335 N Dover Court, Lake Mary, FL 32746
- $876,000
- 4
- BD
- 4
- BA
- 3,386
- SqFt










- Sold Price
- $876,000
- List Price
- $899,000
- Status
- Sold
- Days on Market
- 96
- Closing Date
- Oct 18, 2024
- MLS#
- O6211688
- Property Style
- Single Family
- Architectural Style
- Custom, Traditional
- Year Built
- 1985
- Bedrooms
- 4
- Bathrooms
- 4
- Baths Half
- 1
- Living Area
- 3,386
- Lot Size
- 15,821
- Acres
- 0.36
- Total Acreage
- 1/4 to less than 1/2
- Legal Subdivision Name
- Heathrow
- MLS Area Major
- Lake Mary / Heathrow
Property Description
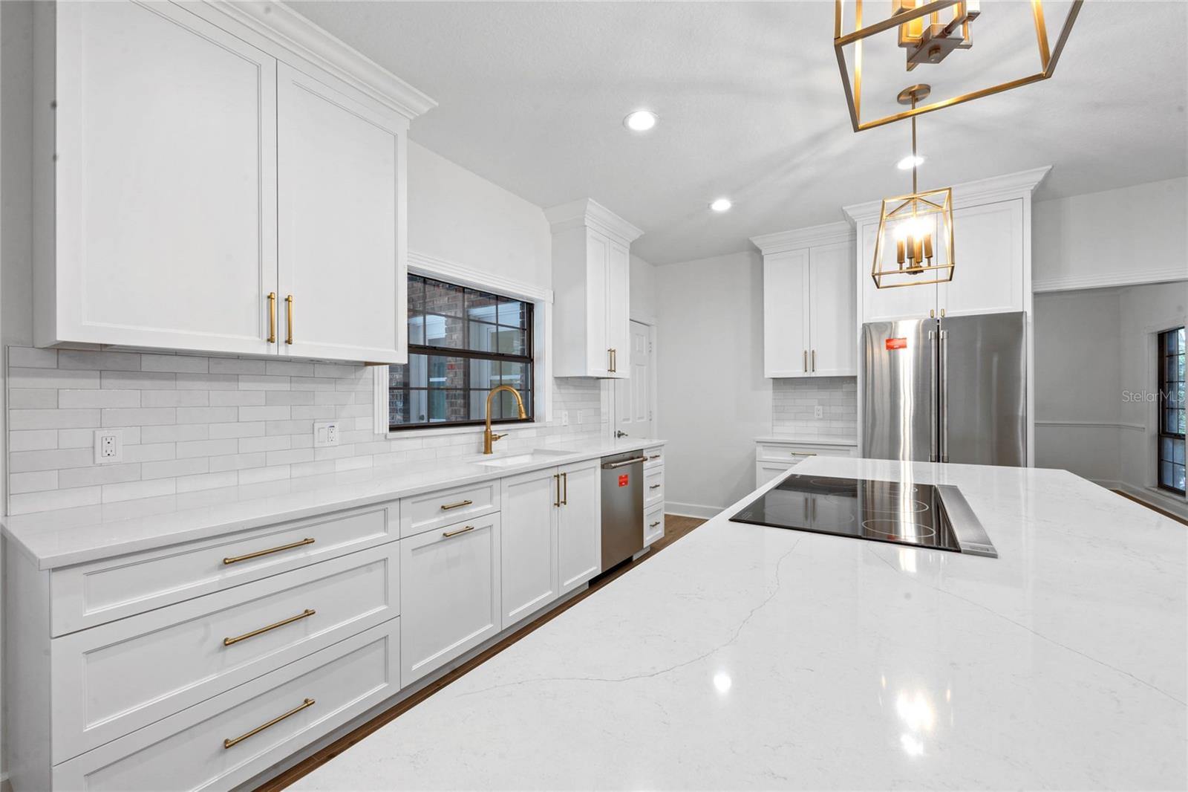
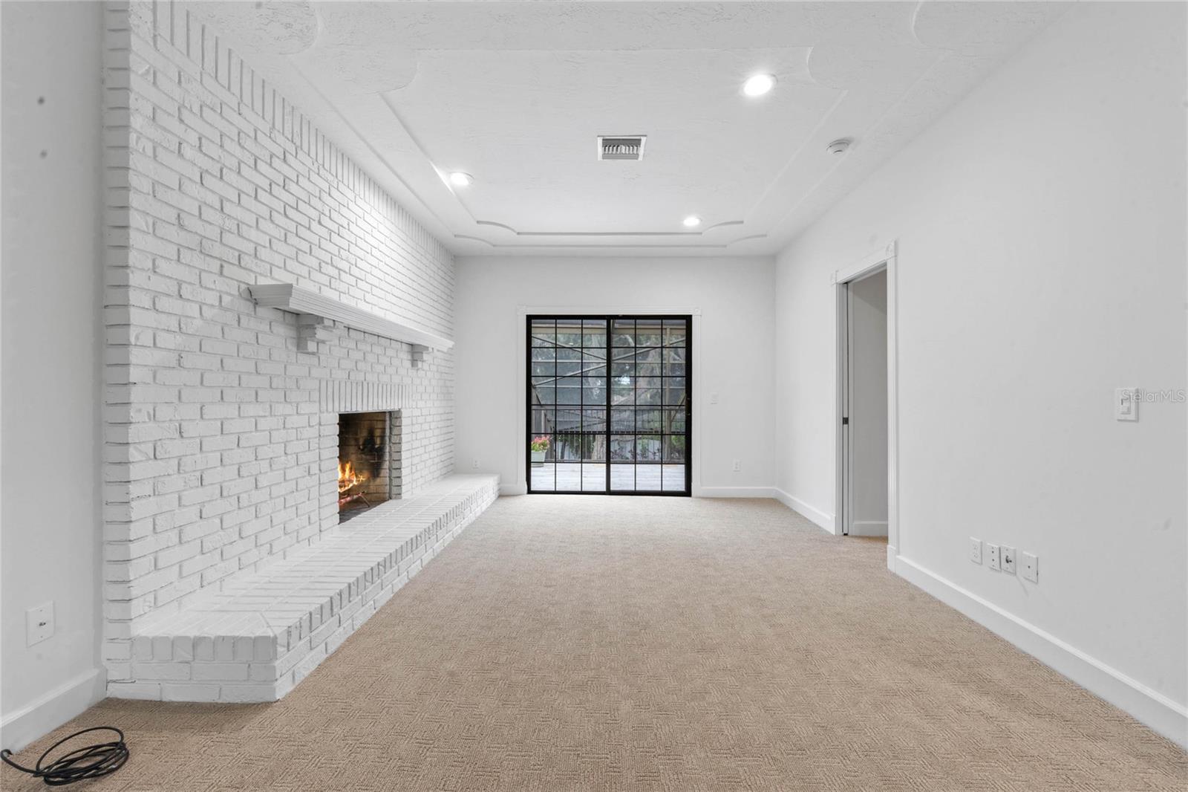
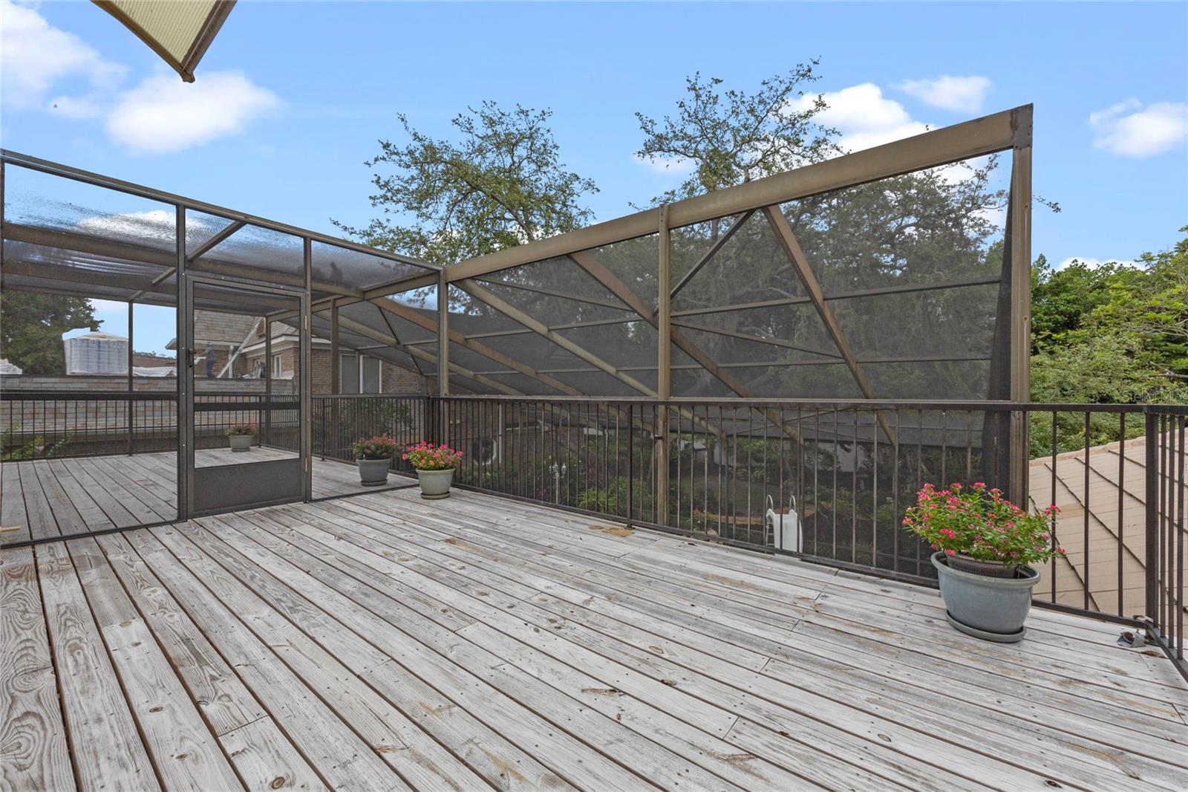
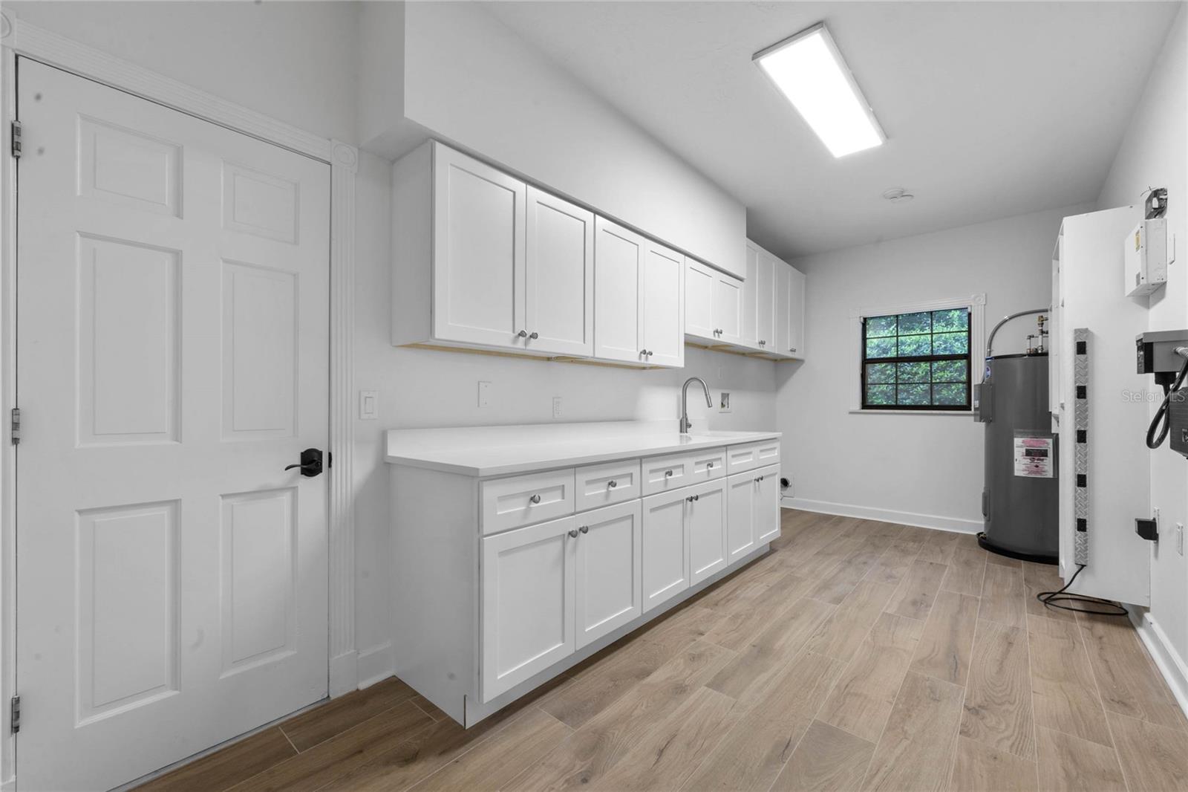
Renovated Two Story Custom Brick Estate located in Bristol Park of Heathrow. This home features 4 bedrooms and 3.5 baths. As you approach, you have a double glass door entry with new lighting. New Amazing Gourmet Kitchen with large center island, Quartz countertops, new stainless steel appliances, new faucets, new cabinetry, and new lighting.. All the new appliances have transferable warranties. Kitchen opens to the family room with wood burning fireplace and French doors to the lanai. All new porcelain tile flooring on the main floor with new designer carpet in all the bedrooms. Good size living room and separate dining room with custom lighting. Upstairs there is a loft area with shelving and hardwood flooring. Screened heated pool with plenty of room for entertaining, Builtin Grill, Pool Bath, and a great backyard with mature landscaping. There is one bedroom with full bath downstairs. Then upstairs you have the primary suite with wood burning fireplace and an additional 2 more bedrooms. Screened balcony off the primary suite. Tile Roof is 10 years new and Rear Entry Oversized 2 car garage. Home has lightning protection system, new water heater, newer pool heater. 2 HVAC systems 2017 and 2022. This home may be under audio and video surveillance. Heathrow is a highly desired gated golf course community with an exclusive Country Club. 18 hole Golf course designed by Ron Garl just minutes from your front door. Highly rated School System. All new switches and outlets. New Recessed Lighting New Light Fixtures and Fans downstairs. New exhaust fans in bathrooms. New plumbing fixtures downstairs. New water heater New foyer chandelier New pool pump All new high efficiency/C ductwork upstairs and downstairs Stream labs whole house water leak detection system installed Lightning protection system All new upgraded appliances with induction cooktop and motorized downdraft venting system New upgraded plank tile throughout downstairs New upgraded custom cabinets New upgraded carpet in the bedrooms.
/u.realgeeks.media/homesinorlando/NextHome-Neighborhood-Realty-Logo-Horizontal-OrangeOnWhite-Web-RGB.jpg)
Additional Information
- Taxes
- $5270
- Minimum Lease
- 1-2 Years
- HOA Fee
- $255
- HOA Payment Schedule
- Quarterly
- Maintenance Includes
- Guard - 24 Hour, Recreational Facilities, Security
- Location
- In County, Near Golf Course, Sidewalk, Paved
- Community Features
- Association Recreation - Owned, Clubhouse, Deed Restrictions, Fitness Center, Gated Community - Guard, Golf Carts OK, Golf, Park, Playground, Pool, Restaurant, Sidewalks, Tennis Courts, Golf Community, Security
- Property Description
- Two Story
- Zoning
- PUD
- Interior Layout
- Eat-in Kitchen, Kitchen/Family Room Combo, PrimaryBedroom Upstairs, Solid Surface Counters, Vaulted Ceiling(s), Walk-In Closet(s), Wet Bar
- Interior Features
- Eat-in Kitchen, Kitchen/Family Room Combo, PrimaryBedroom Upstairs, Solid Surface Counters, Vaulted Ceiling(s), Walk-In Closet(s), Wet Bar
- Floor
- Carpet, Tile, Wood
- Appliances
- Built-In Oven, Cooktop, Dishwasher, Electric Water Heater, Microwave, Refrigerator, Wine Refrigerator
- Utilities
- Cable Available, Electricity Connected, Phone Available, Public, Street Lights, Underground Utilities, Water Connected
- Heating
- Central, Electric
- Air Conditioning
- Central Air
- Fireplace Description
- Family Room, Primary Bedroom, Wood Burning
- Exterior Construction
- Brick, Stucco, Wood Frame
- Exterior Features
- Balcony, Irrigation System, Outdoor Grill, Private Mailbox, Sidewalk
- Roof
- Tile
- Foundation
- Slab
- Pool
- Community, Private
- Pool Type
- Heated, In Ground, Screen Enclosure
- Garage Carport
- 2 Car Garage
- Garage Spaces
- 2
- Garage Features
- Driveway, Garage Door Opener, Garage Faces Rear
- Elementary School
- Heathrow Elementary
- Middle School
- Markham Woods Middle
- High School
- Seminole High
- Pets
- Allowed
- Flood Zone Code
- X
- Parcel ID
- 12-20-29-5HB-0000-0380
- Legal Description
- LOT 38 BRISTOL PARK PB 29 PGS 79 TO 81
Listing courtesy of COLDWELL BANKER REALTY. 407-333-8088
Selling Office: WEMERT GROUP REALTY LLC.Mortgage Calculator
StellarMLS is the source of this information via Internet Data Exchange Program. All listing information is deemed reliable but not guaranteed and should be independently verified through personal inspection by appropriate professionals. Listings displayed on this website may be subject to prior sale or removal from sale. Availability of any listing should always be independently verified. Listing information is provided for consumer personal, non-commercial use, solely to identify potential properties for potential purchase. All other use is strictly prohibited and may violate relevant federal and state law. Data last updated on