2946 Bickley Drive, Apopka, FL 32712
- $499,999
- 4
- BD
- 3
- BA
- 2,794
- SqFt





- Sold Price
- $499,999
- List Price
- $499,999
- Status
- Sold
- Days on Market
- 49
- Closing Date
- Aug 13, 2024
- MLS#
- O6211659
- Property Style
- Single Family
- Year Built
- 2004
- Bedrooms
- 4
- Bathrooms
- 3
- Baths Half
- 1
- Living Area
- 2,794
- Lot Size
- 12,540
- Acres
- 0.29
- Total Acreage
- 1/4 to less than 1/2
- Legal Subdivision Name
- Pitman Estates
- MLS Area Major
- Apopka
Property Description
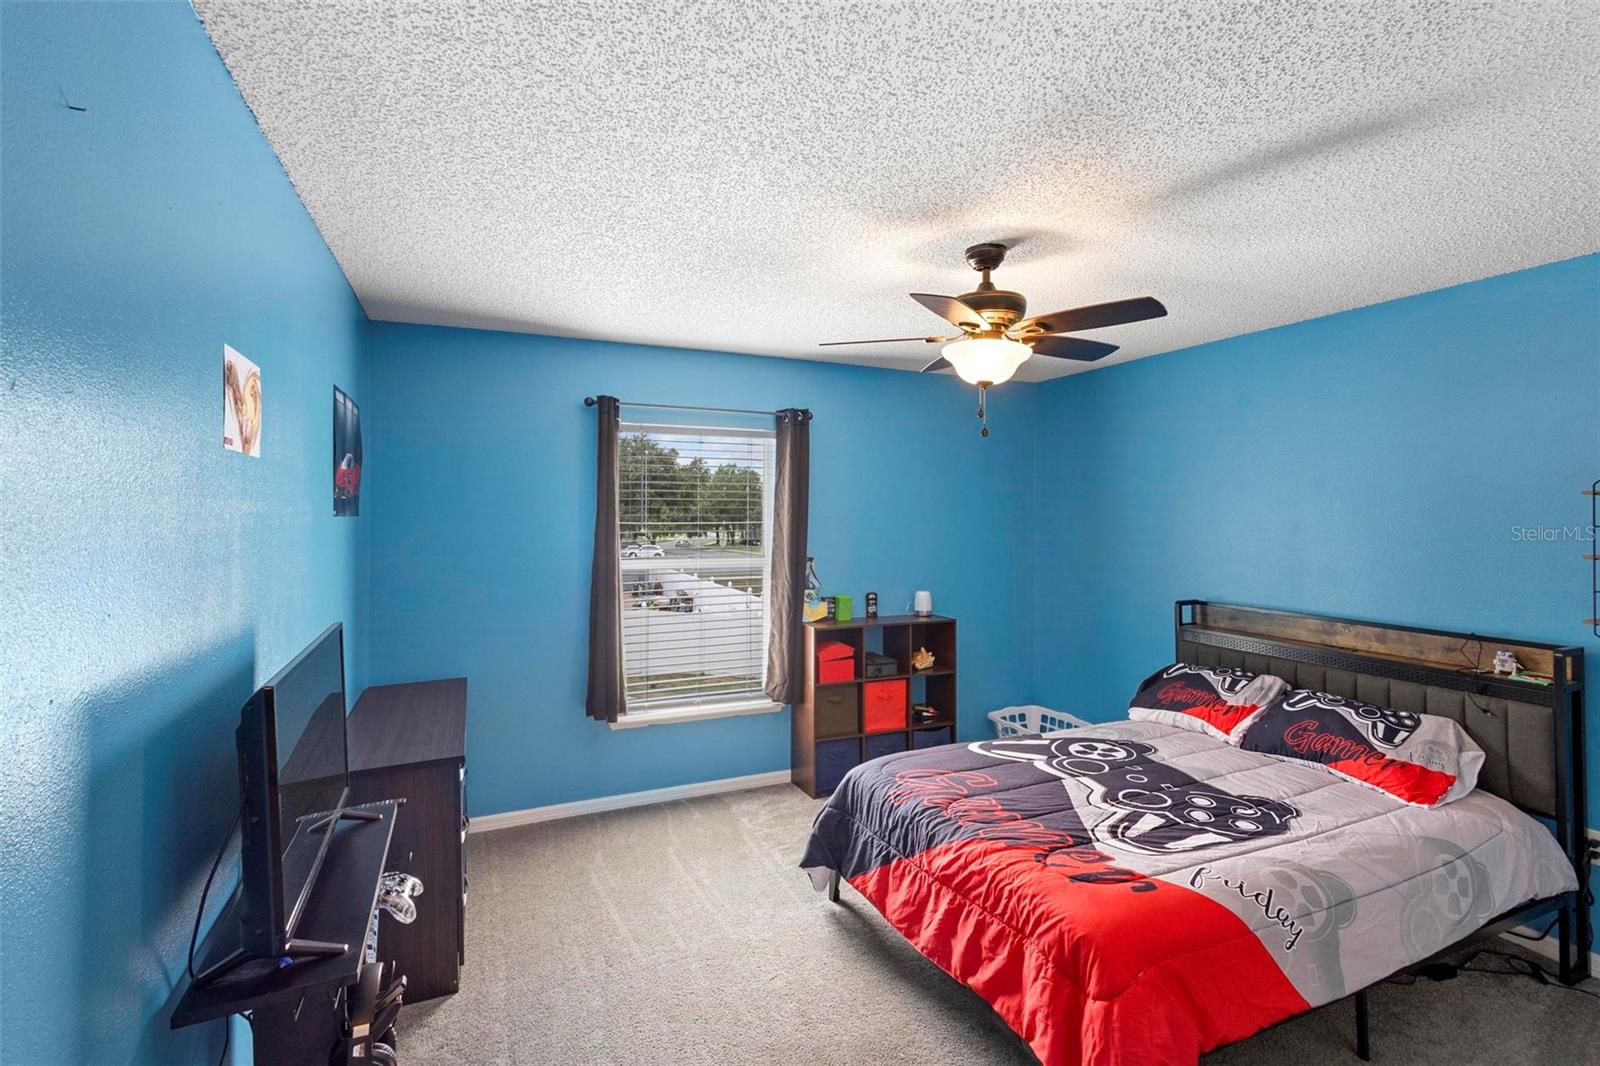
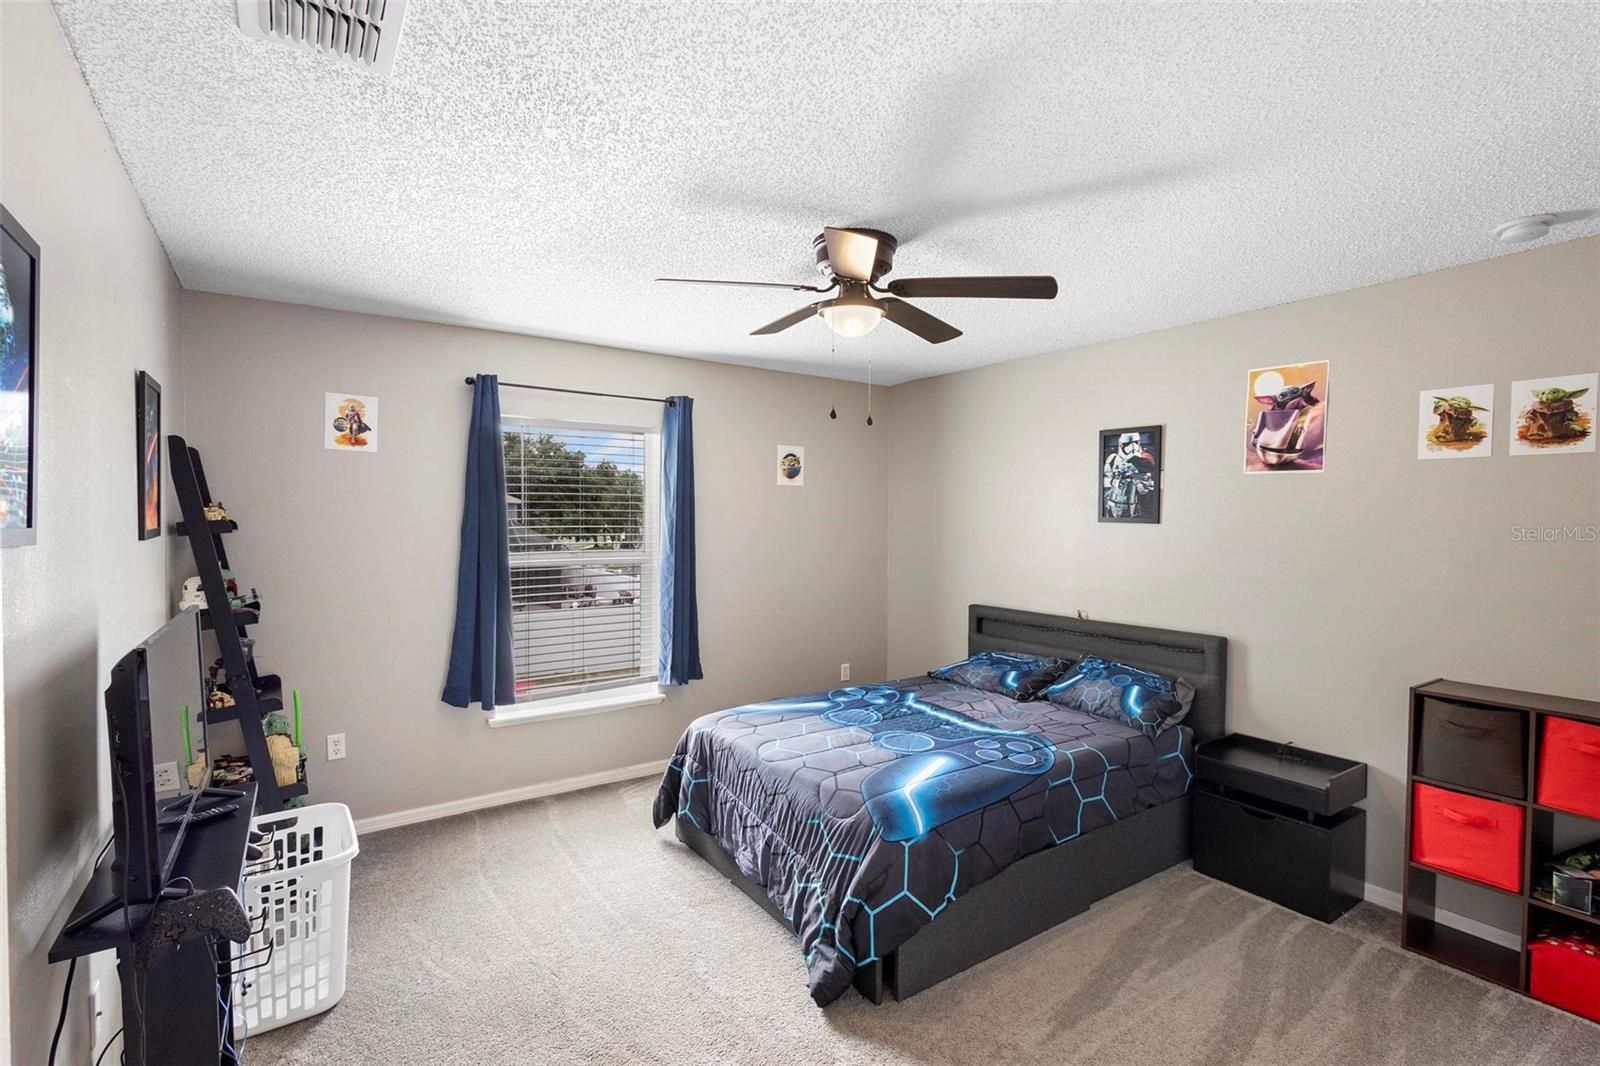
Honey stop the car!! Welcome Home to 2946 Bickley Drive. You will absolutely be happy to call this one home. FRESHLY PAINTED inside and out, breathtaking, and pristinely kept, this one is for sure to check all your boxes. Roof replaced in 2020, HVACS 2021 & 2022, New Pool Heater, Pool Pumps 2020 & 2023, New water softener, new fans & light fixtures, new sliding glass door, updated baths, the list goes on. This Extra Large Home sits on a completely fenced, .29 acre lot, boasting 2,794 LSF with 4 massive bedrooms all located on the second floor. Also upstairs is a cool and spacious Loft living area. The office/5th room is located down stairs along with the laundry room. Beautifully updated kitchen for all your family meals and entertaining parties. If falling in love with this home isn't enough, just wait until you see the gorgeous Paver Pool Deck along with its uniquely built custom pool and spa. Home does run mostly off of Solar, so great savings. The back porch is Newly screened, with a new floor and new roof perfect for all your outside needs and future summer nights. This home is also only steps away from the newly upgraded, community park and basketball court. This is a must see, call and schedule your private tour today. Prime location, Rock Springs, Kelly Park, Wekiwa Park & Springs only minutes away. Highways and Toll Roads nearby, 20 mins from Orlando.
/u.realgeeks.media/homesinorlando/NextHome-Neighborhood-Realty-Logo-Horizontal-OrangeOnWhite-Web-RGB.jpg)
Additional Information
- Taxes
- $4286
- Minimum Lease
- No Rent
- HOA Fee
- $330
- HOA Payment Schedule
- Semi-Annually
- Community Features
- Community Mailbox, Playground, No Deed Restriction
- Property Description
- Two Story
- Zoning
- RSF-1A
- Interior Layout
- Kitchen/Family Room Combo, PrimaryBedroom Upstairs, Solid Wood Cabinets, Walk-In Closet(s)
- Interior Features
- Kitchen/Family Room Combo, PrimaryBedroom Upstairs, Solid Wood Cabinets, Walk-In Closet(s)
- Floor
- Carpet, Laminate, Tile, Vinyl
- Appliances
- Dishwasher, Disposal, Microwave, Range, Refrigerator
- Utilities
- Electricity Connected, Propane, Sewer Connected, Solar, Water Connected
- Heating
- Central
- Air Conditioning
- Central Air
- Exterior Construction
- Block, Stone
- Exterior Features
- Lighting, Rain Gutters, Sidewalk
- Roof
- Shingle
- Foundation
- Slab
- Pool
- Private
- Pool Type
- Heated, In Ground, Lighting, Pool Sweep
- Garage Carport
- 2 Car Garage
- Garage Spaces
- 2
- Housing for Older Persons
- Yes
- Fences
- Vinyl
- Pets
- Allowed
- Flood Zone Code
- X
- Parcel ID
- 28-20-28-7145-00-600
- Legal Description
- PITMAN ESTATES 56/100 LOT 60
Listing courtesy of PRECHUS AMBER GREEN LLC. 386-479-1728
Selling Office: NUHEIGHTS REALTY LLC.Mortgage Calculator
StellarMLS is the source of this information via Internet Data Exchange Program. All listing information is deemed reliable but not guaranteed and should be independently verified through personal inspection by appropriate professionals. Listings displayed on this website may be subject to prior sale or removal from sale. Availability of any listing should always be independently verified. Listing information is provided for consumer personal, non-commercial use, solely to identify potential properties for potential purchase. All other use is strictly prohibited and may violate relevant federal and state law. Data last updated on