13625 Larsen Lane, Winter Garden, FL 34787
- $634,000
- 4
- BD
- 3
- BA
- 2,942
- SqFt




- Sold Price
- $634,000
- List Price
- $648,000
- Status
- Sold
- Days on Market
- 52
- Closing Date
- Aug 27, 2024
- MLS#
- O6211579
- Property Style
- Single Family
- Year Built
- 2005
- Bedrooms
- 4
- Bathrooms
- 3
- Living Area
- 2,942
- Lot Size
- 10,625
- Acres
- 0.24
- Total Acreage
- 0 to less than 1/4
- Legal Subdivision Name
- Glynwood - Phase 2
- Complex/Comm Name
- Stonecrest
- MLS Area Major
- Winter Garden/Oakland
Property Description
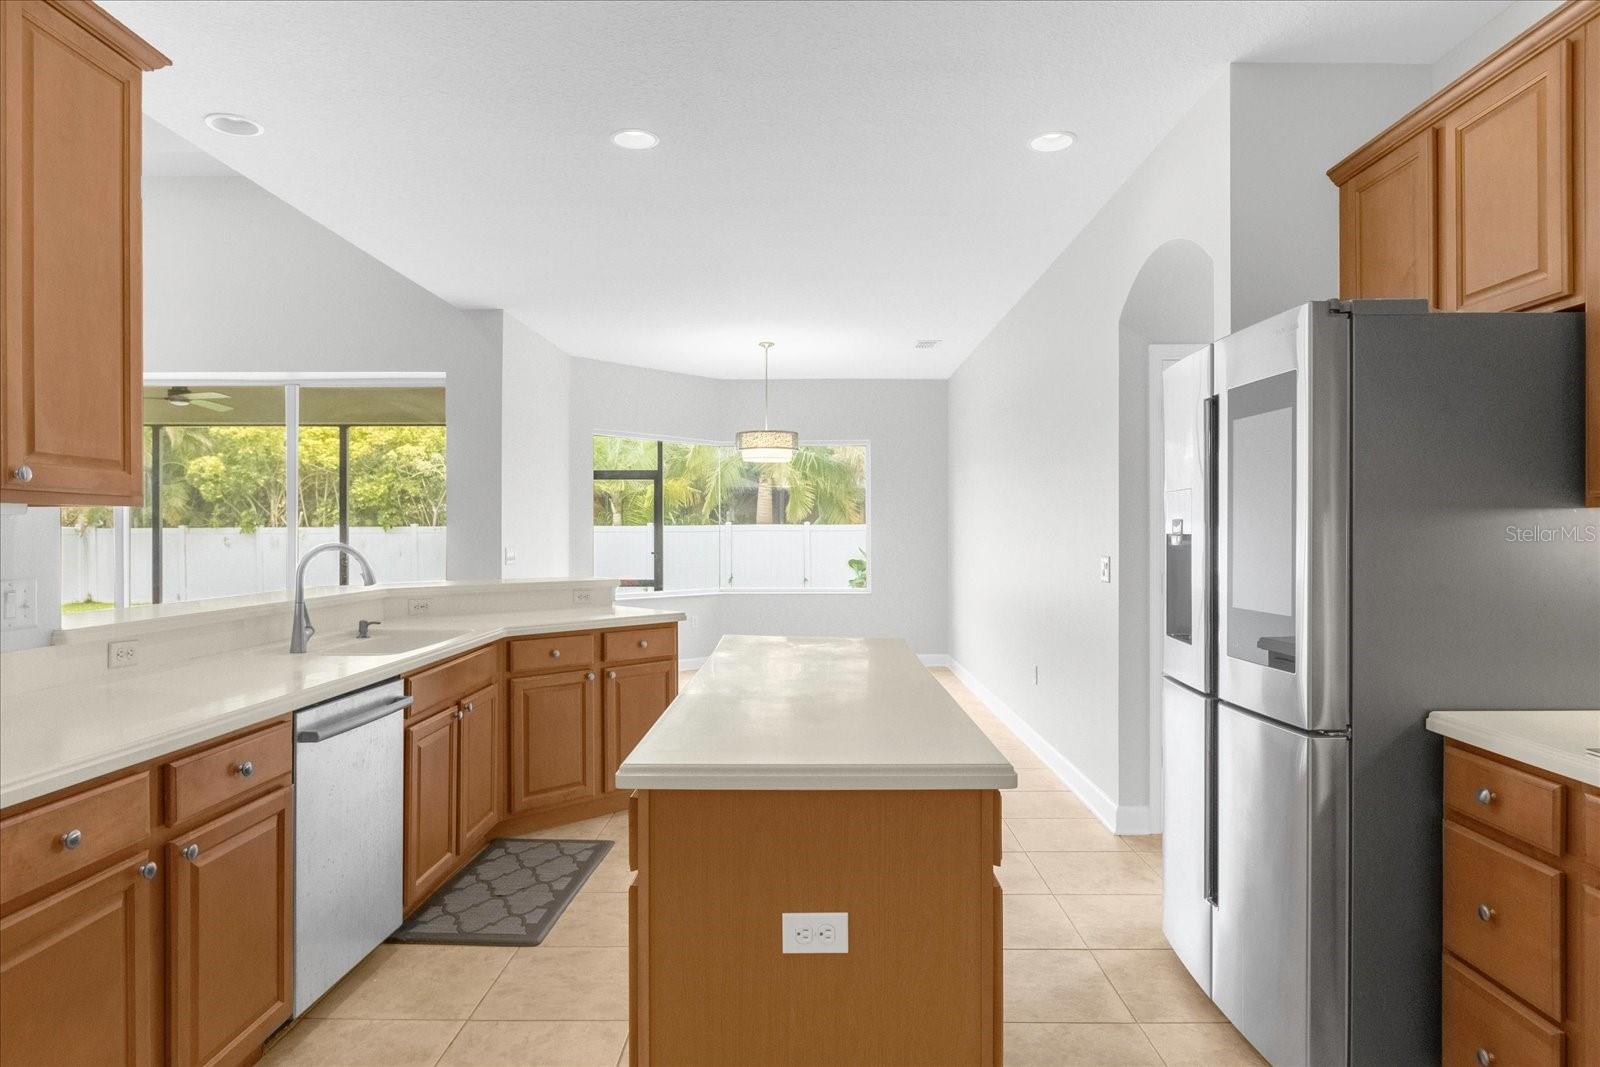
PRICE CHANGE!!! - Location, Location, Location! Winter Garden is the place to live. Shopping is a couple minutes away at Fowler's Grove, Advent Health Hospital is just down the street, and the Downtown Winter Garden District with lots of great dining options is a 5 minute drive. Your Beautiful home awaits you in Glynwood ll at Stonecrest. This is an established, Gated neighborhood with a Community Pool, Tennis / Pickleball Courts, Playground and Clubhouse, and Zoned for Excellent Schools. This hard to find Single Story Home can be configured as a 4 Bedroom home, or as a 3 Bedroom home with a Dedicated office, and 3 Full Bathrooms. The interior has been completely painted, HVAC replaced 2023, air handler 2020, New Washer in 2023, roof replaced in 2018 and Irrigation updated with new timer. The large Master Suite features dual walk-in closets and en-suite bathroom with soaking tub and separate shower. This open floor plan boasts 12 ft. tray ceilings, hardwood and tile flooring, a Spacious Screened Lanai and fenced yard for Privacy. This convenient location also provides easy access to major highways 429, 408, and the Florida Turnpike. DON'T MISS THIS ONE!
/u.realgeeks.media/homesinorlando/NextHome-Neighborhood-Realty-Logo-Horizontal-OrangeOnWhite-Web-RGB.jpg)
Additional Information
- Taxes
- $5027
- Minimum Lease
- 1-2 Years
- HOA Fee
- $556
- HOA Payment Schedule
- Quarterly
- Maintenance Includes
- Pool
- Community Features
- Gated Community - No Guard, Irrigation-Reclaimed Water, Playground, Pool, Tennis Courts, No Deed Restriction
- Property Description
- One Story
- Zoning
- PUD
- Interior Layout
- High Ceilings, Primary Bedroom Main Floor, Tray Ceiling(s)
- Interior Features
- High Ceilings, Primary Bedroom Main Floor, Tray Ceiling(s)
- Floor
- Ceramic Tile, Hardwood
- Appliances
- Cooktop, Dishwasher, Disposal, Dryer, Microwave, Refrigerator, Washer
- Utilities
- BB/HS Internet Available, Cable Available, Electricity Connected, Fiber Optics
- Heating
- Electric
- Air Conditioning
- Central Air
- Exterior Construction
- Block, Stucco
- Exterior Features
- Private Mailbox, Sidewalk, Sliding Doors
- Roof
- Shingle
- Foundation
- Slab
- Pool
- Community
- Garage Carport
- 2 Car Garage
- Garage Spaces
- 2
- Elementary School
- Sunridge Elementary
- Middle School
- Sunridge Middle
- High School
- West Orange High
- Pets
- Not Allowed
- Flood Zone Code
- X
- Parcel ID
- 35-22-27-3126-00-430
- Legal Description
- GLYNWOOD - PHASE 2 56/72 LOT 43
Listing courtesy of CONTEMPORARY REALTY GROUP. 407-325-4756
Selling Office: LPT REALTY, LLC.Mortgage Calculator
StellarMLS is the source of this information via Internet Data Exchange Program. All listing information is deemed reliable but not guaranteed and should be independently verified through personal inspection by appropriate professionals. Listings displayed on this website may be subject to prior sale or removal from sale. Availability of any listing should always be independently verified. Listing information is provided for consumer personal, non-commercial use, solely to identify potential properties for potential purchase. All other use is strictly prohibited and may violate relevant federal and state law. Data last updated on