1230 Wright Circle Unit 212, Celebration, FL 34747
- $465,000
- 3
- BD
- 2
- BA
- 1,736
- SqFt




- Sold Price
- $465,000
- List Price
- $479,900
- Status
- Sold
- Days on Market
- 54
- Closing Date
- Aug 20, 2024
- MLS#
- O6211543
- Property Style
- Condo
- Architectural Style
- Craftsman
- Year Built
- 2005
- Bedrooms
- 3
- Bathrooms
- 2
- Living Area
- 1,736
- Lot Size
- 29,093
- Acres
- 0.67
- Building Name
- Building 5
- Monthly Condo Fee
- 833
- Legal Subdivision Name
- Artisan Club Condo Ph 1
- MLS Area Major
- Kissimmee/Celebration
Property Description
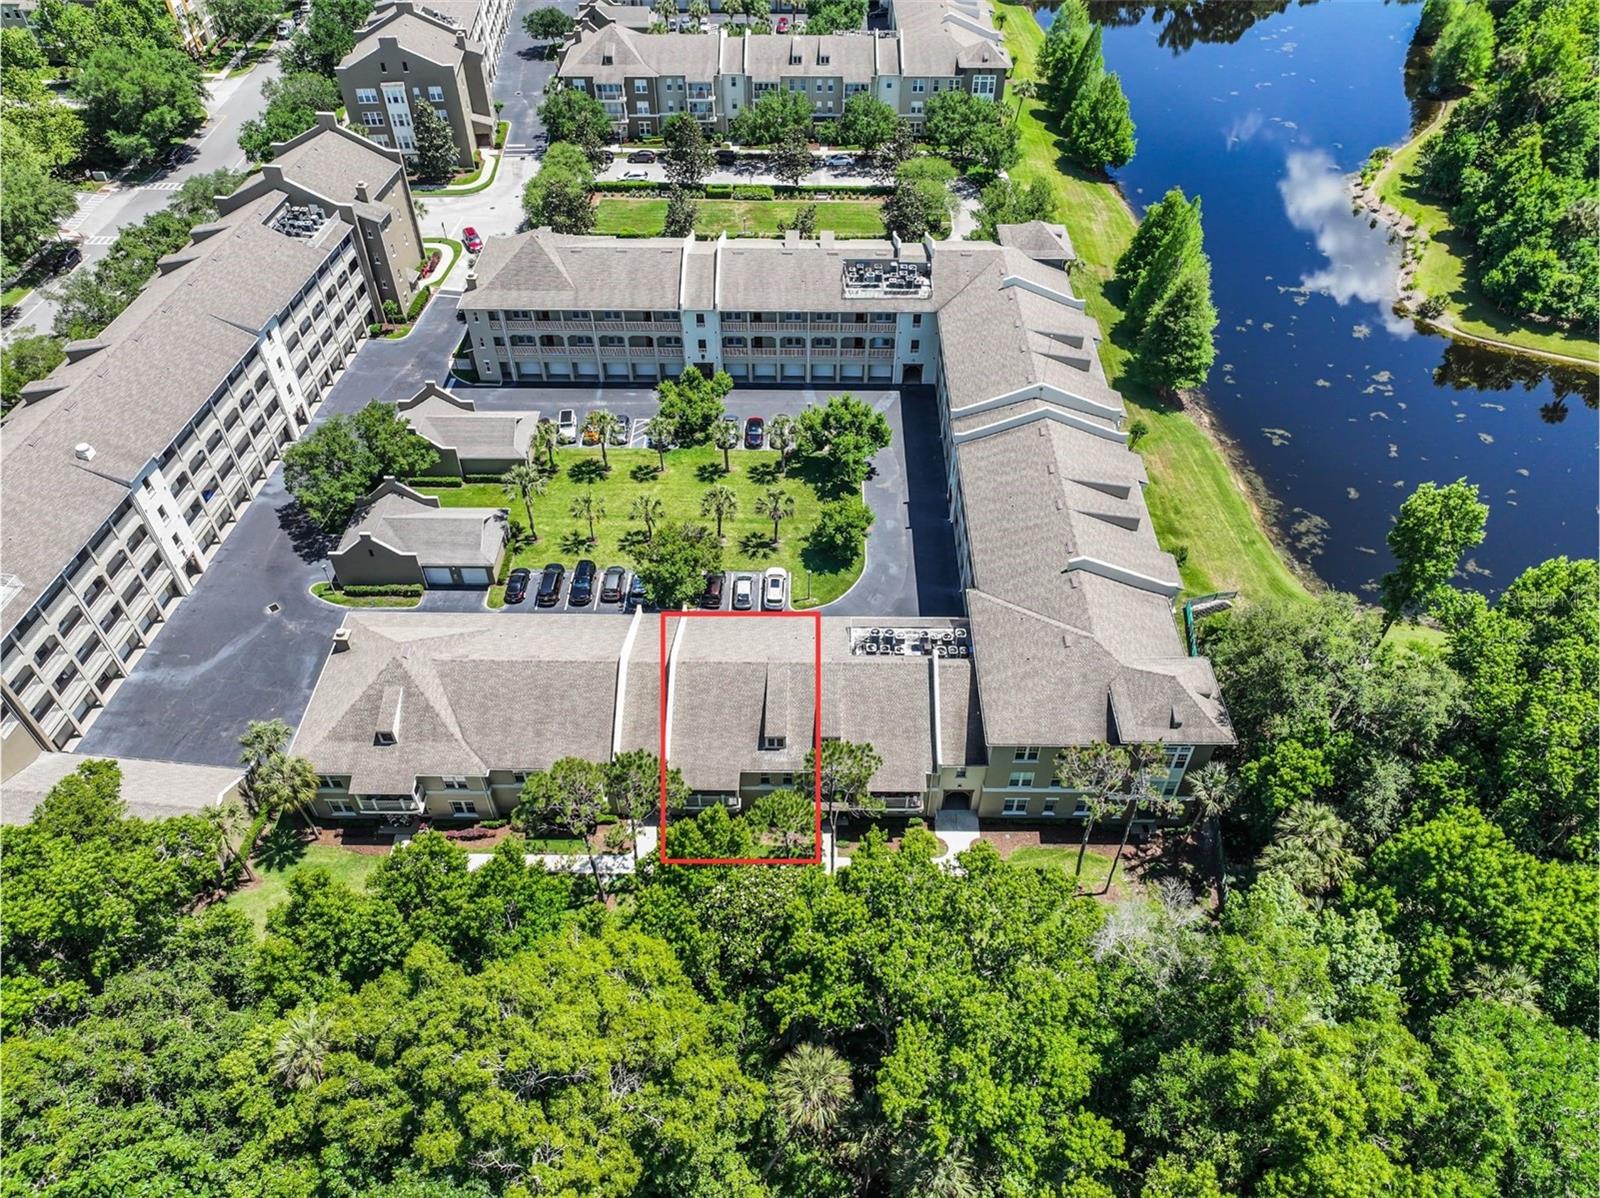
Privacy, Privacy, Privacy! Welcome to your dream condo nestled in one of the most serene and private areas of Artisan Condos in Celebration, Florida. This TOP FLOOR penthouse unit offers an unparalleled living experience, surrounded by the tranquility of lush conservation views with no roads in sight. As you step inside, you’re greeted with the Paxton floorplan, where the open-concept living space seamlessly merges the kitchen, living, and dining areas. This design is perfect for both everyday living and entertaining guests. Start your day with a cup of coffee or wind down in the evening with a glass of wine on your spacious balcony, which overlooks the conservation area, offering a perfect backdrop for relaxation. The heart of this home is the large kitchen, complete with a table nook, built-in desk, and a breakfast bar. Retreat to the master suite, where conservation views greet you each morning. This space features an oversized walk-in closet and an ensuite bath with double vanities, a tub, and a shower, creating your own personal spa retreat. The second bedroom, also with beautiful conservation views, is conveniently located next to the second bathroom, equipped with a shower/tub combo. The third bedroom,with large closet, is versatile, perfect for use as a bedroom, home office, or hobby room. Every detail of this condo is designed for convenience and style, from the indoor laundry area that makes chores a breeze to the plantation shutters on the front windows that add a touch of sophistication and privacy. Located on the second floor of a two-story building, the condo is close to the elevator and includes a same-level storage closet for added convenience. But the perks don’t stop there. This condo also comes with a one-car garage, thoughtfully equipped with a workbench and pegboard, perfect for a woodworker or DIY enthusiast. Living in Artisan Park offers more than just a home; it’s a lifestyle. Enjoy the community amenities, including a beautiful resort-style pool, hot tub, summer kitchen, fitness center, and a restaurant. As a resident, you’ll have access to exclusive events organized by Evergreen Lifestyles Management, such as trivia nights, wine tastings, movie screenings, brunches, yoga sessions, and much more. Don’t miss the opportunity to own this private, penthouse condo in Artisan Park. Call TODAY to schedule a viewing and experience the charm and tranquility of this exceptional property for yourself.
/u.realgeeks.media/homesinorlando/NextHome-Neighborhood-Realty-Logo-Horizontal-OrangeOnWhite-Web-RGB.jpg)
Additional Information
- Taxes
- $3252
- Taxes
- $743
- Minimum Lease
- 8-12 Months
- Hoa Fee
- $302
- HOA Payment Schedule
- Quarterly
- Maintenance Includes
- Pool, Maintenance Structure, Maintenance Grounds, Management, Pest Control, Recreational Facilities, Trash, Water
- Condo Fees
- $2500
- Condo Fees Term
- Quarterly
- Other Fees Amount
- 357
- Other Fees Term
- Quarterly
- Location
- Conservation Area, Sidewalk
- Community Features
- Deed Restrictions, Park, Playground, Pool, Sidewalks, Tennis Courts
- Property Description
- One Story
- Zoning
- RES
- Interior Layout
- Ceiling Fans(s), Crown Molding, Eat-in Kitchen, Living Room/Dining Room Combo, Open Floorplan, Primary Bedroom Main Floor, Walk-In Closet(s), Window Treatments
- Interior Features
- Ceiling Fans(s), Crown Molding, Eat-in Kitchen, Living Room/Dining Room Combo, Open Floorplan, Primary Bedroom Main Floor, Walk-In Closet(s), Window Treatments
- Floor
- Carpet, Ceramic Tile, Hardwood
- Appliances
- Dishwasher, Disposal, Dryer, Electric Water Heater, Microwave, Range, Refrigerator, Washer
- Utilities
- Electricity Connected, Sewer Connected, Underground Utilities, Water Connected
- Heating
- Central
- Air Conditioning
- Central Air
- Exterior Construction
- Block, Stucco
- Exterior Features
- Sidewalk
- Roof
- Shingle
- Foundation
- Slab
- Pool
- Community
- Garage Carport
- 1 Car Garage
- Garage Spaces
- 1
- Garage Features
- Garage Door Opener, Ground Level, On Street, Open
- Elementary School
- Celebration K-8
- Middle School
- Celebration K-8
- High School
- Celebration High
- Pets
- Allowed
- Max Pet Weight
- 99
- Floor Number
- 2
- Flood Zone Code
- X
- Parcel ID
- 19-25-28-2529-0005-2120
- Legal Description
- ARTISAN CLUB A CONDO PH 1 CB 7 PGS 168-176 OR 2859/2216 BLDG 5 UNIT 212
Listing courtesy of STANICA REALTY GROUP. 786-562-7960
Selling Office: ROBERT SLACK LLC.Mortgage Calculator
StellarMLS is the source of this information via Internet Data Exchange Program. All listing information is deemed reliable but not guaranteed and should be independently verified through personal inspection by appropriate professionals. Listings displayed on this website may be subject to prior sale or removal from sale. Availability of any listing should always be independently verified. Listing information is provided for consumer personal, non-commercial use, solely to identify potential properties for potential purchase. All other use is strictly prohibited and may violate relevant federal and state law. Data last updated on