6728 Chesterhill Lane, Mount Dora, FL 32757
- $630,000
- 3
- BD
- 2
- BA
- 2,639
- SqFt





- Sold Price
- $630,000
- List Price
- $650,000
- Status
- Sold
- Days on Market
- 91
- Closing Date
- Oct 16, 2024
- MLS#
- O6211512
- Property Style
- Single Family
- Year Built
- 2008
- Bedrooms
- 3
- Bathrooms
- 2
- Living Area
- 2,639
- Lot Size
- 45,668
- Acres
- 1.05
- Total Acreage
- 1 to less than 2
- Legal Subdivision Name
- Chesterhill Estates
- MLS Area Major
- Mount Dora
Property Description
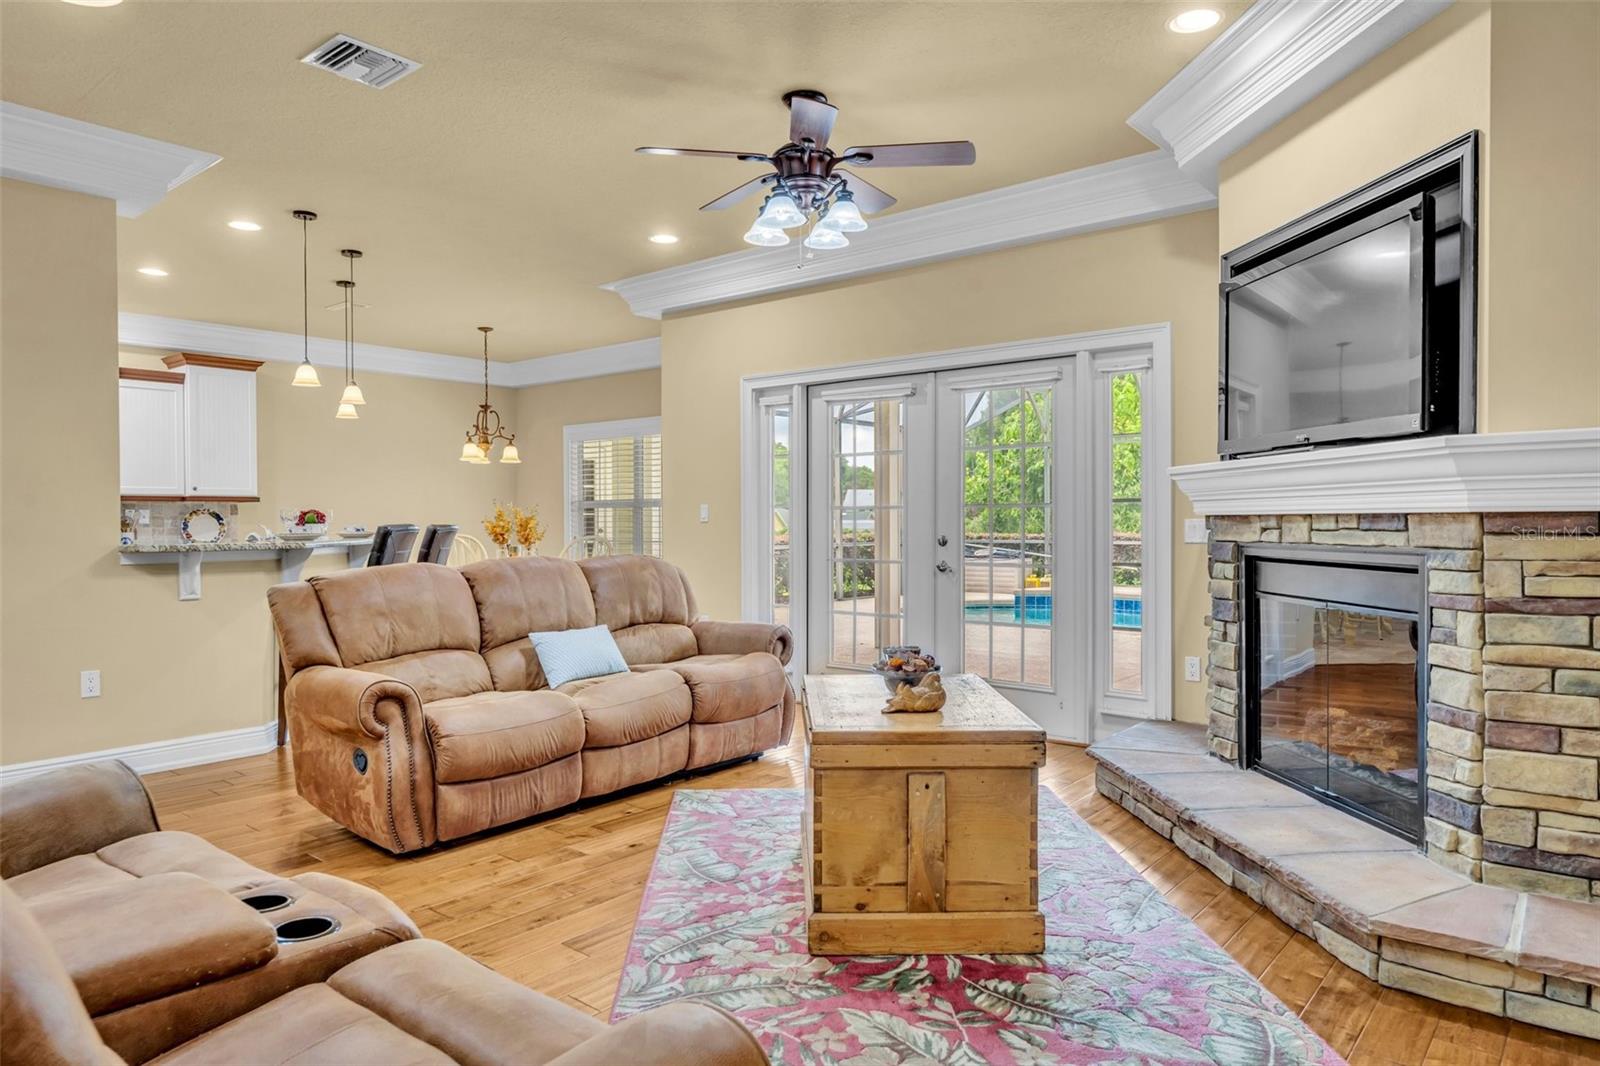
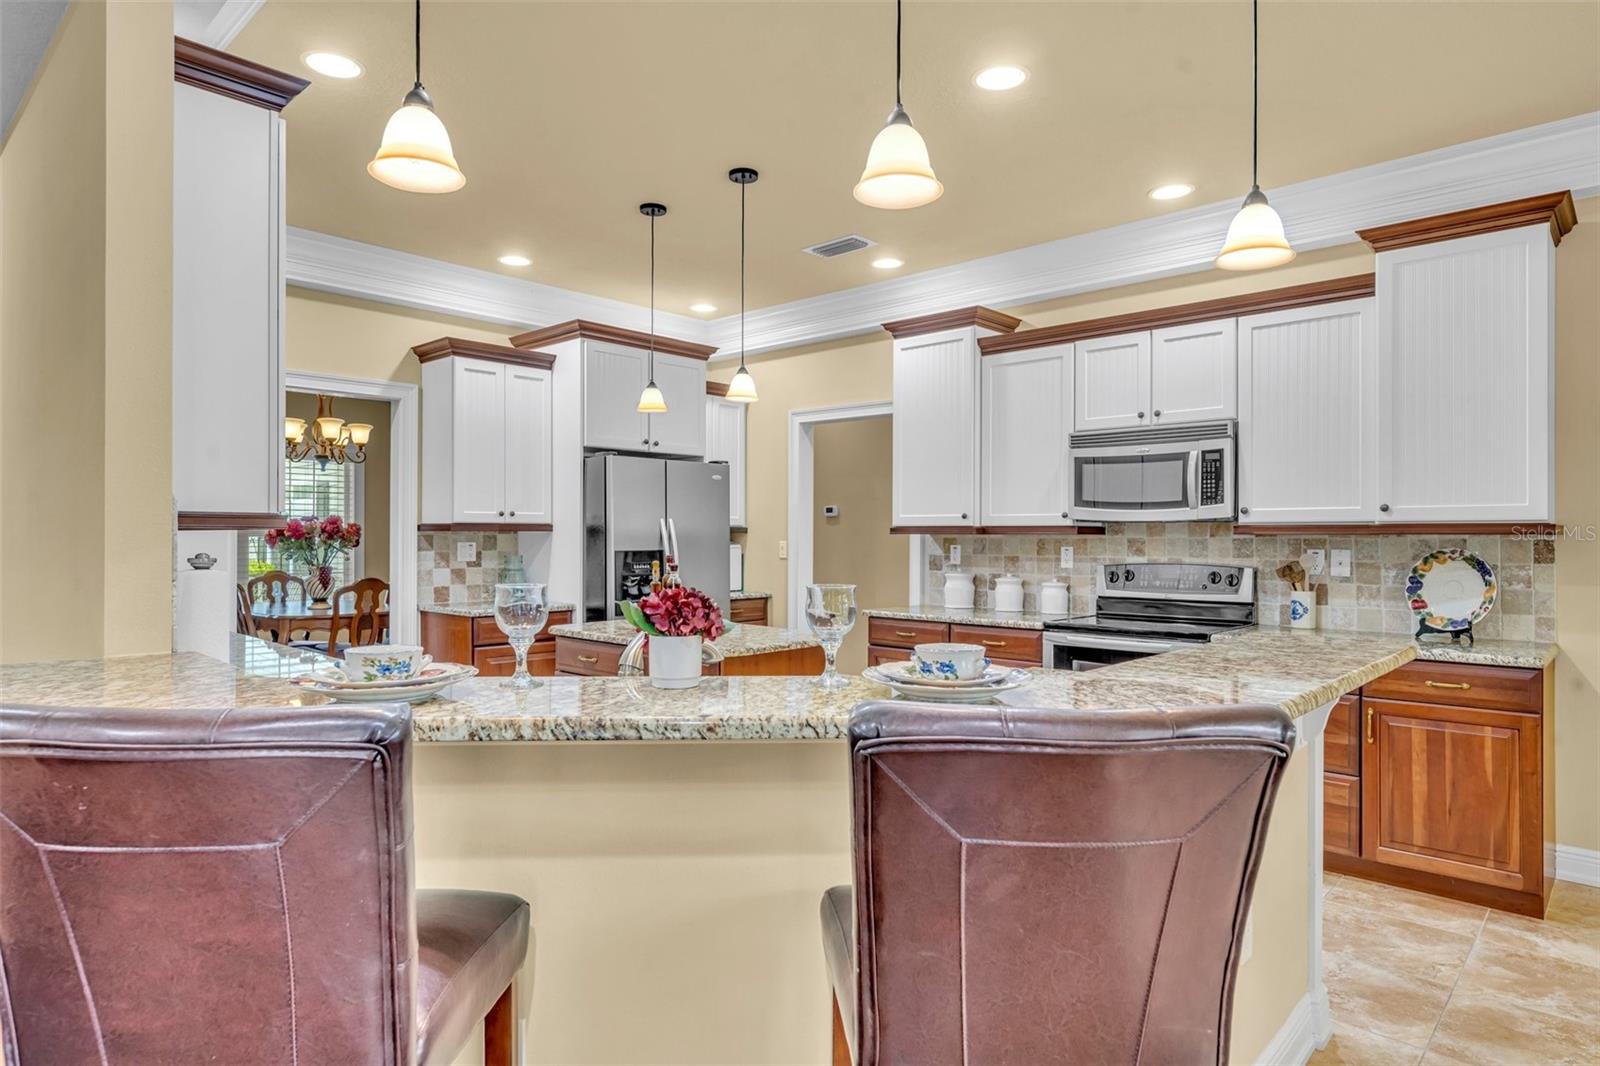
This idyllic custom home in the city of Mount Dora offers a modern farmhouse vibe in a picturesque setting with exquisite features throughout. The front walkway leads to a covered wrap around porch that wraps all the way around to the back of the home. Then as you step through the front double doors made of wood with leaded glass, you'll be greeted by an elegant foyer. Superior craftsmanship is immediately evident throughout the property, with triple crown molding trimming the ceilings, 6-inch baseboards, and beautifully framed windows and doorways throughout, adding beauty and sophistication. To the right is a den or office space accessed through lovely double glass doors, perfect for those working from home. To the left is a formal dining area or flex space. Straight ahead is the cozy family room boasting a stone fireplace with a view of the screened pool and is conveniently situated off the kitchen. This eat-in kitchen comes complete with SS appliances, and details such as two-toned cabinets, granite countertops, and an island all creating an ambiance of warmth and style. The split floor plan offers two spacious bedrooms and a full bath on one side from a long hallway that leads to the pool and patio. The large owner’s suite on the other side of the home, again at the end of a hallway offers total privacy. This relaxing primary suite with direct access to the pool patio includes a large walk-in closet, double sinks, a large, jetted tub and a luxurious walk-in shower. This beautiful home is situated on a spacious corner lot spanning over an acre of land, featuring mature plantings, a screened pool, and a covered patio perfect for outdoor gatherings and enjoyment. Only 6 minutes from the shops and restaurants of downtown Mount Dora. This is a must-see property.
/u.realgeeks.media/homesinorlando/NextHome-Neighborhood-Realty-Logo-Horizontal-OrangeOnWhite-Web-RGB.jpg)
Additional Information
- Taxes
- $4621
- Minimum Lease
- 8-12 Months
- HOA Fee
- $286
- HOA Payment Schedule
- Annually
- Location
- Corner Lot, Landscaped, Oversized Lot, Paved
- Community Features
- No Deed Restriction
- Property Description
- One Story
- Zoning
- P-D
- Interior Layout
- Ceiling Fans(s), Crown Molding, Eat-in Kitchen, High Ceilings, Kitchen/Family Room Combo, Primary Bedroom Main Floor, Split Bedroom, Stone Counters, Thermostat, Tray Ceiling(s), Walk-In Closet(s), Window Treatments
- Interior Features
- Ceiling Fans(s), Crown Molding, Eat-in Kitchen, High Ceilings, Kitchen/Family Room Combo, Primary Bedroom Main Floor, Split Bedroom, Stone Counters, Thermostat, Tray Ceiling(s), Walk-In Closet(s), Window Treatments
- Floor
- Carpet, Hardwood, Tile
- Appliances
- Dishwasher, Disposal, Dryer, Electric Water Heater, Ice Maker, Microwave, Range, Refrigerator, Washer, Water Softener
- Utilities
- BB/HS Internet Available, Cable Connected, Electricity Connected, Sprinkler Well
- Heating
- Central, Electric
- Air Conditioning
- Central Air
- Fireplace Description
- Electric, Family Room, Stone
- Exterior Construction
- HardiPlank Type
- Exterior Features
- French Doors, Irrigation System, Rain Gutters
- Roof
- Other, Shingle
- Foundation
- Slab
- Pool
- Private
- Pool Type
- Auto Cleaner, Child Safety Fence, Gunite, In Ground, Screen Enclosure
- Garage Carport
- 2 Car Garage
- Garage Spaces
- 2
- Garage Features
- Driveway, Garage Door Opener, Garage Faces Side, Open, Parking Pad
- Garage Dimensions
- 23x27
- Elementary School
- Zellwood Elem
- Middle School
- Wolf Lake Middle
- High School
- Apopka High
- Pets
- Allowed
- Flood Zone Code
- X
- Parcel ID
- 05-20-27-1296-00-010
- Legal Description
- 20220191000 ERROR IN DESC: CHESTERHILL ESTATES PHASE 1 13/77 LOT 1 (LESS COMM ATTHE NE CORNER LOT 1 TH S59-21-31E 180 TO THE POB BEING A PT ON A CURVE CONCAVESWLY HAVING A RADIUS 35 FT DELTA 90-00-00 AN ARC LENGTH 54.98 FT TO A PRC CONCAVE SELY HAVING A RADIUS 305.92 FT DELTA 00-39-12 AN ARC LENGTH 3.49 FT TH N86-28-15W 10.26 FT TH N01-07-03W 31.71 FT TH N32-21-35W 17.18 FT TH N63-38-12E 9.26 FTTO THE POB)
Listing courtesy of KELLER WILLIAMS REALTY OF VERO. 772-257-8000
Selling Office: BAIRD REALTY, LLC.Mortgage Calculator
StellarMLS is the source of this information via Internet Data Exchange Program. All listing information is deemed reliable but not guaranteed and should be independently verified through personal inspection by appropriate professionals. Listings displayed on this website may be subject to prior sale or removal from sale. Availability of any listing should always be independently verified. Listing information is provided for consumer personal, non-commercial use, solely to identify potential properties for potential purchase. All other use is strictly prohibited and may violate relevant federal and state law. Data last updated on