6863 Hochad Drive, Orlando, FL 32819
- $420,000
- 3
- BD
- 3
- BA
- 1,672
- SqFt






- Sold Price
- $420,000
- List Price
- $420,000
- Status
- Sold
- Days on Market
- 6
- Closing Date
- Jul 12, 2024
- MLS#
- O6211466
- Property Style
- Townhouse
- Year Built
- 2006
- Bedrooms
- 3
- Bathrooms
- 3
- Baths Half
- 1
- Living Area
- 1,672
- Lot Size
- 1,800
- Acres
- 0.04
- Total Acreage
- 0 to less than 1/4
- Building Name
- 6863
- Legal Subdivision Name
- Vistas/Phillips Commons
- MLS Area Major
- Orlando/Bay Hill/Sand Lake
Property Description
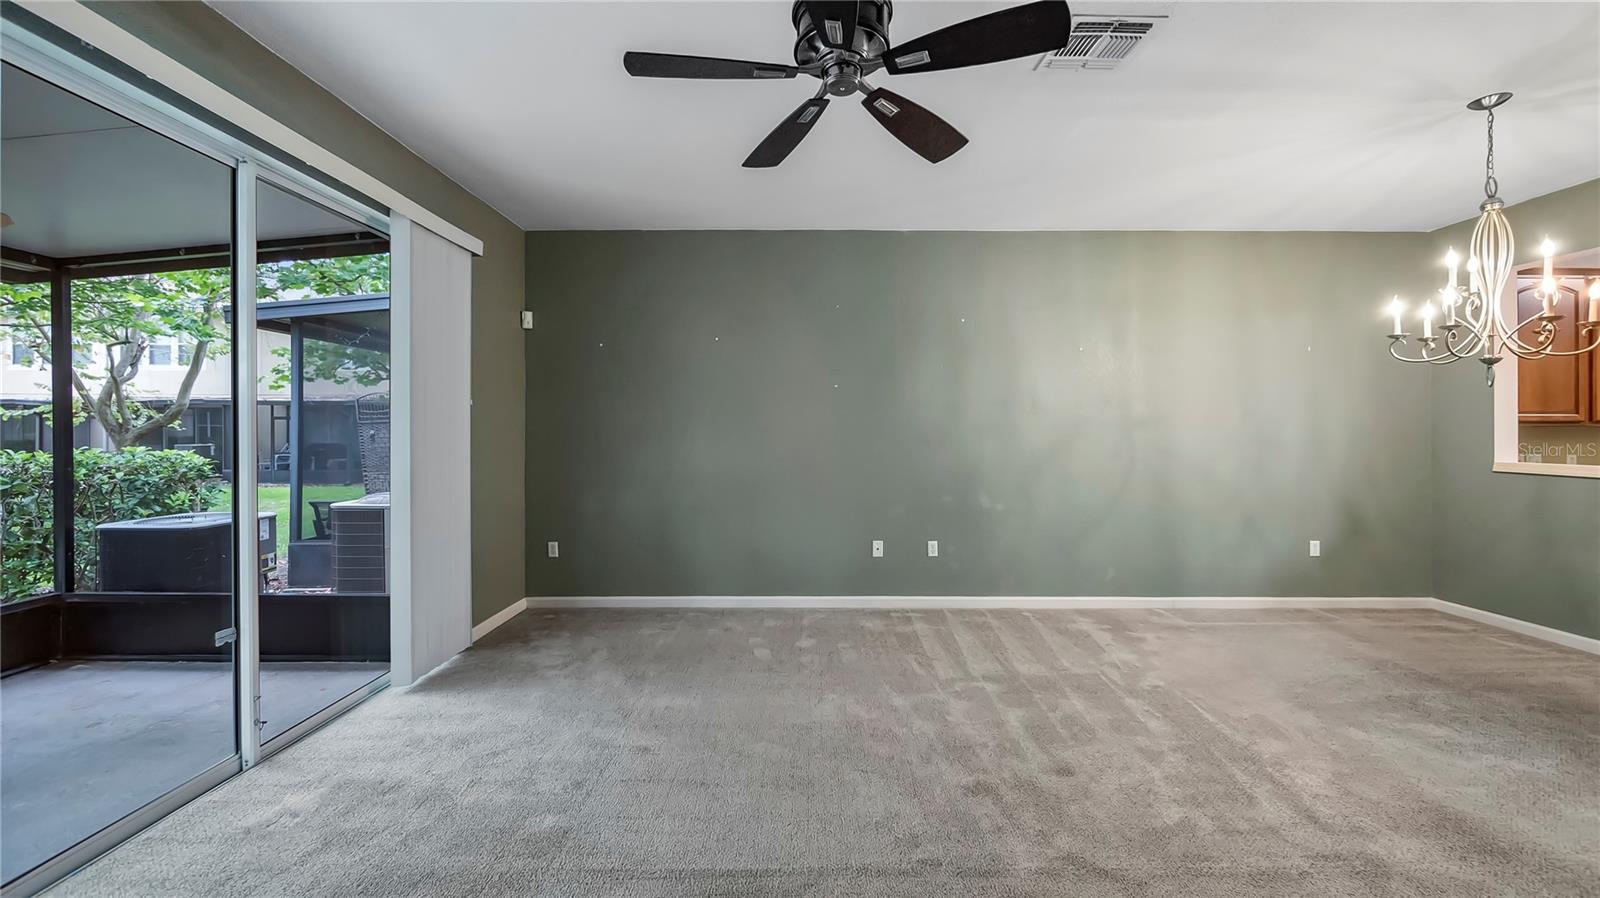
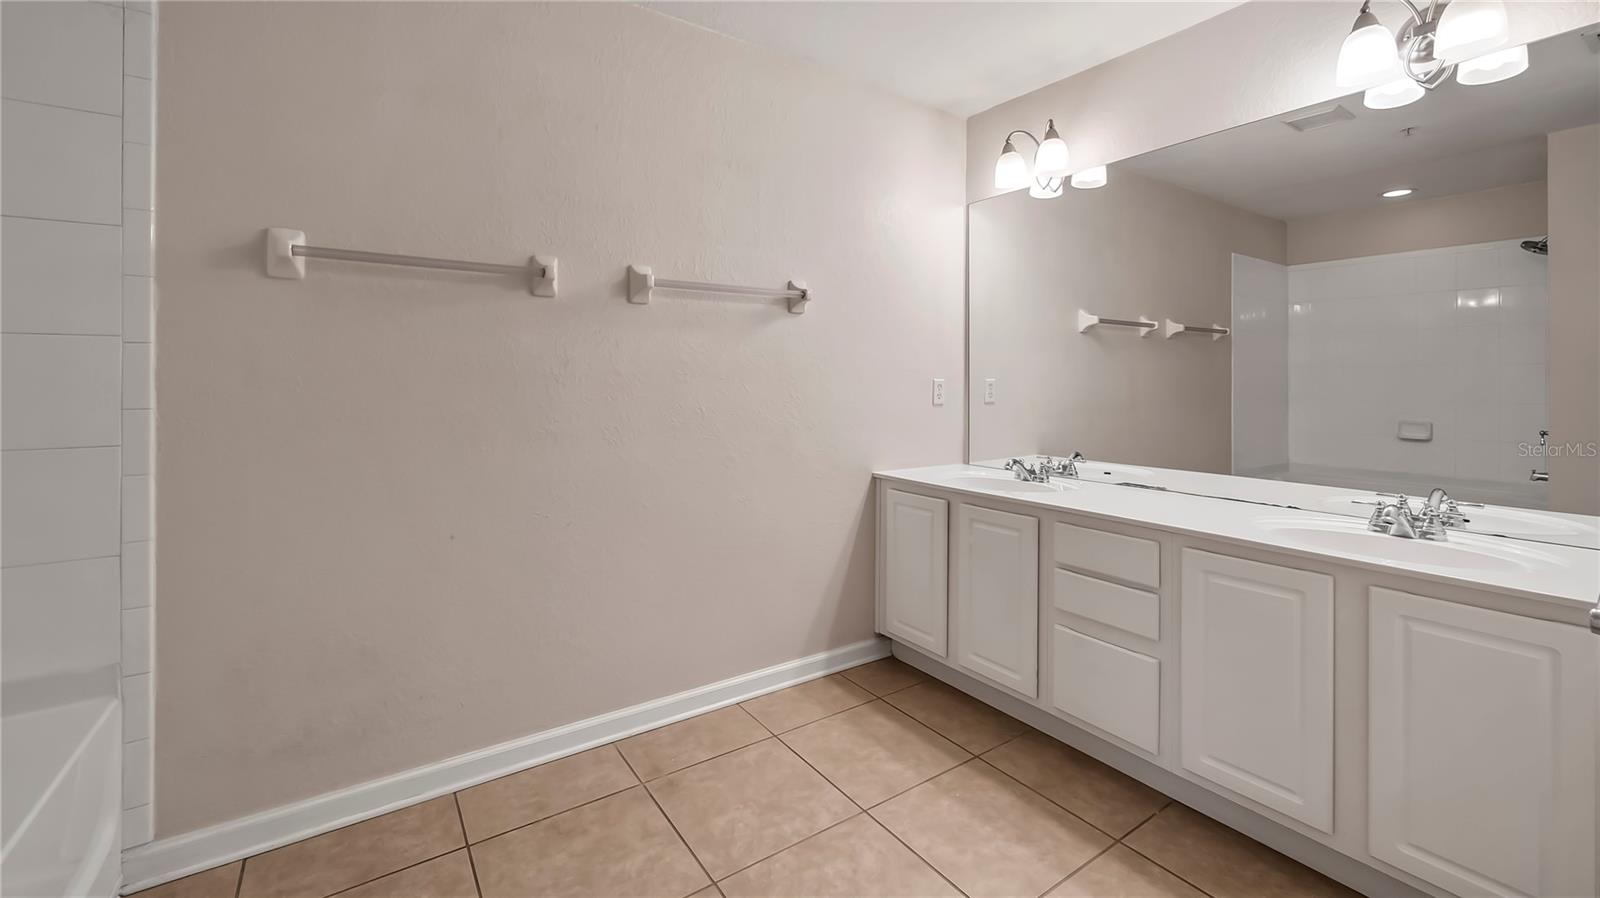
Discover the epitome of comfort and style in this meticulously maintained two-story townhome in the heart of Dr. Phillips. Boasting three bedrooms and 2.5 baths, this charming residence offers a blend of convenience and luxury. Enjoy the security and tranquility of a gated community, complete with a refreshing pool for relaxation. The home features a striking tile roof, elegant ceramic tile floors, and stunning granite countertops throughout. Modern stainless steel appliances adorn the kitchen, while a washer and dryer add convenience to everyday living. You'll also appreciate having a one-car garage. With its unbeatable location, this townhome offers easy access to all Dr. Phillips has to offer, making it a gem in a desired neighborhood. A-rated school district, one mile or less to shopping/dining in the Dr. Phillips area, Restaurant Row, Arnold Palmer's Bay Hill Club and Lodge as well as to Interstate 4. This home shines, and you'll love living in this community. Come see all that this special home has to offer! **Multiple Offers Received** Deadline for highest and best 12pm Tuesday June 11th.
/u.realgeeks.media/homesinorlando/NextHome-Neighborhood-Realty-Logo-Horizontal-OrangeOnWhite-Web-RGB.jpg)
Additional Information
- Taxes
- $5315
- Minimum Lease
- 8-12 Months
- Hoa Fee
- $345
- HOA Payment Schedule
- Monthly
- Maintenance Includes
- Pool, Trash
- Community Features
- Community Mailbox, Deed Restrictions, Gated Community - No Guard, Pool, Sidewalks
- Property Description
- Two Story
- Zoning
- PD
- Interior Layout
- Ceiling Fans(s), Eat-in Kitchen, Living Room/Dining Room Combo, Solid Surface Counters, Solid Wood Cabinets, Stone Counters, Tray Ceiling(s), Walk-In Closet(s)
- Interior Features
- Ceiling Fans(s), Eat-in Kitchen, Living Room/Dining Room Combo, Solid Surface Counters, Solid Wood Cabinets, Stone Counters, Tray Ceiling(s), Walk-In Closet(s)
- Floor
- Carpet, Ceramic Tile
- Appliances
- Dishwasher, Disposal, Dryer, Electric Water Heater, Microwave, Range, Refrigerator, Washer
- Utilities
- BB/HS Internet Available, Cable Available, Cable Connected, Electricity Connected, Fire Hydrant, Public, Street Lights, Water Connected
- Heating
- Central, Electric
- Air Conditioning
- Central Air
- Exterior Construction
- Block, Stucco
- Exterior Features
- French Doors
- Roof
- Tile
- Foundation
- Slab
- Pool
- Community
- Garage Carport
- 1 Car Garage
- Garage Spaces
- 1
- Garage Features
- Guest
- Elementary School
- Dr. Phillips Elem
- Middle School
- Southwest Middle
- High School
- Dr. Phillips High
- Pets
- Allowed
- Pet Size
- Small (16-35 Lbs.)
- Flood Zone Code
- X
- Parcel ID
- 26-23-28-8887-01-060
- Legal Description
- VISTAS AT PHILLIPS COMMONS
Listing courtesy of PREMIER SOTHEBYS INT'L REALTY. 407-581-7888
Selling Office: MAGNUS REALTY GROUP LLC.Mortgage Calculator
StellarMLS is the source of this information via Internet Data Exchange Program. All listing information is deemed reliable but not guaranteed and should be independently verified through personal inspection by appropriate professionals. Listings displayed on this website may be subject to prior sale or removal from sale. Availability of any listing should always be independently verified. Listing information is provided for consumer personal, non-commercial use, solely to identify potential properties for potential purchase. All other use is strictly prohibited and may violate relevant federal and state law. Data last updated on