431 Worthington Drive, Winter Park, FL 32789
- $1,774,375
- 5
- BD
- 5
- BA
- 3,762
- SqFt






- Sold Price
- $1,774,375
- List Price
- $1,895,000
- Status
- Sold
- Days on Market
- 17
- Closing Date
- Aug 09, 2024
- MLS#
- O6211444
- Property Style
- Single Family
- Architectural Style
- French Provincial
- Year Built
- 2015
- Bedrooms
- 5
- Bathrooms
- 5
- Baths Half
- 1
- Living Area
- 3,762
- Lot Size
- 10,200
- Acres
- 0.23
- Total Acreage
- 0 to less than 1/4
- Legal Subdivision Name
- Kenilworth Shores Sec 01
- MLS Area Major
- Winter Park
Property Description
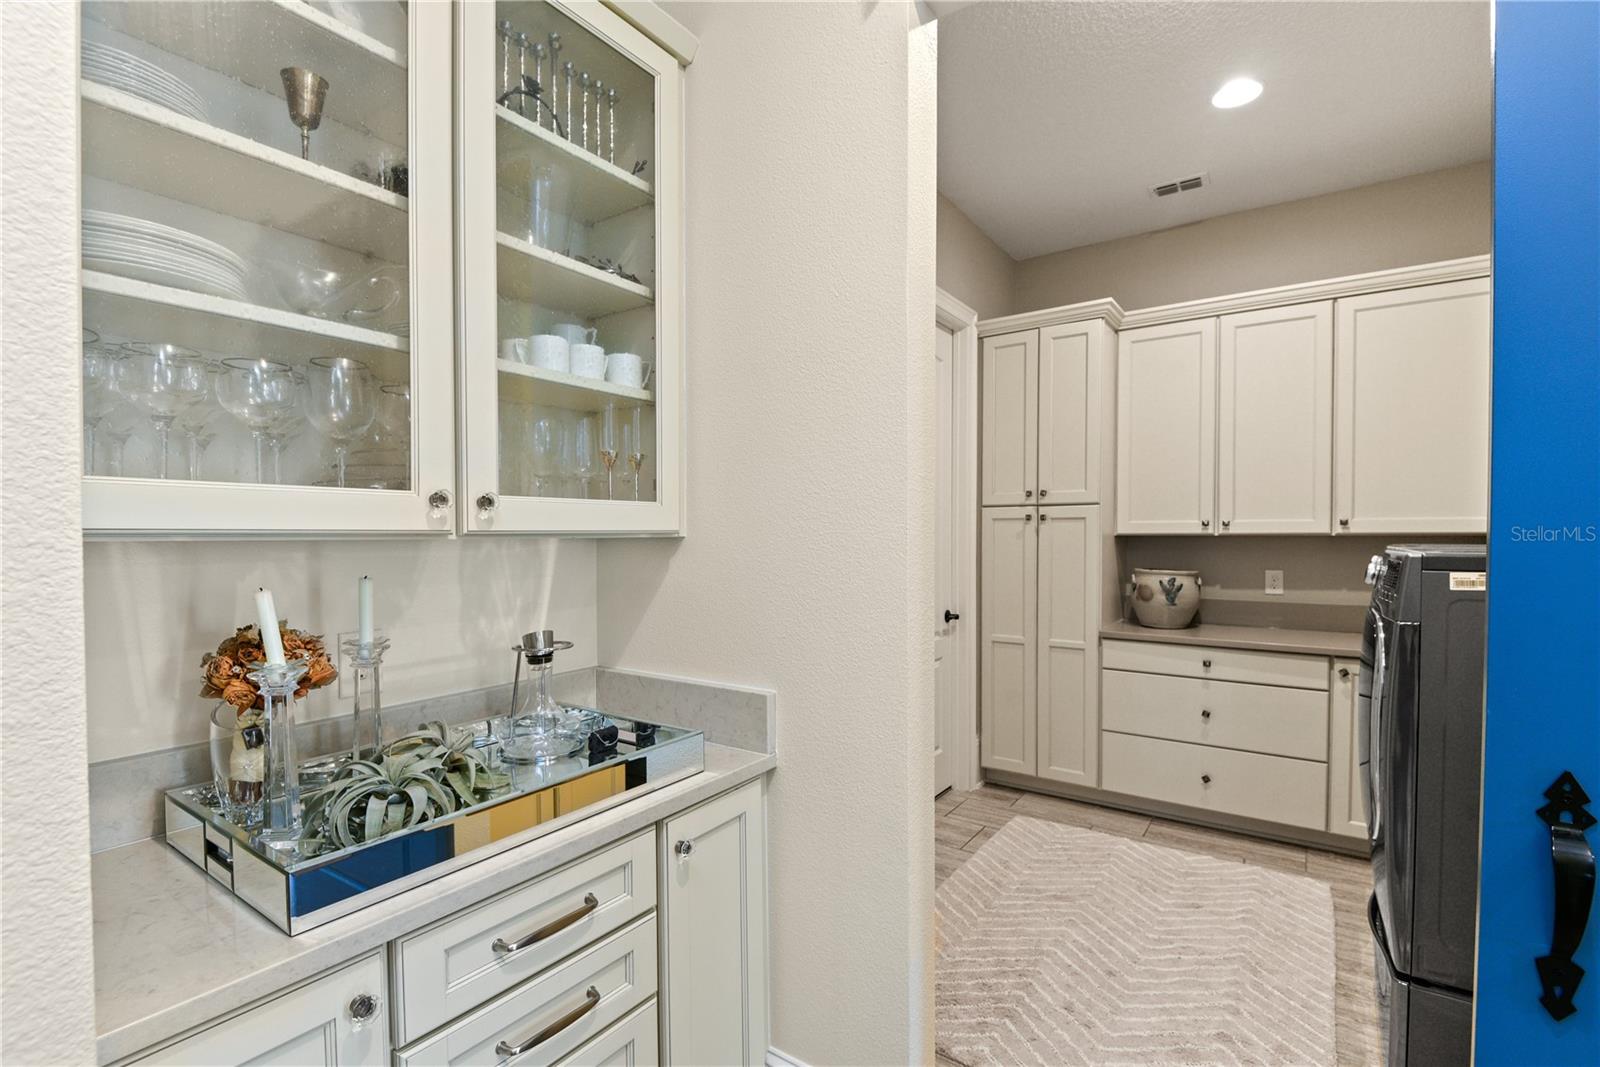
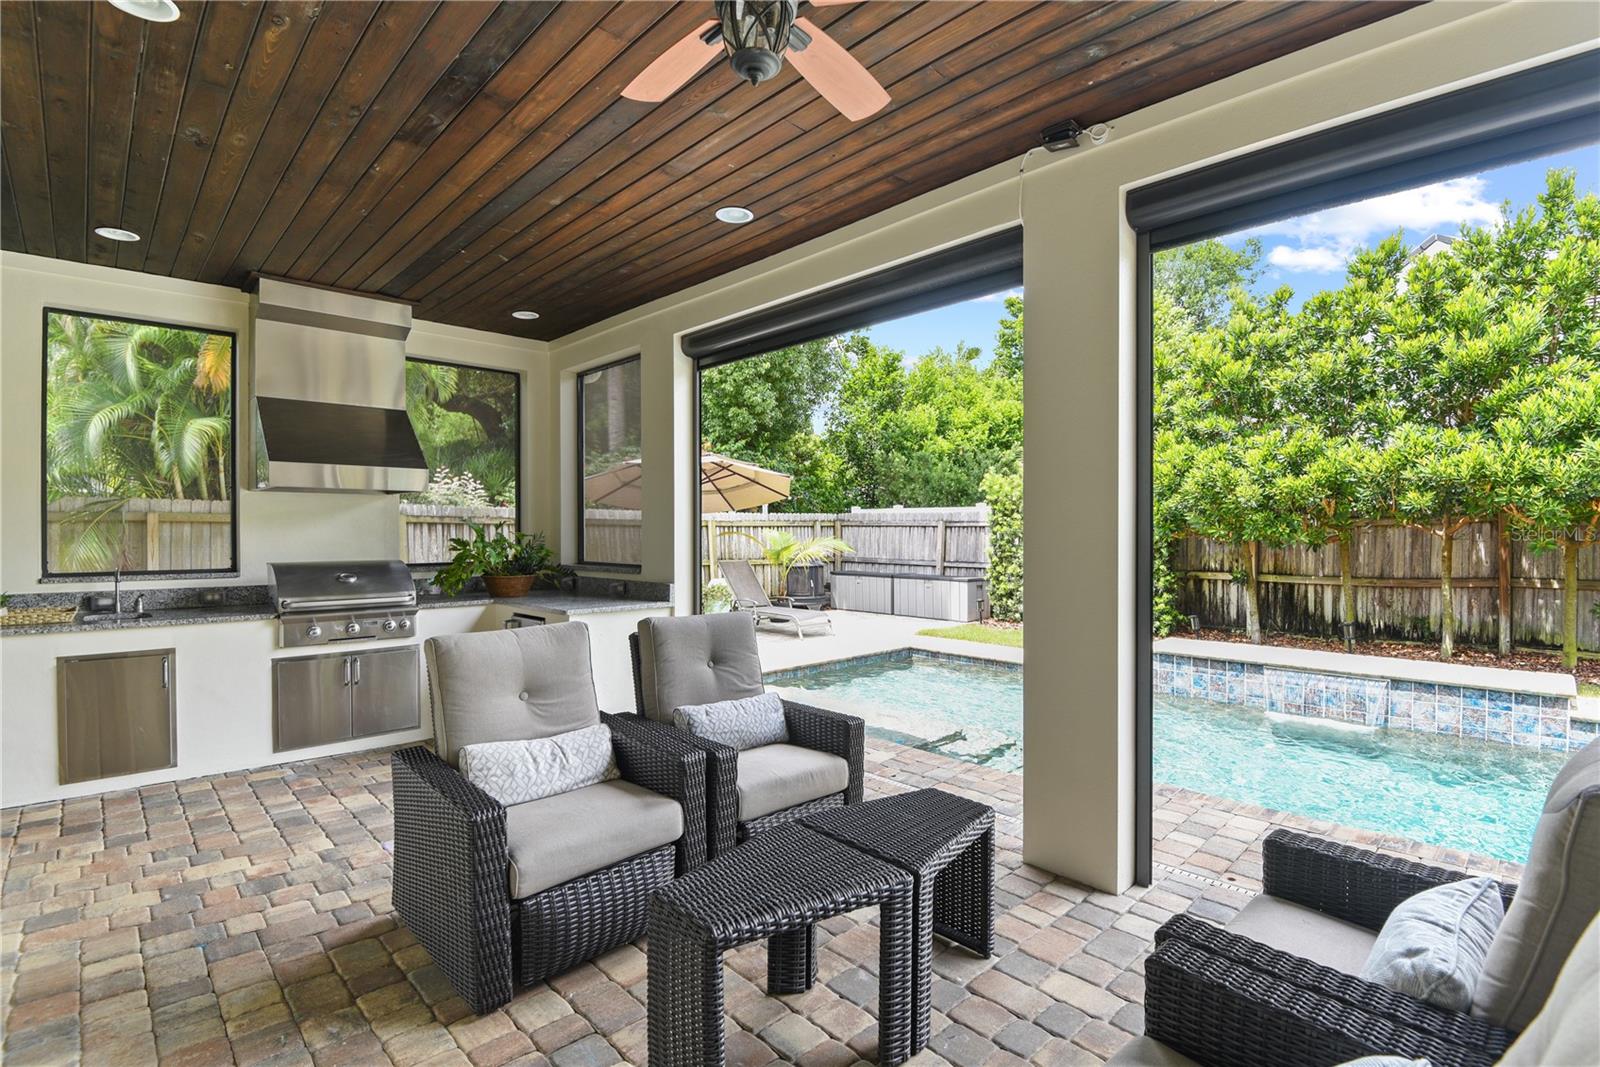
IMPROVED PRICE — Built in 2015, this stunning 3,762 SF Winter Park pool home boasts 5 bedrooms & 4 1/2 bathrooms, including two main-level bedroom suites & an office for the ultimate convenience & flexibility. Professional landscaping, including mature trees & a paver drive & walkway lead to a gracious front porch, creating an inviting first impression. Upon entering, guests are welcomed by a soft entryway & an office or den to the left, ideal for remote work or a cozy reading nook. The home features wide plank, hand-scraped wood floors, high ceilings, & extensive millwork, immediately showcasing its quality & comfortably elegant design. The open-concept kitchen, dining, & living areas are perfect for daily living & entertaining. The kitchen is a chef’s dream, offering more than ample countertop space, cabinetry for storage, a walk-in pantry with custom built-in organization, along with top-of-the-line stainless-steel GE Monogram appliances, including a built-in oven, microwave/oven, gas range with vent hood, dishwasher, beverage fridge, & ice maker. The kitchen countertops are a mix of granite & quartz, providing both beauty & functionality. One kitchen island features a prep sink, the beverage fridge, ice maker, & bar stool seating for casual meals. On the opposite kitchen wall, a deep farm sink is positioned under three tall, countertop-to-ceiling windows that flood the space with natural light. The dining & family rooms seamlessly connect & have three sets of glass doors that open to the covered outdoor entertaining area. This space includes large format electronic rolling screens, an outdoor kitchen with a built-in grill, vent hood, sink, & an under-counter refrigerator. The expansive paver-covered deck offers plenty of room for dining & relaxing under cover & out. The deck extends to the heated saltwater pool & spa, with additional uncovered deck space for lounge chairs. A powder room conveniently located off the main living area & adjacent to an exterior door serves guests & pool users alike. The primary suite, located on the main level, is a peaceful retreat with large windows offering views of the backyard oasis. Its luxurious bathroom includes two separate vanities, a stand-alone tub, a walk-in shower, a private water closet, & a spacious walk-in closet with custom organization. Completing the main level is an alternate bedroom with an en-suite bathroom, as well as built-in custom cabinetry for drop zone storage & a well designed main floor laundry room to the two-car oversized & attached garage or informal entrance to the home. Upstairs, you’ll find a large bonus room, the third & fourth bedrooms connected by a Jack-and-Jill bathroom, a fifth bedroom, & fourth full bathroom. The thoughtful design of this home extends to less noticeable areas including the professional landscaping supported by an irrigation system with a rain sensor, a second hook up for washer & dryer located upstairs if a laundry room on both levels is preferred, two propane tanks for gas-fueled appliances, a full-house generator, double-pane low-e windows, two HVAC systems (one new in 2022), blown fiberglass insulation, & abundant storage. Conveniently located near local grocery stores, ball fields, parks, the Cady Way Trail, Interlachen Country Club, Baldwin Park, Park Avenue, & well-rated public & private schools, this home offers a thoughtful, well functioning design & easy living lifestyle sure to delight its new owners.
/u.realgeeks.media/homesinorlando/NextHome-Neighborhood-Realty-Logo-Horizontal-OrangeOnWhite-Web-RGB.jpg)
Additional Information
- Taxes
- $16496
- Minimum Lease
- 8-12 Months
- Location
- City Limits, Landscaped, Level, Paved
- Community Features
- No Deed Restriction
- Property Description
- Two Story
- Zoning
- R-1A
- Interior Layout
- Cathedral Ceiling(s), Ceiling Fans(s), Crown Molding, Dry Bar, High Ceilings, Kitchen/Family Room Combo, Living Room/Dining Room Combo, Open Floorplan, Pest Guard System, Primary Bedroom Main Floor, Solid Surface Counters, Split Bedroom, Thermostat, Vaulted Ceiling(s), Walk-In Closet(s), Window Treatments
- Interior Features
- Cathedral Ceiling(s), Ceiling Fans(s), Crown Molding, Dry Bar, High Ceilings, Kitchen/Family Room Combo, Living Room/Dining Room Combo, Open Floorplan, Pest Guard System, Primary Bedroom Main Floor, Solid Surface Counters, Split Bedroom, Thermostat, Vaulted Ceiling(s), Walk-In Closet(s), Window Treatments
- Floor
- Carpet, Hardwood, Tile
- Appliances
- Bar Fridge, Built-In Oven, Convection Oven, Dishwasher, Disposal, Electric Water Heater, Ice Maker, Microwave, Range, Range Hood, Refrigerator
- Utilities
- Cable Connected, Electricity Connected, Phone Available, Propane, Public, Sewer Connected, Underground Utilities, Water Connected
- Heating
- Central
- Air Conditioning
- Central Air
- Exterior Construction
- Block, Stucco, Wood Frame
- Exterior Features
- French Doors, Irrigation System, Lighting, Outdoor Grill, Outdoor Kitchen, Private Mailbox, Rain Gutters
- Roof
- Shingle
- Foundation
- Slab
- Pool
- Private
- Pool Type
- Child Safety Fence, Deck, Gunite, Heated, In Ground, Salt Water
- Garage Carport
- 2 Car Garage
- Garage Spaces
- 2
- Garage Features
- Driveway, Garage Door Opener, On Street, Oversized
- Garage Dimensions
- 23x21
- Elementary School
- Brookshire Elem
- Middle School
- Glenridge Middle
- High School
- Winter Park High
- Fences
- Fenced, Wood
- Pets
- Allowed
- Flood Zone Code
- X
- Parcel ID
- 08-22-30-4126-03-060
- Legal Description
- KENILWORTH SHORES SECTION ONE T/128 LOT6 BLK C
Listing courtesy of KELLY PRICE & COMPANY LLC. 407-645-4321
Selling Office: STELLAR NON-MEMBER OFFICE.Mortgage Calculator
StellarMLS is the source of this information via Internet Data Exchange Program. All listing information is deemed reliable but not guaranteed and should be independently verified through personal inspection by appropriate professionals. Listings displayed on this website may be subject to prior sale or removal from sale. Availability of any listing should always be independently verified. Listing information is provided for consumer personal, non-commercial use, solely to identify potential properties for potential purchase. All other use is strictly prohibited and may violate relevant federal and state law. Data last updated on