2216 Smoketree Court, Longwood, FL 32779
- $1,100,000
- 5
- BD
- 4
- BA
- 4,174
- SqFt






- Sold Price
- $1,100,000
- List Price
- $1,199,900
- Status
- Sold
- Days on Market
- 14
- Closing Date
- Jul 02, 2024
- MLS#
- O6211430
- Property Style
- Single Family
- Year Built
- 1989
- Bedrooms
- 5
- Bathrooms
- 4
- Baths Half
- 1
- Living Area
- 4,174
- Lot Size
- 43,660
- Acres
- 1
- Total Acreage
- 1 to less than 2
- Legal Subdivision Name
- Wingfield Reserve Ph 3
- MLS Area Major
- Longwood/Wekiva Springs
Property Description
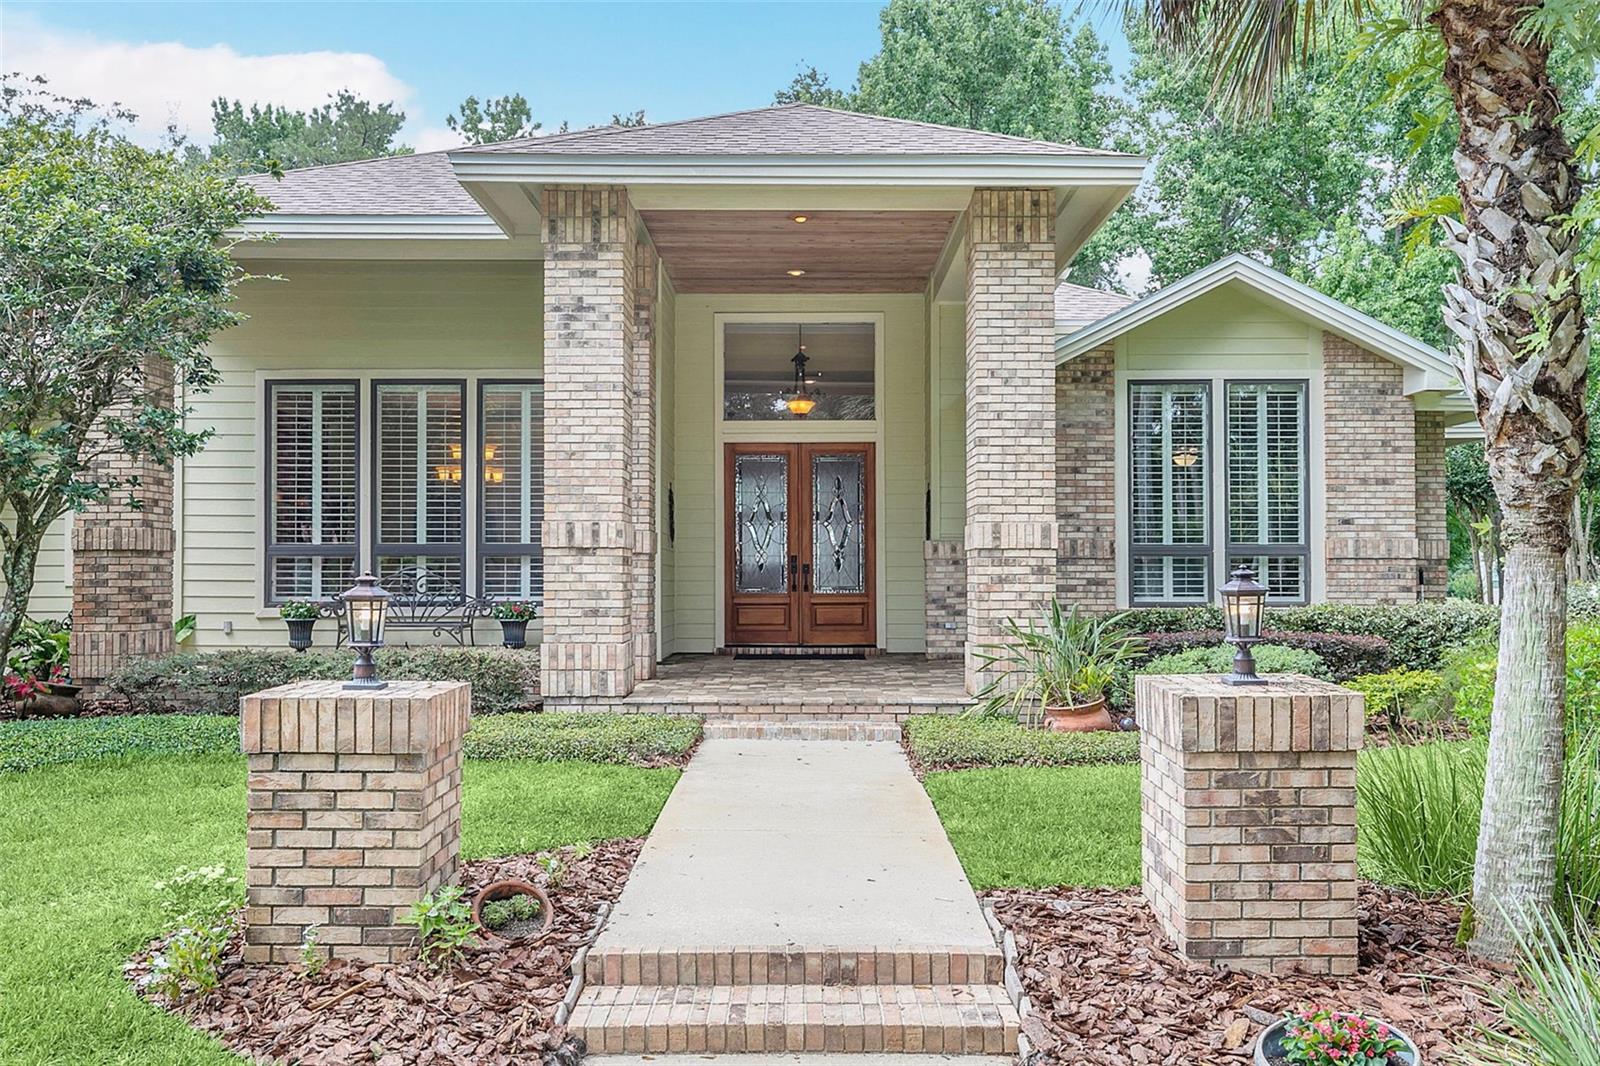
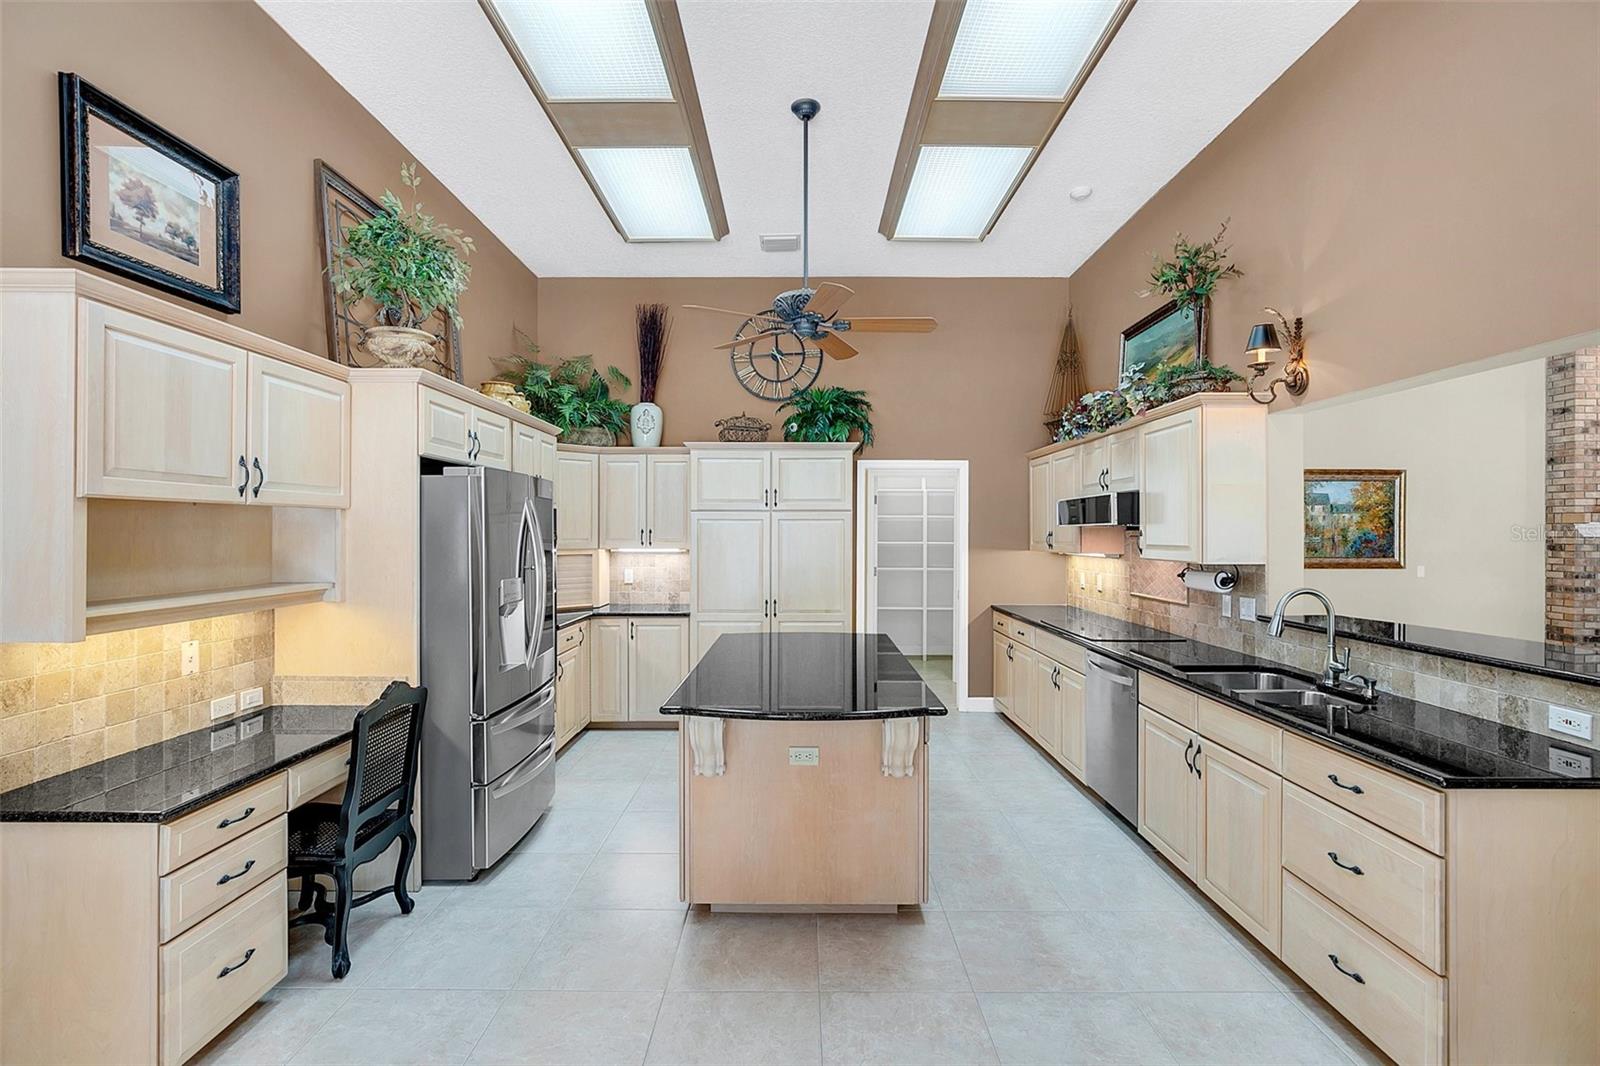
One or more photo(s) has been virtually staged. Fantastic opportunity! Custom-built estate home nestled on an elevated, manicured park-like one acre lot in the highly-desired Wingfield Reserve Community off Markham Woods Rd! The grande entry features a circular drive surrounded by a canopy of live oaks, 14 ft high brick columns and California cedar tongue & groove ceilings, covered pavered front porch and stunning solid mahogany and etched glass front doors. This meticulously built and impeccably maintained home features a fabulous sprawling Dave Brewer floor plan with many custom features. Entering the foyer, you'll appreciate the soaring ceilings, large windows with plantation shutters, solid oak floors and handsome crown molding throughout the living areas. The elegant, welcoming living room has attractive French doors surrounded by windows leading out to the phenomenal pool area. You will want to host all your family gatherings in the distinctive and roomy dining room. The kitchen is a dream! Designed by S&W Kitchens, it features a functional layout with a large preparation island, solid wood cabinetry, granite counter tops, newer stainless steel appliances and a spacious eat-in area with seamless glass windows. Just off the kitchen, there is a huge walk-in pantry! The kitchen opens up to the expansive, but comfortable family room. The family room has an inviting floor to ceiling brick wood-burning AND gas fireplace and French doors. The generously-sized primary suite is a retreat! It features stacked crown molding, a wall of large windows looking out to the lush backyard and French doors leading out to the pool. The luxurious, renovated primary bath is exquisite and includes a solid wood vanity with dual sinks, travertine flooring, seamless glass walk-in shower and an ample-sized jetted tub for relaxing. The suite features two large walk-in closets, one with a storage closet within it! All of the secondary bedrooms are very generous in size! Just off the primary, there is a very roomy secondary bedroom, currently being used as an office complete with wood floors, plantation shutters and a built-out closet. On the other wing of the home, you'll find two large bedrooms (one with a walk-in closet) joined by a Jack and Jill bathroom. At the end of the hallway, another very spacious bedroom/ in-law suite can be found that features a walk-in closet, it's own bath and a private entrance out to the pool. The huge laundry room includes a sink, a pull down ironing board and storage closet. The spectacular pool area is the focal point of this exceptional home and includes high, striking tongue & groove ceilings within the covered porch, a sprawling seating area with plenty of room for your outdoor living space, a summer kitchen and a gorgeous, inviting 9 ft deep saltwater pool surrounded by pavers. There is also a huge outdoor closet off the pool area for convenience to store any and all equipment and toys. Other unique features of this amazing home include oodles of closets for storage, an enormous garage with a laundry sink and plenty of room for a car lift (32 x 28 with 12 ft ceilings) and both an electric and a gas water heater that the entire house can be run off of in instances of a power outage, both replaced 2024. Other recent updates are a brand new roof (2024), entire house re-plumb (2023) and pool pump motor, timer and pool sweep (2024) Perfectly located off prestigious Markham Woods Rd, just minutes to I-4 and all the amazing amenities the area offers!
/u.realgeeks.media/homesinorlando/NextHome-Neighborhood-Realty-Logo-Horizontal-OrangeOnWhite-Web-RGB.jpg)
Additional Information
- Taxes
- $7445
- Minimum Lease
- No Minimum
- HOA Fee
- $600
- HOA Payment Schedule
- Semi-Annually
- Location
- Landscaped
- Community Features
- No Deed Restriction
- Property Description
- One Story
- Zoning
- A-1
- Interior Layout
- Crown Molding, Eat-in Kitchen, High Ceilings
- Interior Features
- Crown Molding, Eat-in Kitchen, High Ceilings
- Floor
- Carpet, Ceramic Tile, Wood
- Appliances
- Built-In Oven, Cooktop, Dishwasher, Disposal, Electric Water Heater, Gas Water Heater, Microwave, Refrigerator
- Utilities
- BB/HS Internet Available
- Heating
- Central
- Air Conditioning
- Central Air
- Fireplace Description
- Family Room, Wood Burning
- Exterior Construction
- Brick, Stucco, Wood Frame
- Exterior Features
- French Doors, Outdoor Kitchen
- Roof
- Shingle
- Foundation
- Block
- Pool
- Private
- Pool Type
- Gunite, Screen Enclosure
- Garage Carport
- 3 Car Garage
- Garage Spaces
- 3
- Garage Features
- Circular Driveway, Garage Faces Side
- Garage Dimensions
- 32x28
- Elementary School
- Woodlands Elementary
- Middle School
- Markham Woods Middle
- High School
- Lake Mary High
- Pets
- Allowed
- Flood Zone Code
- x
- Parcel ID
- 23-20-29-5HT-0000-0530
- Legal Description
- LOT 53 WINGFIELD RESERVE PH 3 PB 32 PGS 36 TO 39
Listing courtesy of KELLER WILLIAMS HERITAGE REALTY. 407-862-9700
Selling Office: CENTURY 21 ALTON CLARK.Mortgage Calculator
StellarMLS is the source of this information via Internet Data Exchange Program. All listing information is deemed reliable but not guaranteed and should be independently verified through personal inspection by appropriate professionals. Listings displayed on this website may be subject to prior sale or removal from sale. Availability of any listing should always be independently verified. Listing information is provided for consumer personal, non-commercial use, solely to identify potential properties for potential purchase. All other use is strictly prohibited and may violate relevant federal and state law. Data last updated on