2855 Empire Place, Sanford, FL 32773
- $310,000
- 3
- BD
- 2
- BA
- 1,443
- SqFt




- Sold Price
- $310,000
- List Price
- $319,000
- Status
- Sold
- Days on Market
- 49
- Closing Date
- Aug 28, 2024
- MLS#
- O6211429
- Property Style
- Single Family
- Year Built
- 1972
- Bedrooms
- 3
- Bathrooms
- 2
- Living Area
- 1,443
- Lot Size
- 8,850
- Acres
- 0.20
- Total Acreage
- 0 to less than 1/4
- Legal Subdivision Name
- Woodmere Park 2nd Rep
- MLS Area Major
- Sanford
Property Description
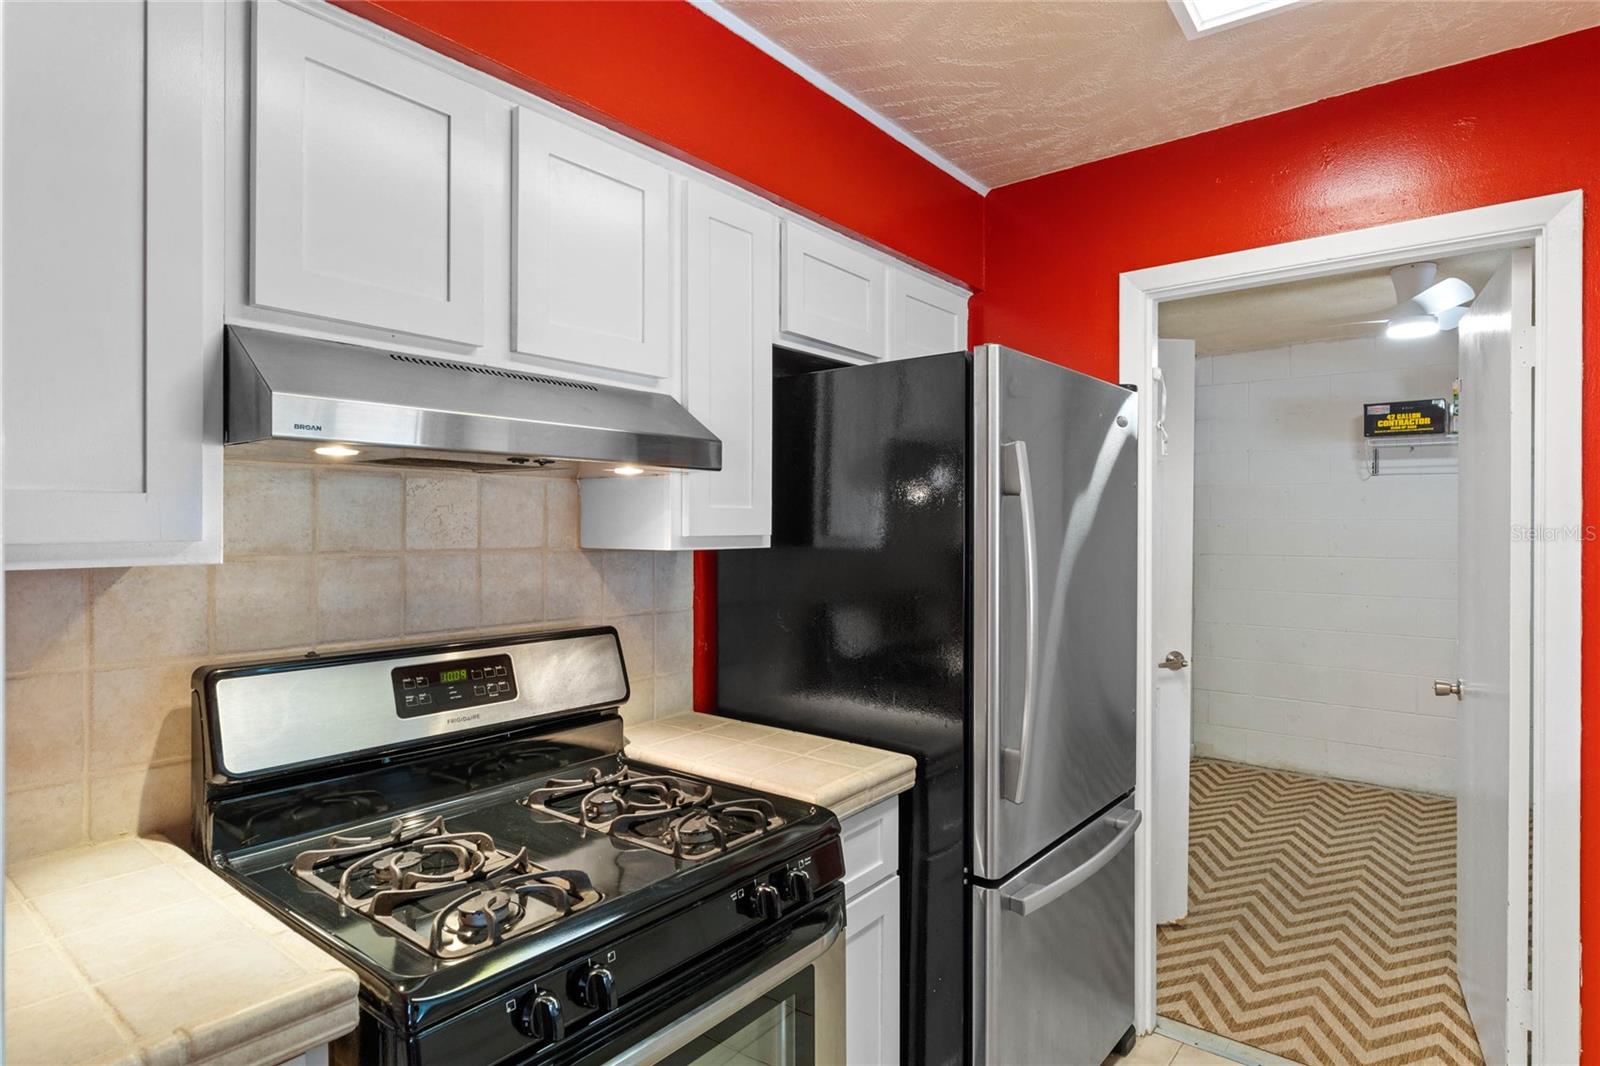
One or more photo(s) has been virtually staged. Discover this charming 3-bedroom, 2-bathroom PLUS a LARGE FLEX ROOM (which could be used as a 4th Bedroom) sanctuary nestled in Sanford, FL, on a spacious corner lot with beautiful mature landscaping. As you enter, you'll be welcomed into a cozy living area that flows seamlessly into the generously sized owner's suite, complete with an attached bathroom featuring a convenient stand-up shower. Explore the thoughtfully designed split-plan layout, which reveals two additional bedrooms. One of these bedrooms offers a versatile flex room, perfect for creating a home office, nursery, or personalized space to fit your needs. The adjacent shared bath provides both practicality and comfort with its tub/shower combination. The well-appointed kitchen makes meal preparation a breeze, boasting ample cabinetry and essential appliances. Adjacent to the kitchen, you'll find the expansive laundry room, equipped with washer/dryer hookups and ceiling fans for added convenience and comfort. Expand your living space into the versatile flex room, perfect for a man cave, spacious game room, or adaptable entertainment area. Step outside onto the vast screened patio, complete with a built-in outdoor grill, ideal for hosting gatherings and enjoying outdoor dining. Explore the sprawling backyard oasis within the privacy of a vinyl fully fenced backyard. This home presents an ideal opportunity for first-time homeowners, offering a storage shed for added convenience. It also comes equipped with a Ring doorbell, Ring security system, and Nest thermostat for enhanced security and comfort. Plus, enjoy the freedom of no HOA restrictions, allowing for flexibility and customization. Benefit from its proximity to the highway, just minutes away from the renowned Boombah Sports Complex, as well as proximity to the airport, dining, and shopping options. Notable updates include a roof installed in 2018, central AC unit replaced in 2022 for optimal cooling efficiency, and a new water heater. Additionally, a whole-house fan system keeps your home cool and energy-efficient, complementing the ceiling fans in every room. Priced competitively and ready to enchant its new owners, this home beckons for your private showing. Don't miss the chance to make it your own!
/u.realgeeks.media/homesinorlando/NextHome-Neighborhood-Realty-Logo-Horizontal-OrangeOnWhite-Web-RGB.jpg)
Additional Information
- Taxes
- $1736
- Minimum Lease
- No Minimum
- Location
- Corner Lot
- Community Features
- No Deed Restriction
- Property Description
- One Story
- Zoning
- SR1
- Interior Layout
- Ceiling Fans(s), Living Room/Dining Room Combo, Primary Bedroom Main Floor, Solid Wood Cabinets, Split Bedroom, Thermostat, Walk-In Closet(s), Window Treatments
- Interior Features
- Ceiling Fans(s), Living Room/Dining Room Combo, Primary Bedroom Main Floor, Solid Wood Cabinets, Split Bedroom, Thermostat, Walk-In Closet(s), Window Treatments
- Floor
- Tile, Wood
- Appliances
- Convection Oven, Cooktop, Dishwasher, Disposal, Exhaust Fan, Freezer, Ice Maker, Microwave, Range, Range Hood, Refrigerator, Water Softener
- Utilities
- BB/HS Internet Available, Cable Available, Electricity Connected, Street Lights, Water Connected
- Heating
- Electric
- Air Conditioning
- Central Air
- Exterior Construction
- Block
- Exterior Features
- Lighting, Outdoor Grill, Private Mailbox, Rain Gutters, Sidewalk, Storage
- Roof
- Shingle
- Foundation
- Slab
- Pool
- Private
- Pool Type
- In Ground
- Garage Carport
- 2 Car Carport
- Garage Features
- Covered, Driveway
- Elementary School
- Pine Crest Elementary
- Middle School
- Sanford Middle
- High School
- Seminole High
- Fences
- Fenced
- Pets
- Allowed
- Flood Zone Code
- X
- Parcel ID
- 06-20-31-505-0E00-0310
- Legal Description
- LOT 31 BLK E WOODMERE PARK 2ND REPLAT PB 13 PG 73
Listing courtesy of COLDWELL BANKER REALTY. 407-696-8000
Selling Office: LPT REALTY, LLC.Mortgage Calculator
StellarMLS is the source of this information via Internet Data Exchange Program. All listing information is deemed reliable but not guaranteed and should be independently verified through personal inspection by appropriate professionals. Listings displayed on this website may be subject to prior sale or removal from sale. Availability of any listing should always be independently verified. Listing information is provided for consumer personal, non-commercial use, solely to identify potential properties for potential purchase. All other use is strictly prohibited and may violate relevant federal and state law. Data last updated on