6531 Point Hancock Drive, Winter Garden, FL 34787
- $2,640,000
- 5
- BD
- 6
- BA
- 5,673
- SqFt





- Sold Price
- $2,640,000
- List Price
- $2,750,000
- Status
- Sold
- Days on Market
- 73
- Closing Date
- Sep 16, 2024
- MLS#
- O6211389
- Property Style
- Single Family
- Architectural Style
- Colonial, Contemporary, Other
- Year Built
- 2021
- Bedrooms
- 5
- Bathrooms
- 6
- Baths Half
- 1
- Living Area
- 5,673
- Lot Size
- 46,947
- Acres
- 1.08
- Total Acreage
- 1 to less than 2
- Legal Subdivision Name
- Independence, Signature Lakes
- Complex/Comm Name
- Independence
- MLS Area Major
- Winter Garden/Oakland
Property Description
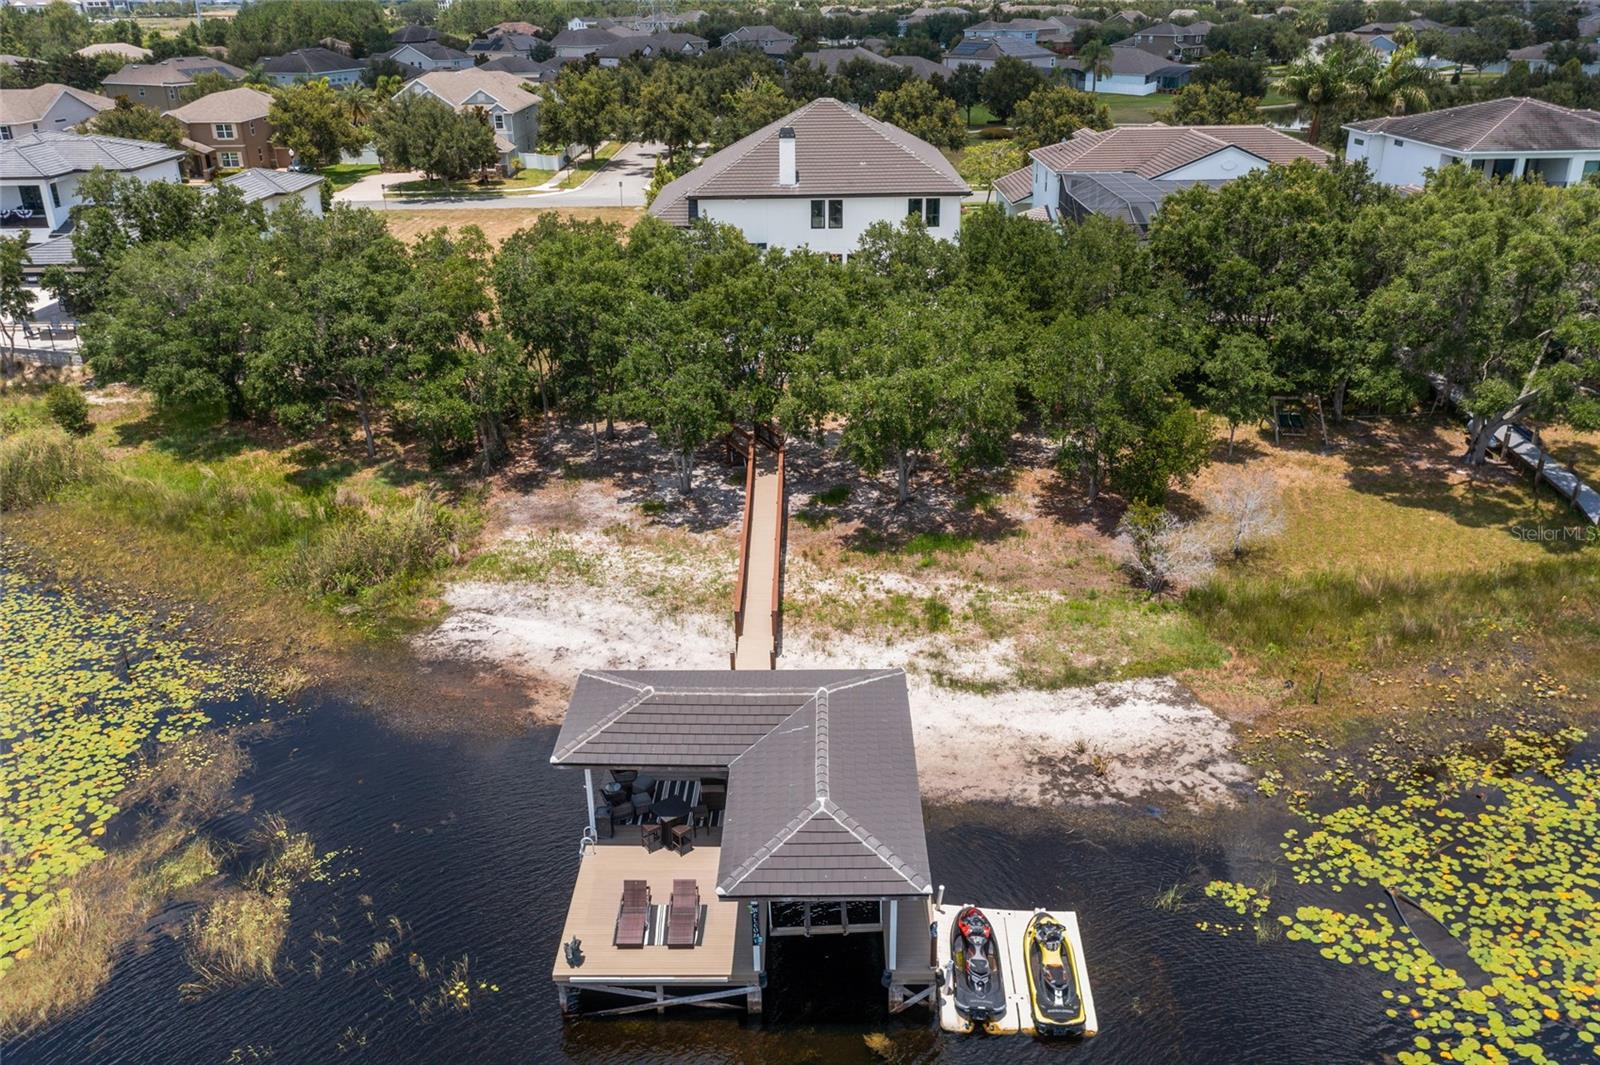
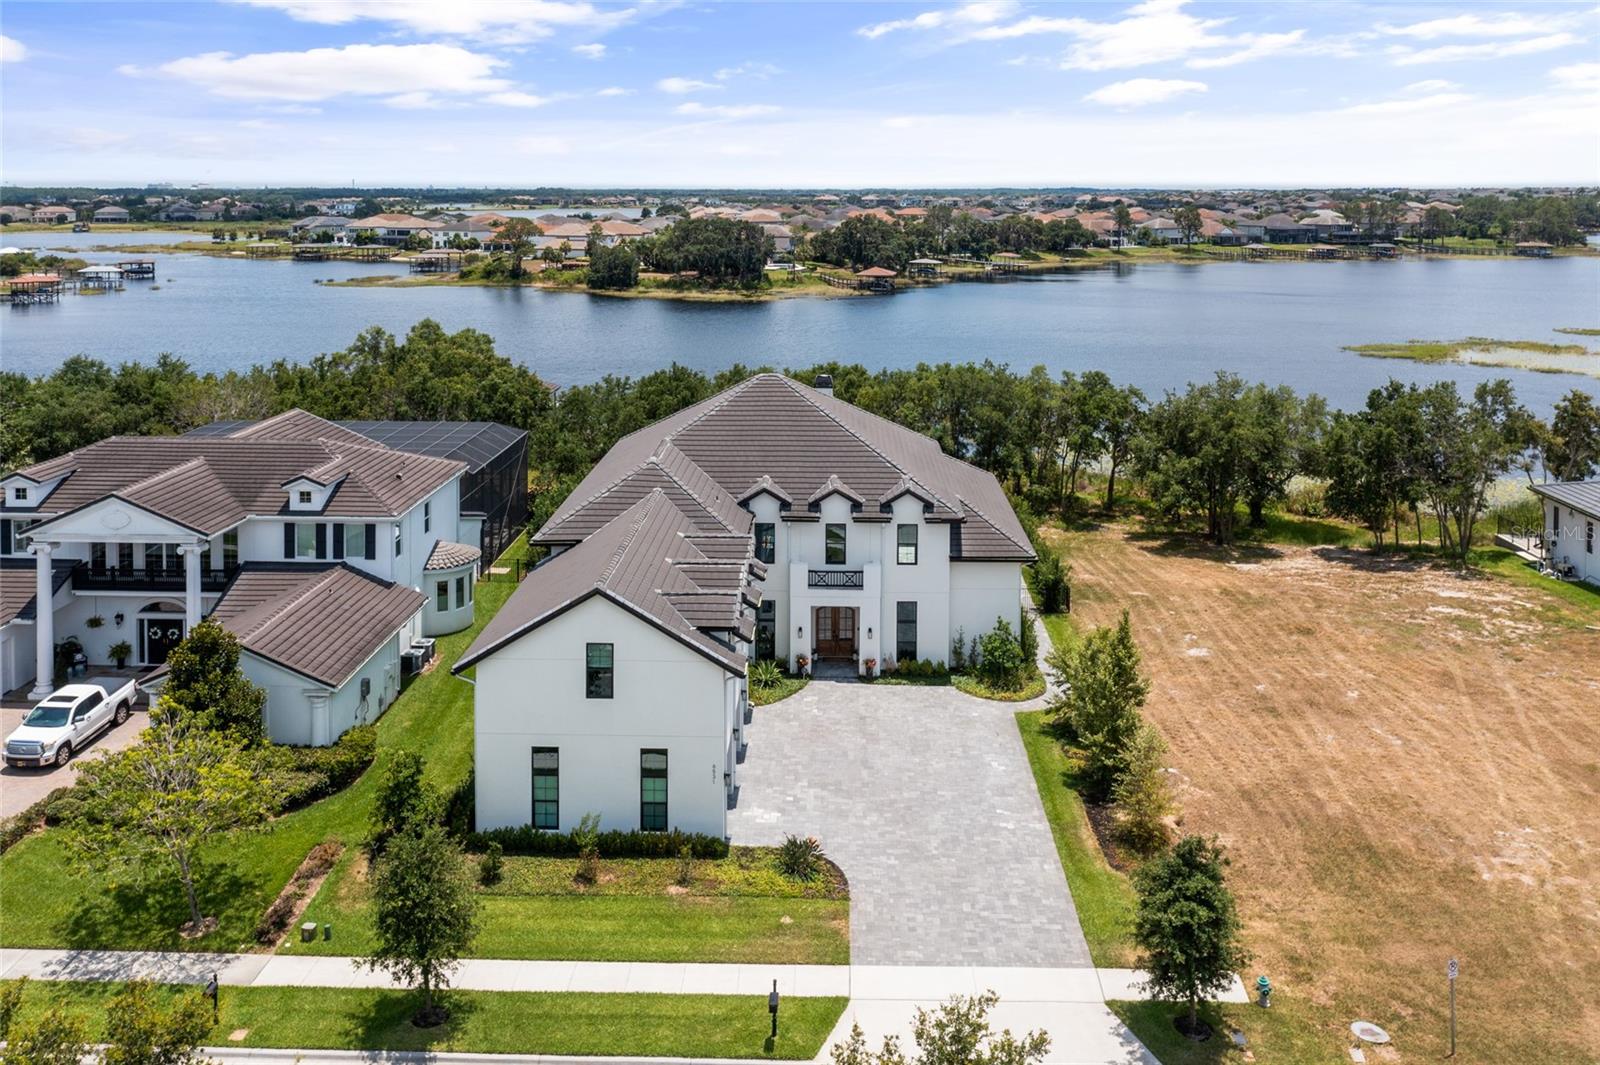
Independence ** PRICED BELOW RECENT APPRAISAL APRIL 2024 $2,900,000 *** Spectacular 2021 custom built lakefront home with stunning views of skiable Lake Hancock & Disney firework views ** Dock has electric & covered boat lift for boats up to 22' & 8000 lbs ** Sleek and modern kitchen offers a spacious kit island, quartz counters, flush ceiling mount rangehood, walk in pantry + 2 separate pantries on each side of the Thor double gas stove/oven ** The din area offers a full wall of cabinetry & lake views ** Loads of light in the living room w 26' soaring ceilings and full wall to ceiling slate tile accent wall featuring a gas fireplace ** The PGT quadruple sliding glass doors open fully to the outdr liv area w/serene lake Hancock views ** Striking First floor master bdrm & en-suite lavish master bath offers custom light wood vanities w/white quartz counters, a free standing soaking tub & a +/-12x10 walk-in closet w island ** To the right side of the foyer, is a possible inlaw suite or 2nd master suite offering a full bath and spacious walk in closet ** All bedrooms are en-suite ** Attractive natural wood plank tile through-out the main rooms & light wood staircase ** Upstairs you will find a fantastic game room +/-21x37' w full bar & built-ins plus several niche areas *Other home features incl LED recessed lighting through-out the home, PGT windows w/black trim inside and out, PGT sliding glass doors in the dining and living rms, foam insul & in block, 3 tankless hot water tanks, built in closet shelving, special space with 2 built in dog kennels off the garage, 2 dens one on the first flr & one on the 2nd flr** 2 laundry rooms - 1st flr offers built in cabinetry **Media room with space with 2 tiered seating ** Great loft space overlooking the living area ** The outstanding heated pool features a raised spa, sun shelf and a 2nd raised waterfall feature **Exceptional outdoor space perfect for entertaining offering an expansive patio with perimeter LED lighting, a gathering area with wood burning fireplace & outdoor kitchen with counter bar seating **County records have incorrect square footage. Recent Appraisal shows home has 5673sf. All room measurements, dock, boat house are approximate measurements and should be verified by buyer ** Jet ski Dock does not convey **
/u.realgeeks.media/homesinorlando/NextHome-Neighborhood-Realty-Logo-Horizontal-OrangeOnWhite-Web-RGB.jpg)
Additional Information
- Taxes
- $23515
- Minimum Lease
- 7 Months
- HOA Fee
- $186
- HOA Payment Schedule
- Monthly
- Maintenance Includes
- Cable TV, Pool, Insurance, Internet, Management, Other
- Location
- FloodZone, Landscaped, Sidewalk, Paved
- Community Features
- Dog Park, Irrigation-Reclaimed Water, Park, Playground, Sidewalks, No Deed Restriction
- Property Description
- Two Story
- Zoning
- P-D
- Interior Layout
- Built-in Features, Ceiling Fans(s), Dry Bar, Eat-in Kitchen, High Ceilings, Open Floorplan, Primary Bedroom Main Floor, Split Bedroom, Stone Counters, Thermostat, Walk-In Closet(s), Window Treatments
- Interior Features
- Built-in Features, Ceiling Fans(s), Dry Bar, Eat-in Kitchen, High Ceilings, Open Floorplan, Primary Bedroom Main Floor, Split Bedroom, Stone Counters, Thermostat, Walk-In Closet(s), Window Treatments
- Floor
- Ceramic Tile, Wood
- Appliances
- Bar Fridge, Dishwasher, Disposal, Dryer, Exhaust Fan, Gas Water Heater, Ice Maker, Microwave, Range, Refrigerator, Tankless Water Heater, Washer, Wine Refrigerator
- Utilities
- BB/HS Internet Available, Cable Available, Electricity Connected, Natural Gas Connected, Public, Sewer Connected, Sprinkler Recycled, Street Lights, Water Connected
- Heating
- Electric, Natural Gas
- Air Conditioning
- Central Air
- Fireplace Description
- Electric, Family Room, Gas, Insert, Outside
- Exterior Construction
- Block, Stucco
- Exterior Features
- Balcony, Irrigation System, Lighting, Outdoor Grill, Outdoor Kitchen, Rain Gutters, Sidewalk, Sliding Doors
- Roof
- Tile
- Foundation
- Slab
- Pool
- Private
- Pool Type
- Heated, In Ground, Lighting
- Garage Carport
- 3 Car Garage
- Garage Spaces
- 3
- Garage Features
- Driveway, Garage Door Opener, Garage Faces Side
- Elementary School
- Independence Elementary
- Middle School
- Bridgewater Middle
- High School
- Horizon High School
- Fences
- Fenced, Other
- Water Name
- Lake Hancock
- Water Extras
- Boat Ramp - Private, Skiing Allowed
- Water View
- Lake
- Water Access
- Lake
- Water Frontage
- Lake
- Pets
- Allowed
- Flood Zone Code
- AE
- Parcel ID
- 21-23-27-8132-11-510
- Legal Description
- Lot 1151, SIGNATURE LAKES - PHASE 2 according to the Plat thereof as recorded in Plat Book 69, Page 93, of the Public Records of Orange County, Florida.
Listing courtesy of INDEPENDENCE REALTY GROUP LLC. 407-574-5780
Selling Office: INDEPENDENCE REALTY GROUP LLC.Mortgage Calculator
StellarMLS is the source of this information via Internet Data Exchange Program. All listing information is deemed reliable but not guaranteed and should be independently verified through personal inspection by appropriate professionals. Listings displayed on this website may be subject to prior sale or removal from sale. Availability of any listing should always be independently verified. Listing information is provided for consumer personal, non-commercial use, solely to identify potential properties for potential purchase. All other use is strictly prohibited and may violate relevant federal and state law. Data last updated on