1702 Markham Glen Circle, Longwood, FL 32779
- $820,000
- 4
- BD
- 3
- BA
- 2,747
- SqFt








- Sold Price
- $820,000
- List Price
- $825,000
- Status
- Sold
- Days on Market
- 2
- Closing Date
- Jul 19, 2024
- MLS#
- O6211347
- Property Style
- Single Family
- Year Built
- 1986
- Bedrooms
- 4
- Bathrooms
- 3
- Living Area
- 2,747
- Lot Size
- 43,560
- Acres
- 1
- Total Acreage
- 1 to less than 2
- Legal Subdivision Name
- Markham Glen
- MLS Area Major
- Longwood/Wekiva Springs
Property Description
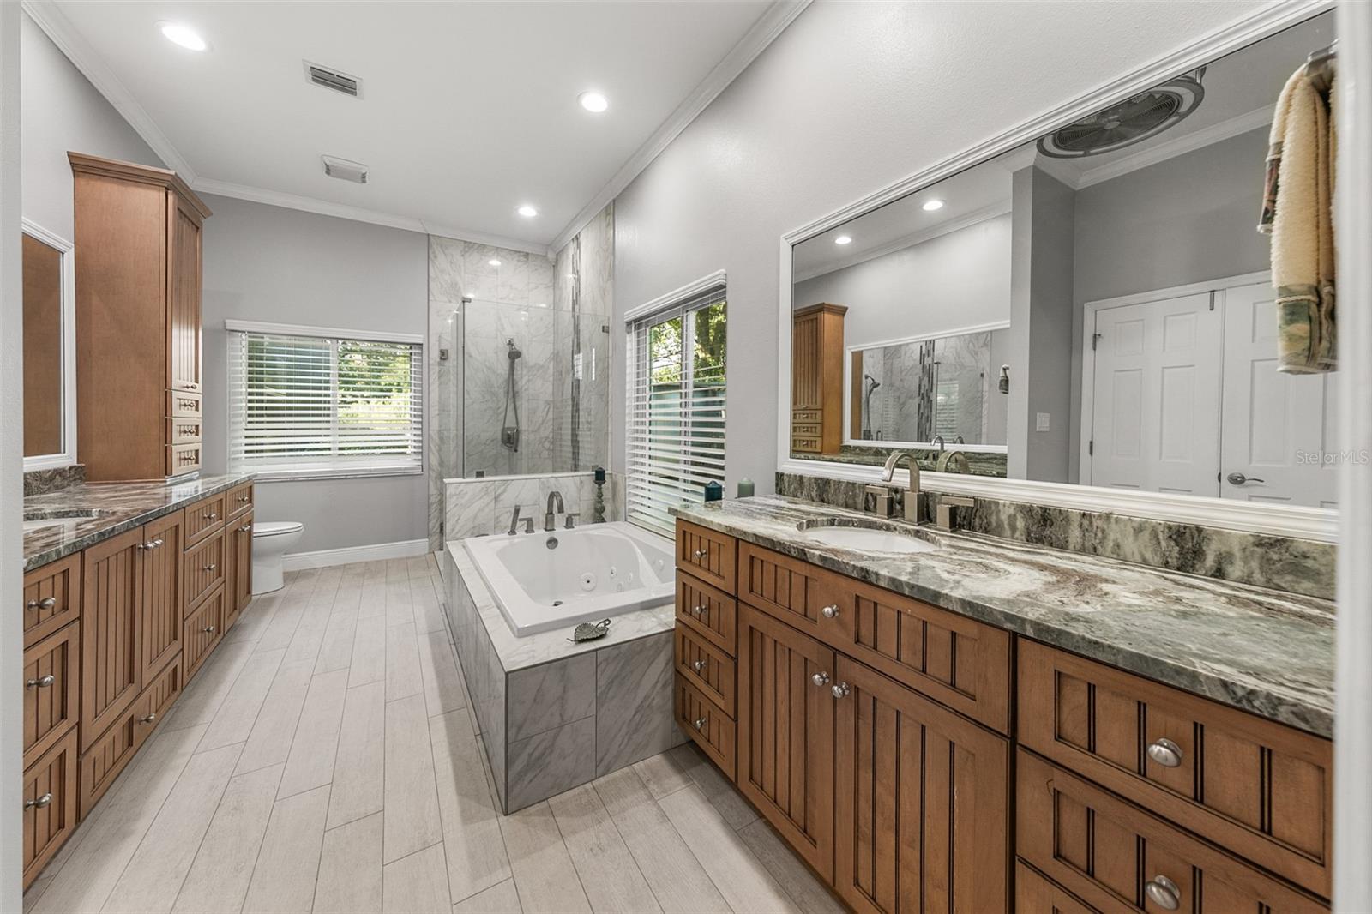
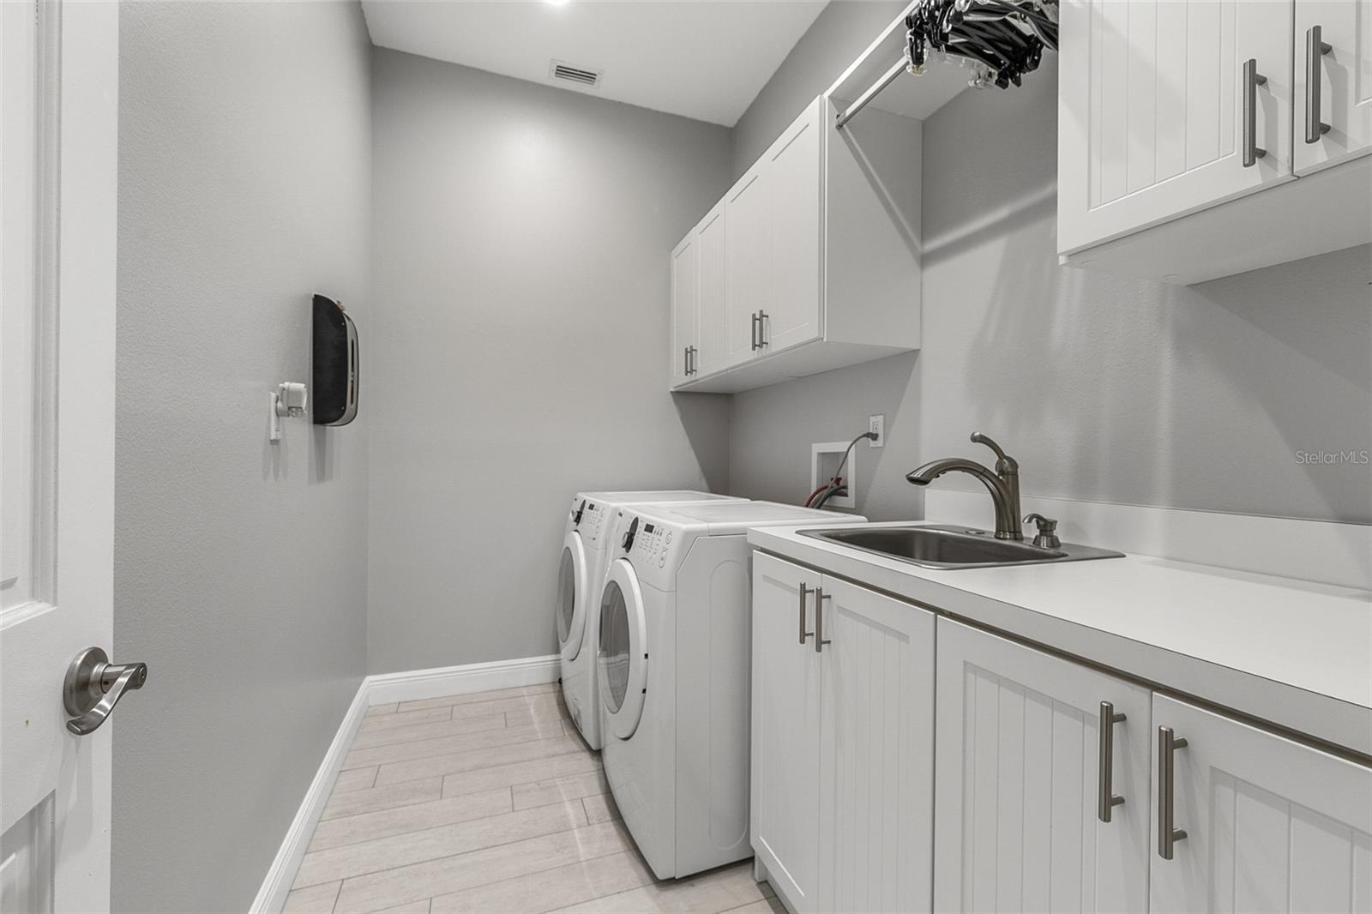
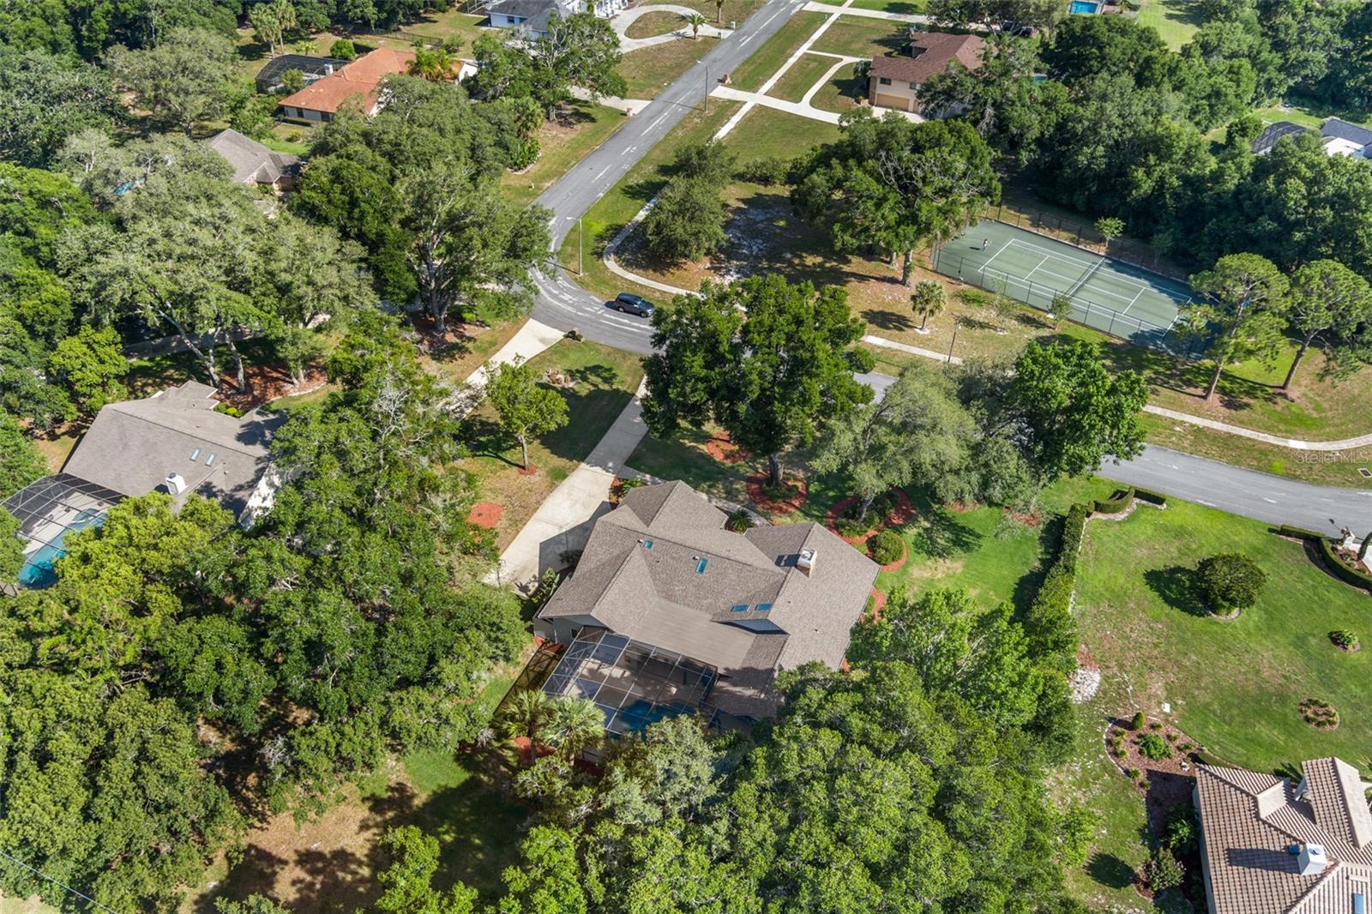
Welcome to this magnificent estate nestled on a sprawling 1-acre homesite in the prestigious Markham Woods corridor of Longwood. This residence offers unparalleled privacy and elegance, perfectly embodying the essence of luxury living. The versatile layout is designed for comfort and sophistication. The home features an expansive primary suite with a customized walk-in closet, thoughtfully separated from the secondary bedrooms for ultimate tranquility. Featuring french doors to the lanai and pool, ensuite bath with separate his and hers vanities, a jacuzzi tub and oversized shower with a large window to a private atrium make the primary bathroom a true getaway. Complementing the primary suite are refined living and dining areas, and a gourmet kitchen equipped with quartz counters, custom cabinetry, glass fronts, stainless steel appliances, huge pantry, and a working center island create a culinary delight. The kitchen seamlessly transitions into an inviting eat-in area, adjacent to a spacious family room adorned with a wood burning fireplace for those family gatherings. Several French Doors throughout the home provide picturesque views of the pool, lanai, and the lush rear yard. You will feel like you are in a park. This immaculate 4-bedroom, 3-bathroom sanctuary also includes a 2-car oversized garage with side entry and ample additional parking, along with a customized laundry room for added convenience. The outdoor living area is a true oasis. The captivating oversized pebble tec pool and lanai area are enhanced by a custom screen enclosure with a freestanding Hot Springs Spa. This luxurious outdoor space seamlessly blends with the interior, making it perfect for entertaining and relaxation. Situated in the lovely Markham Glen community, this residence offers easy access to major thoroughfares including I-4, SR 46, and Lake Mary, providing effortless connectivity to premier shopping, dining, and entertainment destinations. Experience the epitome of refined living in this hidden gem of a community. Don’t miss the chance to call this exquisite residence your home.
/u.realgeeks.media/homesinorlando/NextHome-Neighborhood-Realty-Logo-Horizontal-OrangeOnWhite-Web-RGB.jpg)
Additional Information
- Taxes
- $3964
- Minimum Lease
- 1-2 Years
- HOA Fee
- $1,200
- HOA Payment Schedule
- Annually
- Maintenance Includes
- Common Area Taxes, Recreational Facilities
- Community Features
- Association Recreation - Owned, Deed Restrictions, Tennis Courts
- Property Description
- One Story
- Zoning
- RC-1
- Interior Layout
- Ceiling Fans(s), Central Vaccum, Chair Rail, Eat-in Kitchen, High Ceilings, Kitchen/Family Room Combo, Open Floorplan, Primary Bedroom Main Floor, Skylight(s), Solid Wood Cabinets, Split Bedroom, Stone Counters, Walk-In Closet(s), Window Treatments
- Interior Features
- Ceiling Fans(s), Central Vaccum, Chair Rail, Eat-in Kitchen, High Ceilings, Kitchen/Family Room Combo, Open Floorplan, Primary Bedroom Main Floor, Skylight(s), Solid Wood Cabinets, Split Bedroom, Stone Counters, Walk-In Closet(s), Window Treatments
- Floor
- Carpet, Ceramic Tile, Wood
- Appliances
- Built-In Oven, Convection Oven, Cooktop, Dishwasher, Disposal, Dryer, Electric Water Heater, Exhaust Fan, Microwave, Refrigerator, Washer
- Utilities
- BB/HS Internet Available, Cable Connected, Electricity Connected, Private, Street Lights, Water Connected
- Heating
- Central, Electric, Heat Pump
- Air Conditioning
- Central Air
- Fireplace Description
- Family Room, Wood Burning
- Exterior Construction
- Block, Concrete, Stucco
- Exterior Features
- French Doors, Irrigation System, Lighting, Private Mailbox
- Roof
- Shingle
- Foundation
- Slab
- Pool
- Private
- Pool Type
- Gunite, In Ground, Lighting, Screen Enclosure
- Garage Carport
- 2 Car Garage
- Garage Spaces
- 2
- Garage Features
- Driveway, Garage Door Opener, Garage Faces Side
- Garage Dimensions
- 23x28
- Elementary School
- Woodlands Elementary
- Middle School
- Markham Woods Middle
- High School
- Lake Mary High
- Pets
- Allowed
- Flood Zone Code
- X
- Parcel ID
- 23-20-29-507-0000-0030
- Legal Description
- LOT 3 MARKHAM GLEN PB 32 PGS 18 & 19
Listing courtesy of WATSON REALTY CORP. 407-323-3200
Selling Office: COLDWELL BANKER REALTY.Mortgage Calculator
StellarMLS is the source of this information via Internet Data Exchange Program. All listing information is deemed reliable but not guaranteed and should be independently verified through personal inspection by appropriate professionals. Listings displayed on this website may be subject to prior sale or removal from sale. Availability of any listing should always be independently verified. Listing information is provided for consumer personal, non-commercial use, solely to identify potential properties for potential purchase. All other use is strictly prohibited and may violate relevant federal and state law. Data last updated on