2864 Wilford Avenue, Orlando, FL 32814
- $710,000
- 3
- BD
- 3
- BA
- 1,630
- SqFt






- Sold Price
- $710,000
- List Price
- $720,000
- Status
- Sold
- Days on Market
- 4
- Closing Date
- Jul 10, 2024
- MLS#
- O6211310
- Property Style
- Single Family
- Architectural Style
- Colonial
- Year Built
- 2006
- Bedrooms
- 3
- Bathrooms
- 3
- Baths Half
- 1
- Living Area
- 1,630
- Lot Size
- 3,514
- Acres
- 0.08
- Total Acreage
- 0 to less than 1/4
- Legal Subdivision Name
- Baldwin Park 6
- MLS Area Major
- Orlando
Property Description
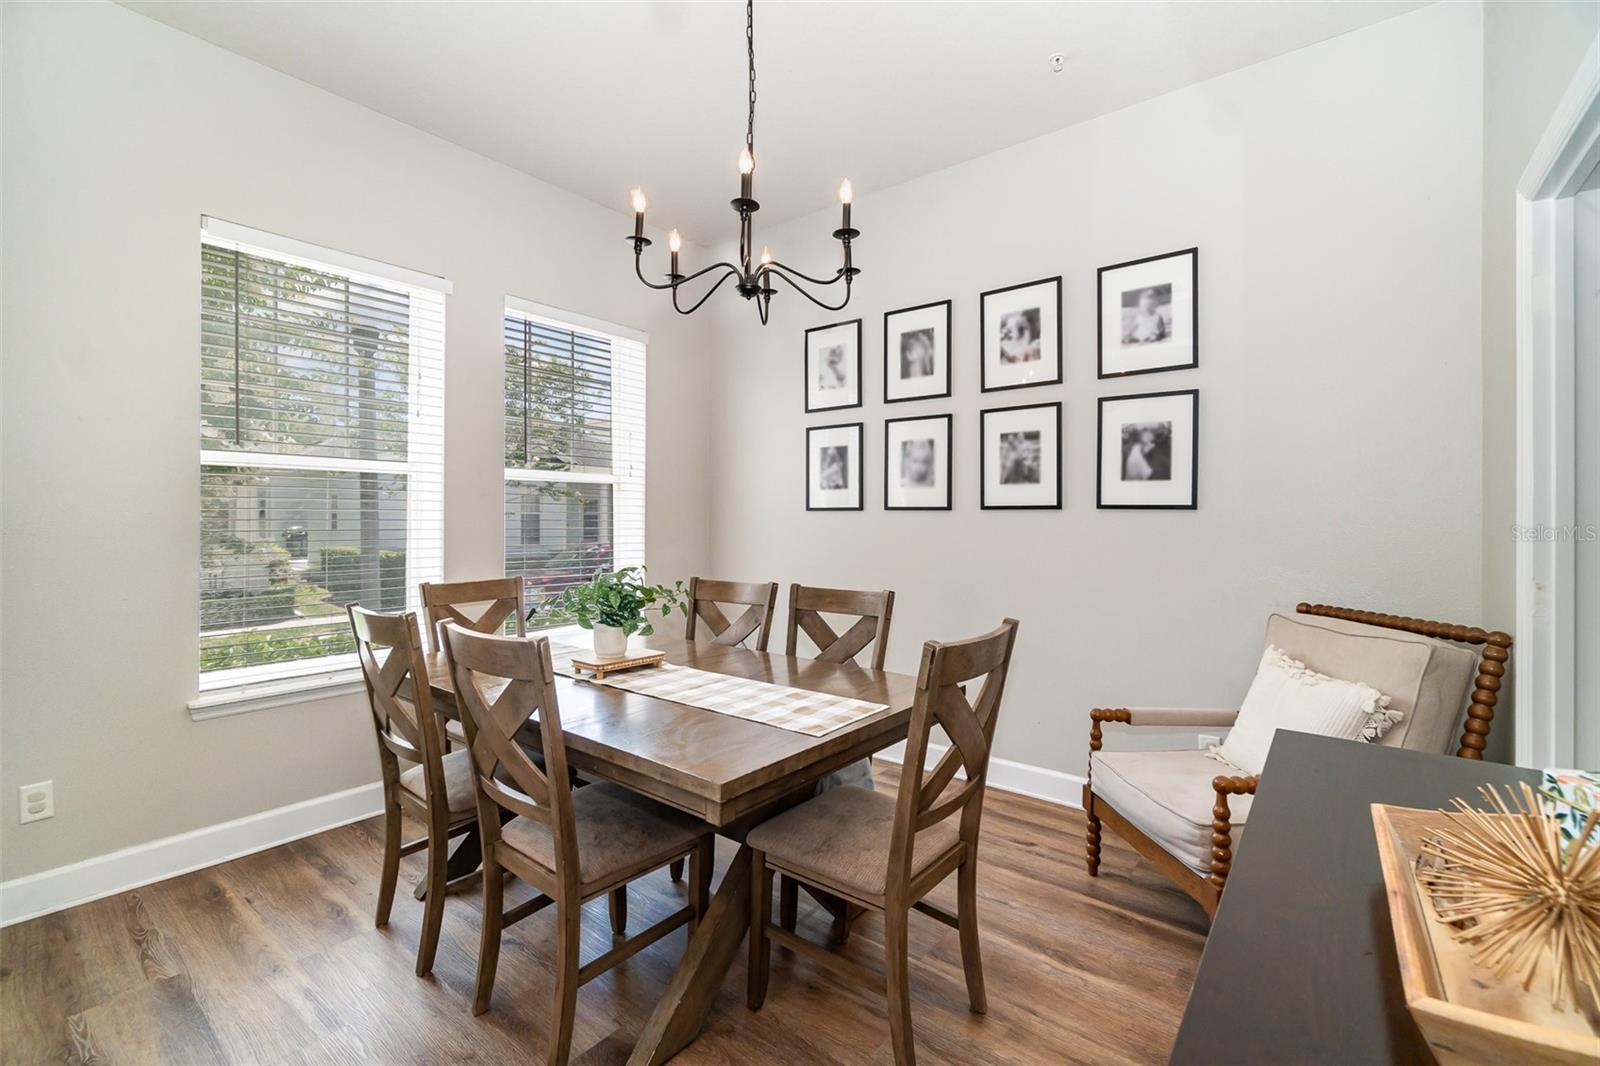
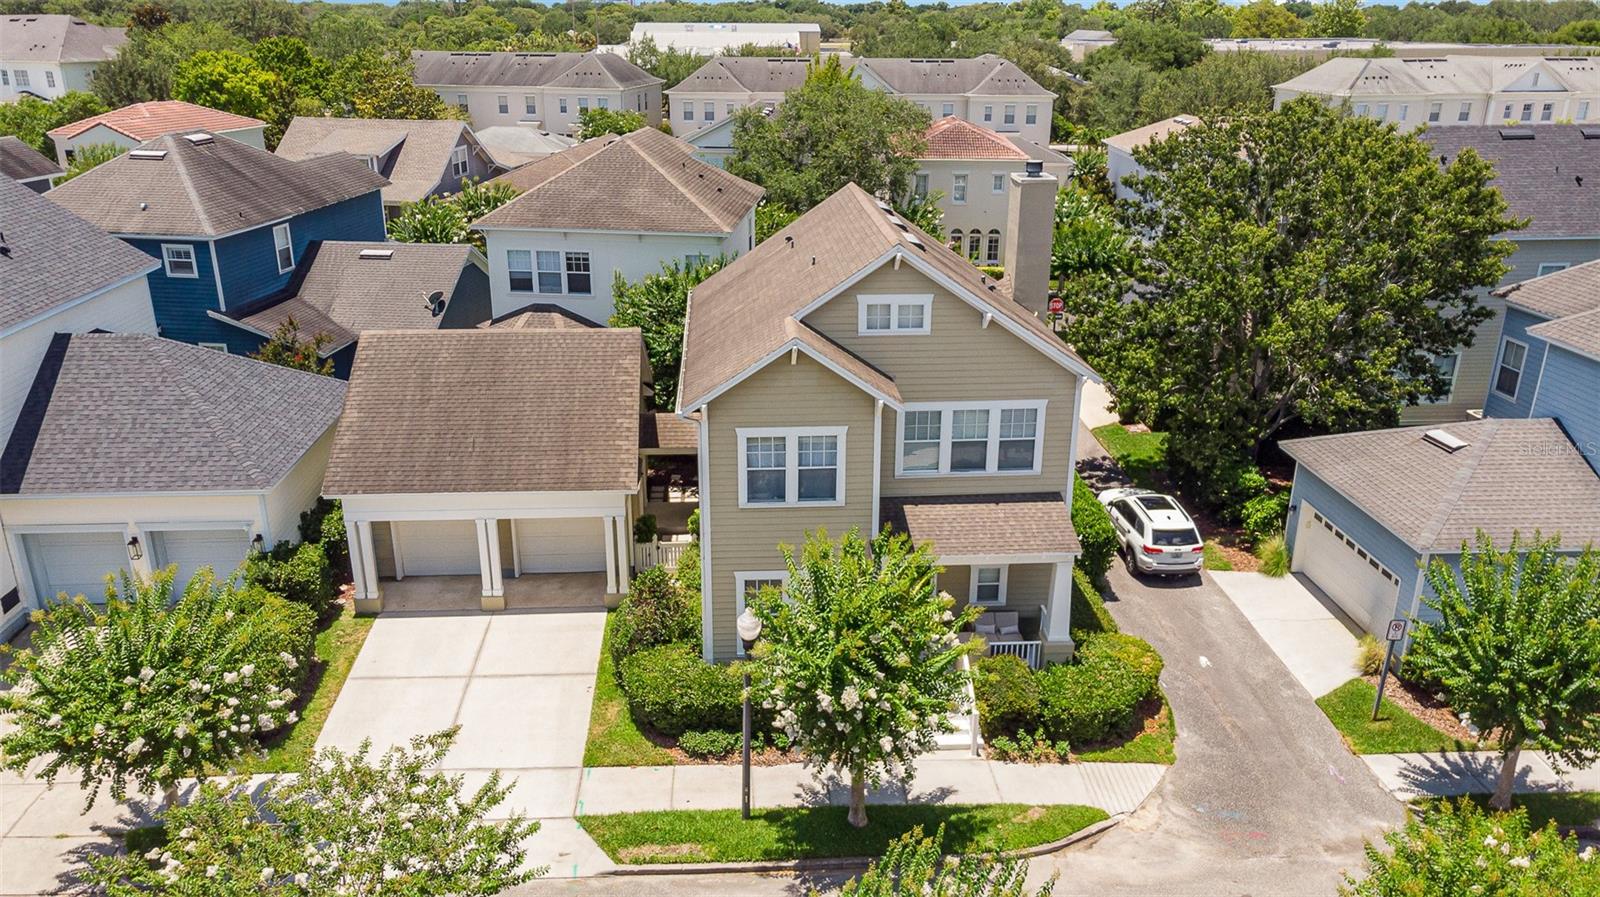
Welcome home to this updated Baldwin Park Craftsman style Colonial with welcoming front porch on a corner lot that is one of the largest in the neighborhood. The two-car garage offers a covered breezeway to the house. The light and bright first floor has high ceilings and updates include 2021 kitchen cupboards and quartzite counters, refrigerator and range, renovated hall bathroom, whole house luxury vinyl flooring and new A/C in 2022. The kitchen has an eat-in area as well as a generous breakfast bar. Master bathroom has dual vanities. Beautifully situated near Blue Jacket Park, Downtown Baldwin Park, Downtown Winter Park, Glenridge Middle School, hospitals, with many amazing shopping and dining options.
/u.realgeeks.media/homesinorlando/NextHome-Neighborhood-Realty-Logo-Horizontal-OrangeOnWhite-Web-RGB.jpg)
Additional Information
- Taxes
- $5400
- Taxes
- $1,100
- Minimum Lease
- 8-12 Months
- HOA Fee
- $1,100
- HOA Payment Schedule
- Annually
- Location
- Corner Lot, Sidewalk, Street One Way
- Community Features
- Park, Playground, Pool, Restaurant, Sidewalks, No Deed Restriction
- Property Description
- Two Story
- Zoning
- PD
- Interior Layout
- Ceiling Fans(s), Chair Rail, High Ceilings, PrimaryBedroom Upstairs, Thermostat, Walk-In Closet(s)
- Interior Features
- Ceiling Fans(s), Chair Rail, High Ceilings, PrimaryBedroom Upstairs, Thermostat, Walk-In Closet(s)
- Floor
- Luxury Vinyl, Vinyl
- Appliances
- Dishwasher, Disposal, Electric Water Heater, Microwave, Range, Refrigerator
- Utilities
- Cable Connected, Electricity Connected, Public, Sewer Connected, Street Lights, Water Connected
- Heating
- Central, Electric, Zoned
- Air Conditioning
- Central Air
- Fireplace Description
- Living Room
- Exterior Construction
- Block, Wood Siding
- Exterior Features
- Garden, Sidewalk
- Roof
- Shingle
- Foundation
- Slab
- Pool
- Community
- Garage Carport
- 2 Car Garage
- Garage Spaces
- 2
- Garage Features
- Driveway
- Garage Dimensions
- 22x22
- Elementary School
- Baldwin Park Elementary
- Middle School
- Glenridge Middle
- High School
- Winter Park High
- Fences
- Vinyl
- Pets
- Allowed
- Flood Zone Code
- X
- Parcel ID
- 17-22-30-0526-01-162
- Legal Description
- BALDWIN PARK UNIT 6 57/1 LOT 1162
Listing courtesy of PALMANO GROUP RE BROKERAGE LLC. 321-214-1211
Selling Office: SUNSHINE GROUP USA, INC.Mortgage Calculator
StellarMLS is the source of this information via Internet Data Exchange Program. All listing information is deemed reliable but not guaranteed and should be independently verified through personal inspection by appropriate professionals. Listings displayed on this website may be subject to prior sale or removal from sale. Availability of any listing should always be independently verified. Listing information is provided for consumer personal, non-commercial use, solely to identify potential properties for potential purchase. All other use is strictly prohibited and may violate relevant federal and state law. Data last updated on