245 Hazeltine Drive, Debary, FL 32713
- $599,000
- 3
- BD
- 3
- BA
- 2,436
- SqFt




- Sold Price
- $599,000
- List Price
- $599,000
- Status
- Sold
- Days on Market
- 5
- Closing Date
- Aug 12, 2024
- MLS#
- O6211284
- Property Style
- Single Family
- Year Built
- 1999
- Bedrooms
- 3
- Bathrooms
- 3
- Baths Half
- 1
- Living Area
- 2,436
- Lot Size
- 12,640
- Acres
- 0.29
- Total Acreage
- 1/4 to less than 1/2
- Legal Subdivision Name
- Debary Plantation
- MLS Area Major
- Debary
Property Description
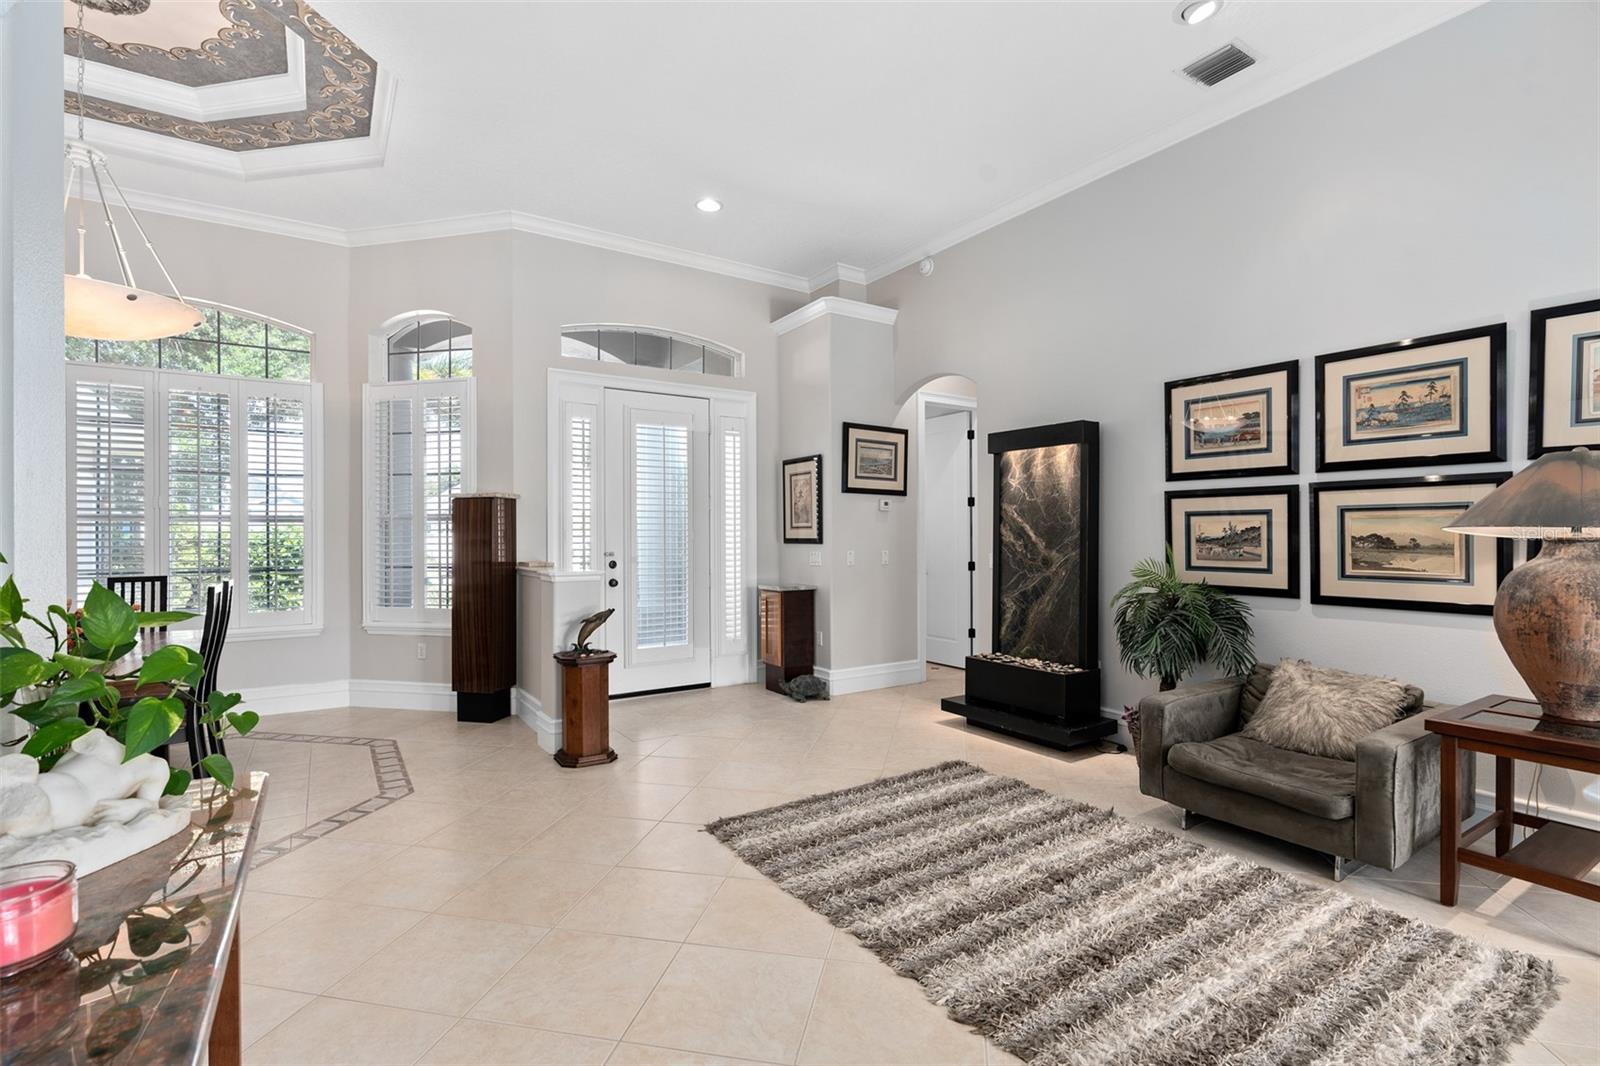
Elegant Former Model Home located on the 17th hole of the Debary Country Club Golf Course in Debary Plantation. The front of the home features columns and window treatments as well as mature landscaping. The backyard is very private and features fruit bearing lemon and lime trees and a garden area with a dry creek. The home's interior architectural charm includes archways, alcoves, 12' ceilings, 8' wood interior doors and crown molding in the living areas. As well as custom tray ceilings in the dining room and office. The other extensive features of this home include: * Chef's kitchen w/double full-size ovens * 5 burner natural gas cooktop * Granite countertops and island * Pullout shelves in lower kitchen cabinets * Walk in pantry * Whole house natural gas generator * Whole house Culligan water softener * New roof installed 2023 * Reclaimed irrigation water * Central vacuum system * Wood plantation shutters * Custom built office w/ solid wood cabinets, bookcases and storage unit, granite tops * Expanded driveway for additional parking * Double paned windows * Dual granite covered sinks in master bathroom * Split floor plan for privacy * Large walk-in showers in both master and guest bathrooms * Jacuzzi tub in master bathroom * Solid wood flooring in master bedroom, family room and office * Newer carpet in 2 guest rooms * Custom tile throughout remainder of home * Laundry room includes a desk/work area, sink, washer and gas dryer The master bedroom has ample room for a king bed, sitting area as well as your dressers. There are two gorgeous french doors that open to the screened in extensive lanai that overlooks the beautiful private backyard. The lanai has a large, covered area for seating and a dining table and open area with pool and spa. Perfect for entertaining friends or a romantic meal. The lanai's coveted eastern exposure allows you to enjoy this beautiful outdoor space year-round. The home includes a 2 1/2 car garage with a separate garage door and space for your private golf cart. The optional membership for Debary Country Club provides you with an 18-hole golf course, clubhouse restaurant and bar, fitness center w/ various classes, tennis/pickleball courts and social amenities. This home is simply ideal for anyone looking for a golf front living Florida lifestyle.
/u.realgeeks.media/homesinorlando/NextHome-Neighborhood-Realty-Logo-Horizontal-OrangeOnWhite-Web-RGB.jpg)
Additional Information
- Taxes
- $5102
- Minimum Lease
- 8-12 Months
- HOA Fee
- $380
- HOA Payment Schedule
- Semi-Annually
- Maintenance Includes
- Security
- Location
- Landscaped, Level, Near Public Transit, On Golf Course, Oversized Lot, Sidewalk, Paved
- Community Features
- Clubhouse, Community Mailbox, Deed Restrictions, Golf Carts OK, Golf, Playground, Restaurant, Sidewalks, Golf Community
- Property Description
- One Story
- Zoning
- RESIDENTIAL
- Interior Layout
- Built-in Features, Ceiling Fans(s), Central Vaccum, Coffered Ceiling(s), Crown Molding, High Ceilings, Kitchen/Family Room Combo, Living Room/Dining Room Combo, Primary Bedroom Main Floor, Solid Surface Counters, Solid Wood Cabinets, Split Bedroom, Stone Counters, Thermostat, Tray Ceiling(s), Walk-In Closet(s), Window Treatments
- Interior Features
- Built-in Features, Ceiling Fans(s), Central Vaccum, Coffered Ceiling(s), Crown Molding, High Ceilings, Kitchen/Family Room Combo, Living Room/Dining Room Combo, Primary Bedroom Main Floor, Solid Surface Counters, Solid Wood Cabinets, Split Bedroom, Stone Counters, Thermostat, Tray Ceiling(s), Walk-In Closet(s), Window Treatments
- Floor
- Carpet, Tile, Wood
- Appliances
- Built-In Oven, Convection Oven, Cooktop, Dishwasher, Disposal, Dryer, Exhaust Fan, Gas Water Heater, Microwave, Range Hood, Refrigerator, Washer, Water Softener
- Utilities
- BB/HS Internet Available, Cable Connected, Electricity Connected, Fiber Optics, Fire Hydrant, Natural Gas Connected, Phone Available, Public, Sewer Connected, Sprinkler Meter, Sprinkler Recycled, Street Lights, Underground Utilities, Water Connected
- Heating
- Central, Natural Gas
- Air Conditioning
- Central Air
- Exterior Construction
- Block, Concrete, Stucco
- Exterior Features
- French Doors, Garden, Irrigation System, Lighting, Rain Gutters, Sidewalk, Sliding Doors, Sprinkler Metered
- Roof
- Shingle
- Foundation
- Block
- Pool
- Private
- Pool Type
- In Ground, Lighting, Outside Bath Access, Screen Enclosure, Tile
- Garage Carport
- 3 Car Garage, Golf Cart Garage
- Garage Spaces
- 3
- Garage Features
- Driveway, Garage Door Opener, Garage Faces Side, Golf Cart Garage, Golf Cart Parking, Oversized, Workshop in Garage
- Garage Dimensions
- 30x22
- Pets
- Allowed
- Flood Zone Code
- X
- Parcel ID
- 802810000030
- Legal Description
- LOT 3 DEBARY PLANTATION UNIT 16A-1 MB 46 PGS 119-120 INC PEROR 4454 PG 1293 PER OR 5336 PG 1361 PER OR 5587 PG 2113 PEROR 6235 PG 1833 PER OR 7830 PG 2006 PER OR 8267 PG 4311
Listing courtesy of WATSON REALTY CORP. 407-323-3200
Selling Office: WATSON REALTY CORP.Mortgage Calculator
StellarMLS is the source of this information via Internet Data Exchange Program. All listing information is deemed reliable but not guaranteed and should be independently verified through personal inspection by appropriate professionals. Listings displayed on this website may be subject to prior sale or removal from sale. Availability of any listing should always be independently verified. Listing information is provided for consumer personal, non-commercial use, solely to identify potential properties for potential purchase. All other use is strictly prohibited and may violate relevant federal and state law. Data last updated on