4054 Silverstream Ter, Sanford, FL 32771
- $521,409
- 5
- BD
- 3
- BA
- 2,626
- SqFt





- Sold Price
- $521,409
- List Price
- $495,000
- Status
- Sold
- Days on Market
- 15
- Closing Date
- Aug 23, 2024
- MLS#
- O6211270
- Property Style
- Single Family
- Year Built
- 2019
- Bedrooms
- 5
- Bathrooms
- 3
- Living Area
- 2,626
- Lot Size
- 8,303
- Acres
- 0.19
- Total Acreage
- 0 to less than 1/4
- Legal Subdivision Name
- Riverbend At Cameron Heights
- MLS Area Major
- Sanford/Lake Forest
Property Description
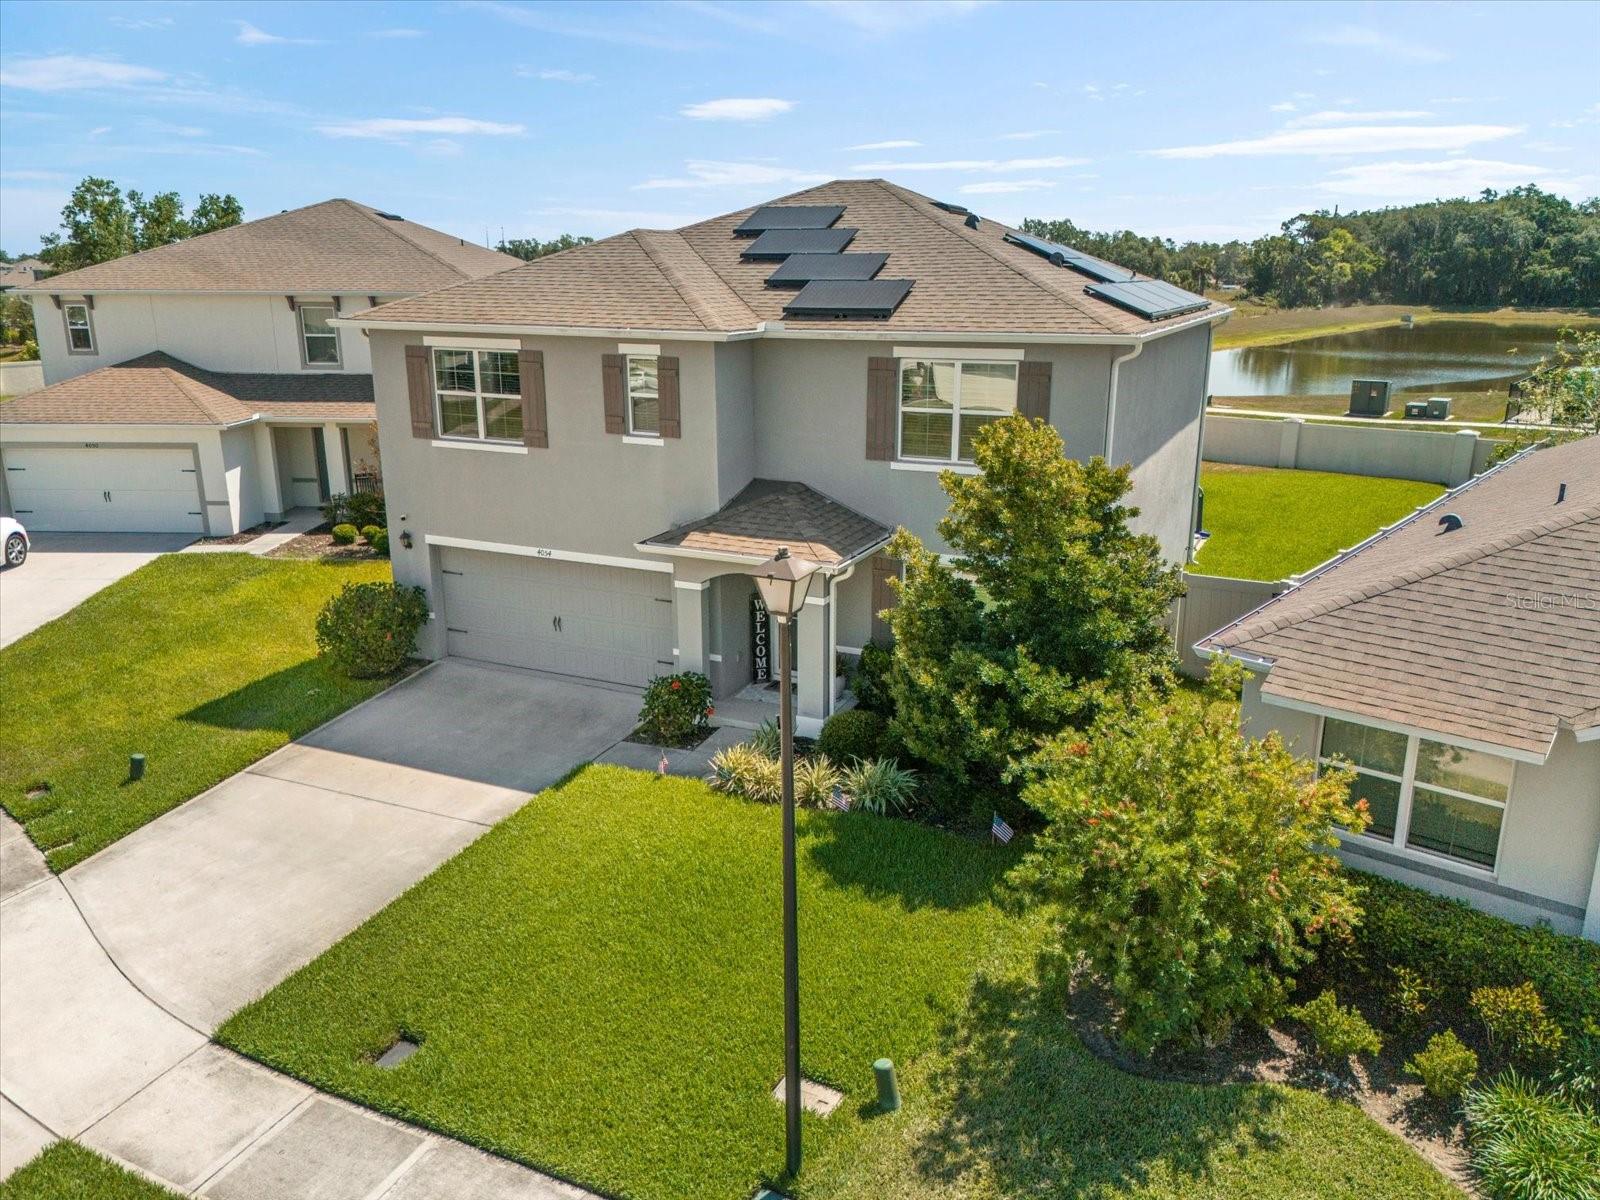
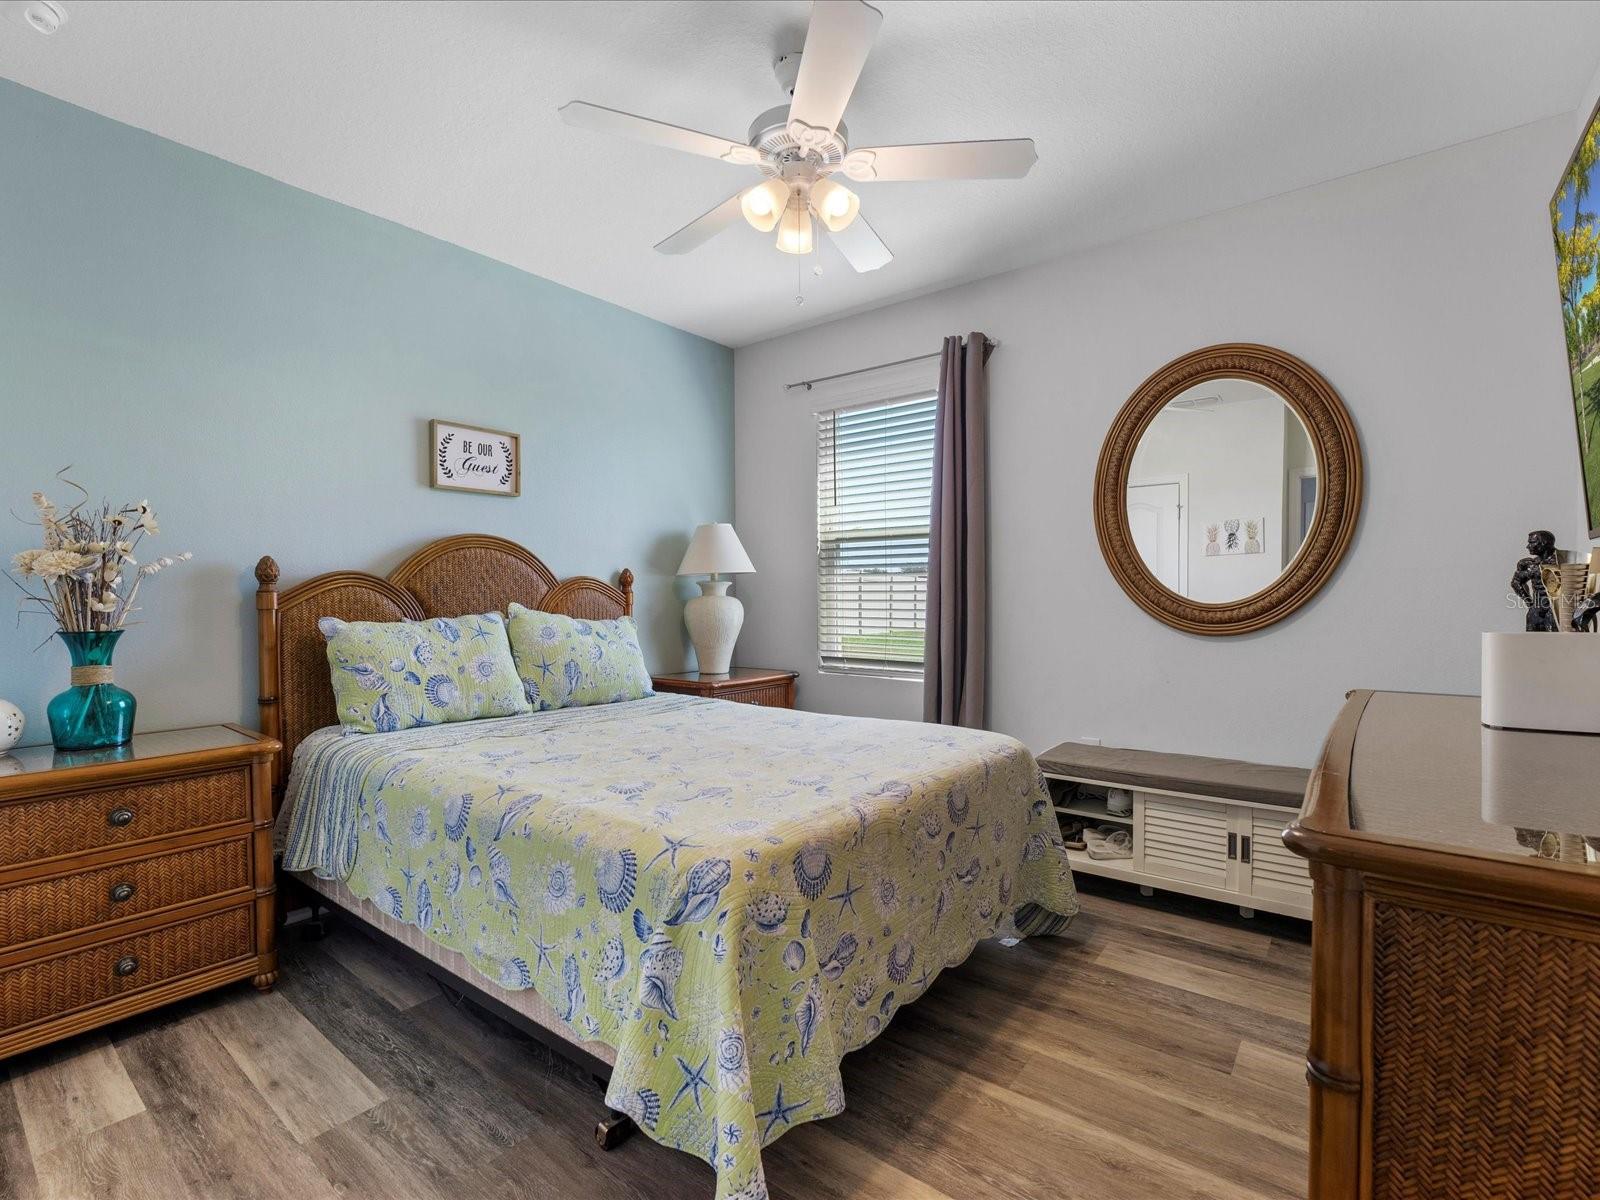
Welcome to this wonderful 5-bedroom, 3 bathroom home located at 4054 Silverstream Terrace in the serene neighborhood of Sanford, FL. This house is a perfect blend of comfort and convenience, offering a range of highly sought-after features.Step inside to discover a spacious and airy environment with no carpets throughout, creating an allergen-free and easy-to-maintain living space. The home includes a flexible bonus room that can be transformed into your home office, gym, or playroom, as well as a cozy den upstairs perfect for a second living room space.One of the standout features of this home is its energy efficiency, highlighted by the installed solar panels that can significantly reduce your utility bills. Additionally, the property boasts a large outdoor space and ample lot size, offering endless possibilities for gardening, entertaining, or simply enjoying the Florida sunshine.For added convenience, this home includes a downstairs bedroom, ideal for guests or residents with mobility considerations. The neighborhood is not only friendly and welcoming but also positioned conveniently close to essential amenities. Publix Super Market is just over a kilometer away, making grocery runs quick and easy, while Midway Park, under two kilometers away, offers a lovely spot for outdoor recreation and relaxation.This house not only provides practical living options but also sits in a location that brings a lifestyle of ease and accessibility. Don’t miss the opportunity to make 4054 Silverstream Terrace your new home. It’s designed for anyone looking for a blend of modernity and comfort, nestled in a vibrant community.Please make your showing appointment today!
/u.realgeeks.media/homesinorlando/NextHome-Neighborhood-Realty-Logo-Horizontal-OrangeOnWhite-Web-RGB.jpg)
Additional Information
- Taxes
- $5193
- Minimum Lease
- No Minimum
- HOA Fee
- $220
- HOA Payment Schedule
- Quarterly
- Maintenance Includes
- Pool
- Location
- Oversized Lot, Sidewalk
- Community Features
- Playground, Pool, Sidewalks, No Deed Restriction
- Property Description
- Two Story
- Zoning
- RES
- Interior Layout
- Ceiling Fans(s), Eat-in Kitchen, Kitchen/Family Room Combo, Open Floorplan, Primary Bedroom Main Floor, PrimaryBedroom Upstairs, Solid Surface Counters, Thermostat
- Interior Features
- Ceiling Fans(s), Eat-in Kitchen, Kitchen/Family Room Combo, Open Floorplan, Primary Bedroom Main Floor, PrimaryBedroom Upstairs, Solid Surface Counters, Thermostat
- Floor
- Luxury Vinyl, Tile
- Appliances
- Dishwasher, Disposal, Electric Water Heater, Microwave, Range, Refrigerator, Solar Hot Water
- Utilities
- Public, Sewer Connected, Solar, Street Lights
- Heating
- Electric, Solar
- Air Conditioning
- Central Air
- Exterior Construction
- Stucco
- Exterior Features
- Irrigation System, Sliding Doors
- Roof
- Shingle
- Foundation
- Slab
- Pool
- Community
- Garage Carport
- 2 Car Garage
- Garage Spaces
- 2
- Fences
- Vinyl
- Pets
- Not Allowed
- Flood Zone Code
- x
- Parcel ID
- 33-19-31-5VH-0000-0380
- Legal Description
- LOT 38 RIVERBEND AT CAMERON HEIGHTS PLAT BOOK 83 PAGES 31-38
Listing courtesy of CHARLES RUTENBERG REALTY ORLANDO. 407-622-2122
Selling Office: KELLER WILLIAMS ADVANTAGE REALTY.Mortgage Calculator
StellarMLS is the source of this information via Internet Data Exchange Program. All listing information is deemed reliable but not guaranteed and should be independently verified through personal inspection by appropriate professionals. Listings displayed on this website may be subject to prior sale or removal from sale. Availability of any listing should always be independently verified. Listing information is provided for consumer personal, non-commercial use, solely to identify potential properties for potential purchase. All other use is strictly prohibited and may violate relevant federal and state law. Data last updated on