602 E Livingston Street Unit 3, Orlando, FL 32803
- $484,500
- 3
- BD
- 4
- BA
- 1,870
- SqFt














- Sold Price
- $484,500
- List Price
- $519,900
- Status
- Sold
- Days on Market
- 81
- Closing Date
- Sep 18, 2024
- MLS#
- O6211259
- Property Style
- Condo
- Architectural Style
- Mediterranean
- Year Built
- 2000
- Bedrooms
- 3
- Bathrooms
- 4
- Baths Half
- 1
- Living Area
- 1,870
- Lot Size
- 1,640
- Acres
- 0.04
- Building Name
- 602
- Legal Subdivision Name
- Casa Eola Condo Or 6062/4341
- MLS Area Major
- Orlando/Colonial Town
Property Description
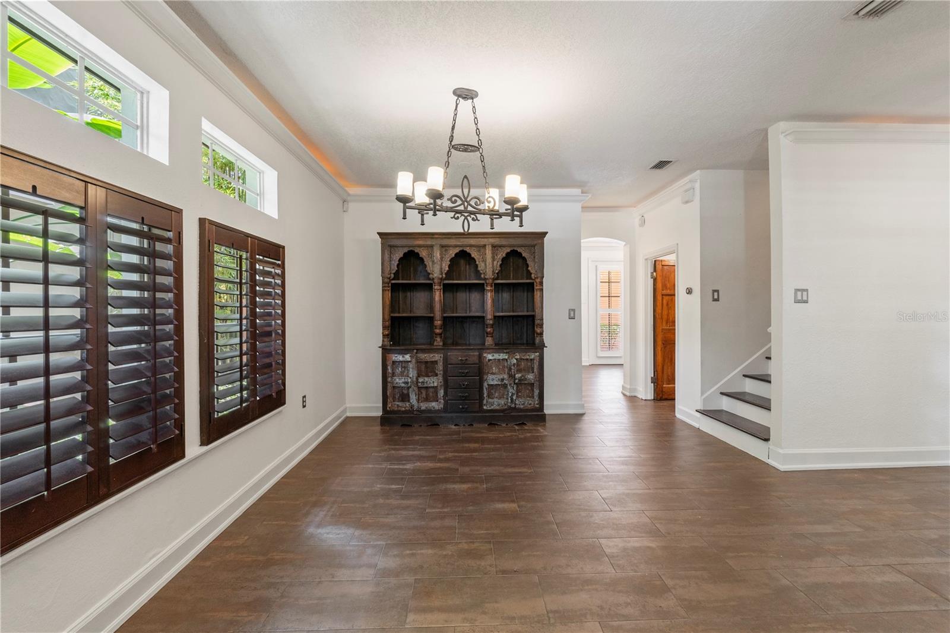
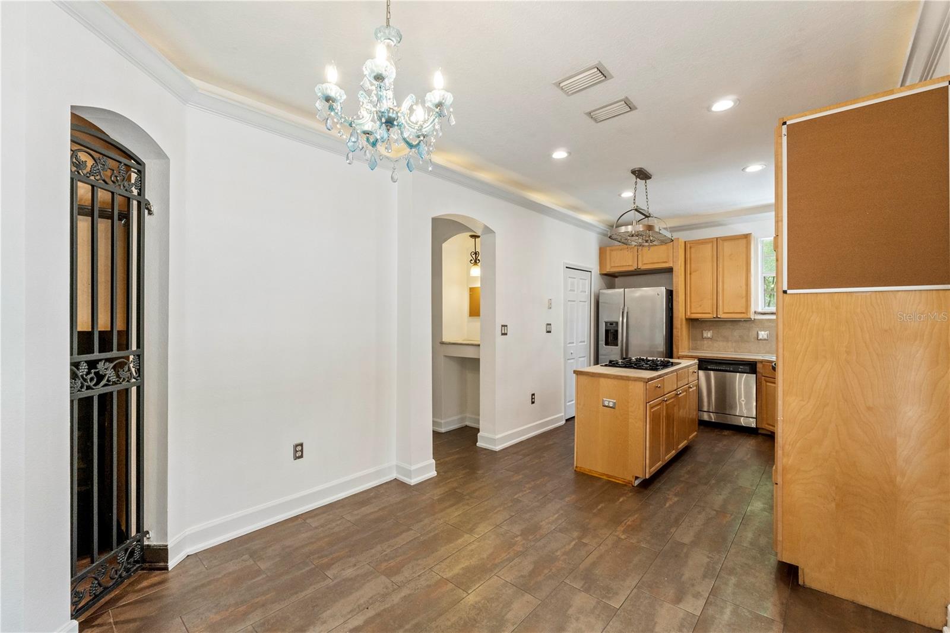
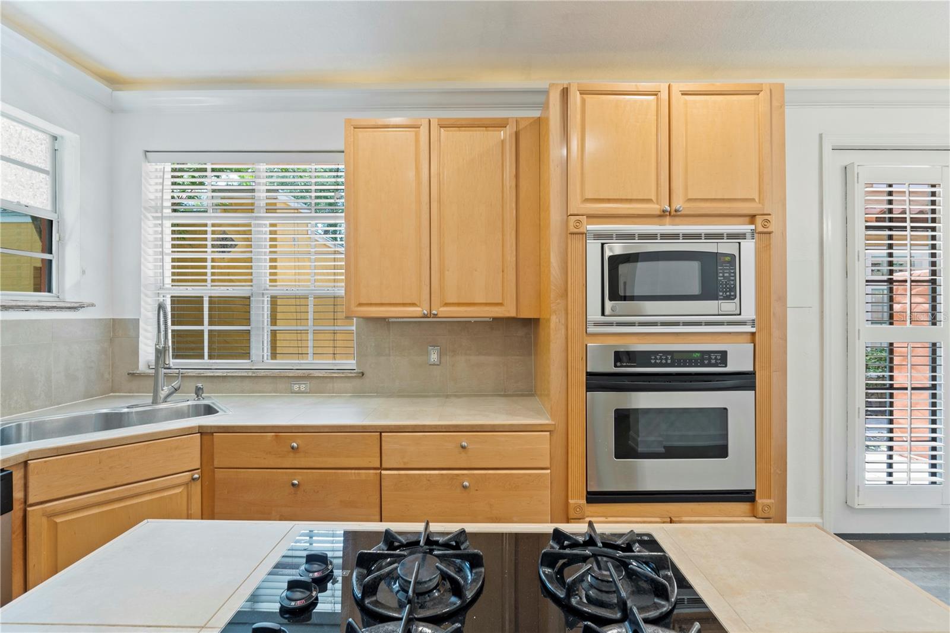
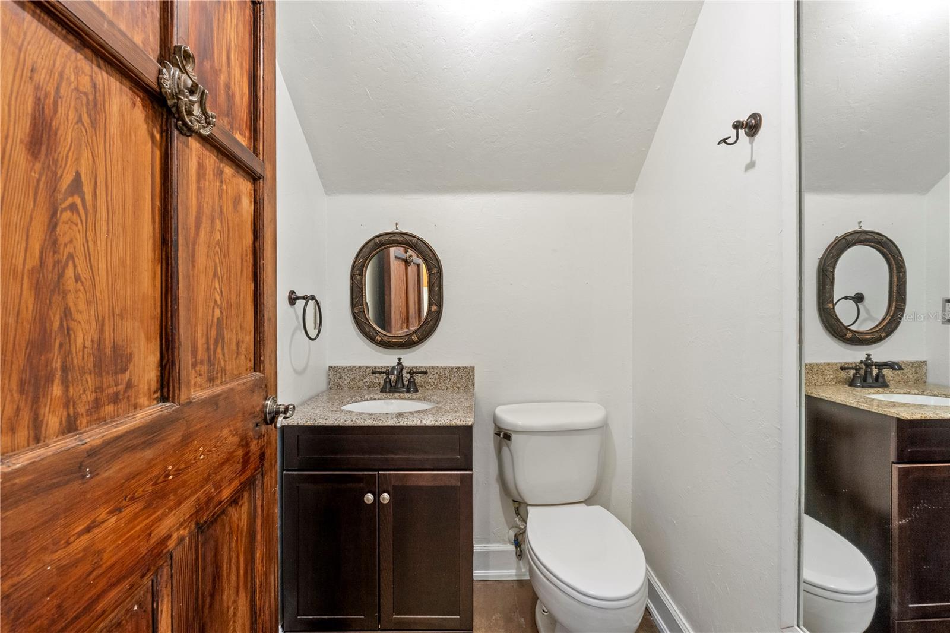
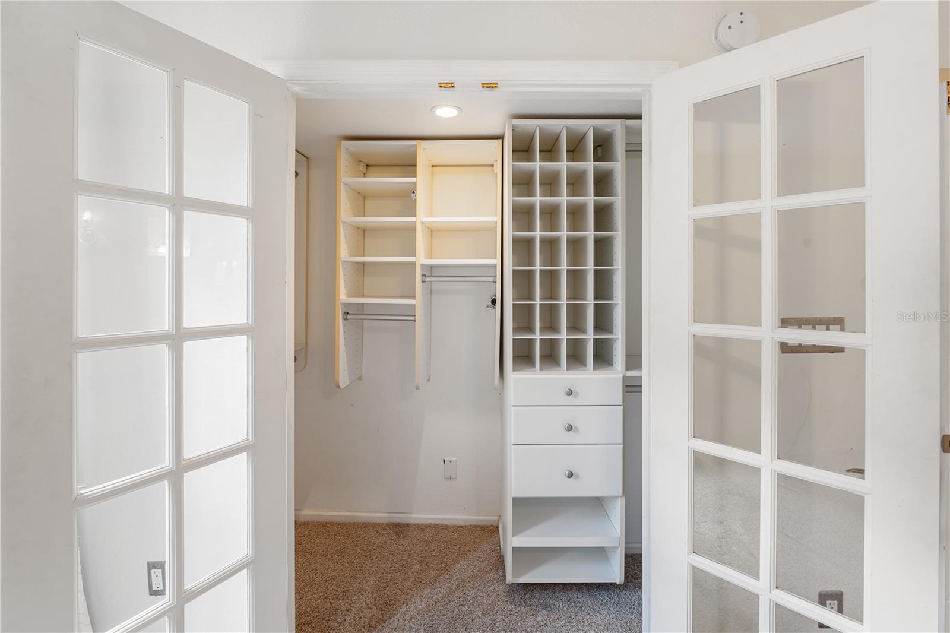
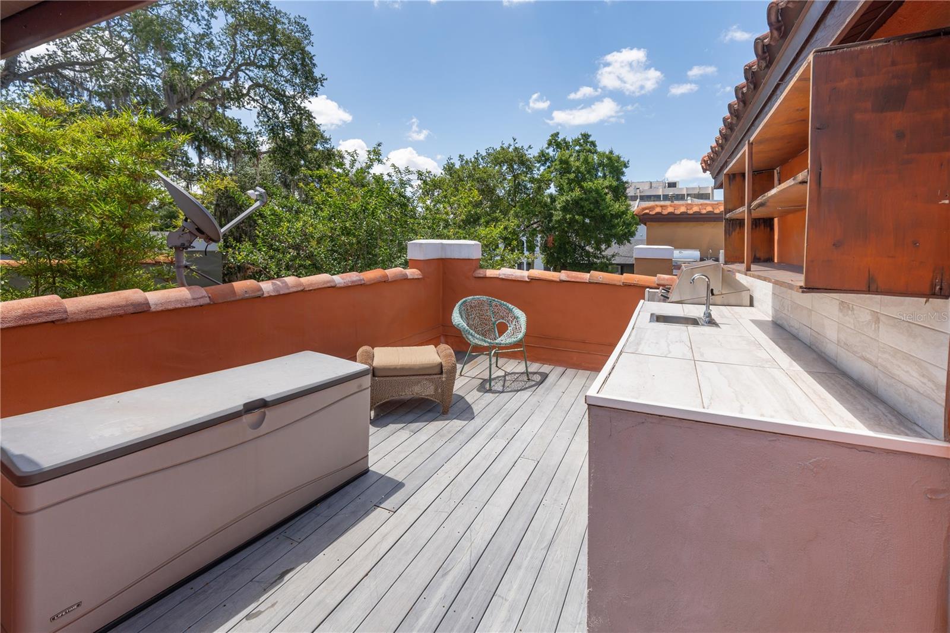
LOCATION! LOCATION! LOCATION! Travel back in time down the brick road to discover your Mediterranean dream home nestled in the Lake Eola Heights Historic District downtown Orlando! This exquisite townhouse style home is perfectly situated within walking distance to the vibrant & buzzing Lake Eola where you can enjoy the local farmers market on the weekends or cruise across the lake in a swan paddle boat! Take a walk to the charming & quaint Thornton Park neighborhood where you can indulge in local flavors at various restaurants. Convenience is at your doorstep with esteemed schools like Lake Como School K8 & Lake Highland Prep just a short walk away. Enjoy leisure & culture at the Orlando Public Library, Dr. Phillips Center for the Performing Arts, & the Grand Bohemian Hotel, all within a 26-minute stroll. Essentials are nearby with Publix, Starbucks, & Total Wine just minutes away. This location offers an unparalleled urban lifestyle so get ready to get your steps in & enjoy the convenience of being able to walk to places with culture, food & fun! Imagine entering your home through a stunning vintage cathedral solid wood door, a gateway to your personal retreat. Inside, the gourmet kitchen boasts a gas cooktop and flows seamlessly onto the back patio through double French doors, creating an inviting space for both culinary adventures & casual gatherings. The main living area & kitchen are adorned with ambient lighting atop the molding, enhancing the home's sophisticated vibe. The second floor features an owner's retreat with a luxurious soaker tub in its private bath for relaxation after those long work days. There are also two additional bedrooms & a hall bath located on the same floor. Listen to the birds chirp while sipping your coffee on any of the private bedroom balconies. Venture up the unique staircase to the rooftop terrace! This inviting space provides a blank canvas to create a unique outdoor living area, ideal for relaxing or entertaining under the stars. Add your personal touch to the outdoor summer kitchen to enhance your grilling experience. The versatile 3rd floor room can be transformed into a studio or an additional bedroom, complete with a full bath. This home also includes covered parking for one car with a storage closet & charging station, ensuring all your needs are met in this cozy & tranquil community. AC unit located on the rooftop was installed in 2022 with nest thermostat. Enjoy easy commutes with convenient highway access to 408, 417 & I4. It’s time to embrace the ultimate urban living experience in this peaceful historical district so schedule your personal tour today!
/u.realgeeks.media/homesinorlando/NextHome-Neighborhood-Realty-Logo-Horizontal-OrangeOnWhite-Web-RGB.jpg)
Additional Information
- Taxes
- $5346
- Minimum Lease
- 7 Months
- Hoa Fee
- $396
- HOA Payment Schedule
- Monthly
- Maintenance Includes
- Escrow Reserves Fund, Insurance, Maintenance Grounds, Management
- Community Features
- Deed Restrictions, No Truck/RV/Motorcycle Parking, None, Sidewalks
- Property Description
- Three+ Story
- Zoning
- R-2B/T/HP
- Interior Layout
- Ceiling Fans(s), Crown Molding, Eat-in Kitchen, Living Room/Dining Room Combo, PrimaryBedroom Upstairs
- Interior Features
- Ceiling Fans(s), Crown Molding, Eat-in Kitchen, Living Room/Dining Room Combo, PrimaryBedroom Upstairs
- Floor
- Carpet, Tile, Wood
- Appliances
- Built-In Oven, Cooktop, Dishwasher, Disposal, Dryer, Gas Water Heater, Microwave, Washer
- Utilities
- Cable Connected, Electricity Connected, Natural Gas Connected, Public, Sewer Connected, Street Lights, Water Connected
- Heating
- Central
- Air Conditioning
- Central Air
- Exterior Construction
- Block, Stucco, Wood Frame
- Exterior Features
- Balcony, French Doors, Outdoor Kitchen, Rain Gutters, Sidewalk, Sliding Doors, Storage
- Roof
- Membrane, Tile
- Foundation
- Slab
- Pool
- No Pool
- Garage Carport
- 1 Car Carport
- Garage Features
- Assigned
- Elementary School
- Lake Como Elem
- Middle School
- Lake Como School K-8
- High School
- Edgewater High
- Pets
- Allowed
- Max Pet Weight
- 65
- Floor Number
- 1
- Flood Zone Code
- X
- Parcel ID
- 25-22-29-1216-00-030
- Legal Description
- CASA EOLA CONDO 6062/4341 UNIT 3
Listing courtesy of BALDWIN PARK REALTY LLC. 407-986-9800
Selling Office: CAPITAL REALTY GROUP FLORIDA.Mortgage Calculator
StellarMLS is the source of this information via Internet Data Exchange Program. All listing information is deemed reliable but not guaranteed and should be independently verified through personal inspection by appropriate professionals. Listings displayed on this website may be subject to prior sale or removal from sale. Availability of any listing should always be independently verified. Listing information is provided for consumer personal, non-commercial use, solely to identify potential properties for potential purchase. All other use is strictly prohibited and may violate relevant federal and state law. Data last updated on