8608 Spindletop Drive, Orlando, FL 32819
- $970,000
- 5
- BD
- 4
- BA
- 4,259
- SqFt








- Sold Price
- $970,000
- List Price
- $1,195,000
- Status
- Sold
- Days on Market
- 40
- Closing Date
- Aug 05, 2024
- MLS#
- O6211210
- Property Style
- Single Family
- Architectural Style
- Contemporary
- Year Built
- 1999
- Bedrooms
- 5
- Bathrooms
- 4
- Living Area
- 4,259
- Lot Size
- 12,149
- Acres
- 0.28
- Total Acreage
- 1/4 to less than 1/2
- Legal Subdivision Name
- Kensington Park
- MLS Area Major
- Orlando/Bay Hill/Sand Lake
Property Description
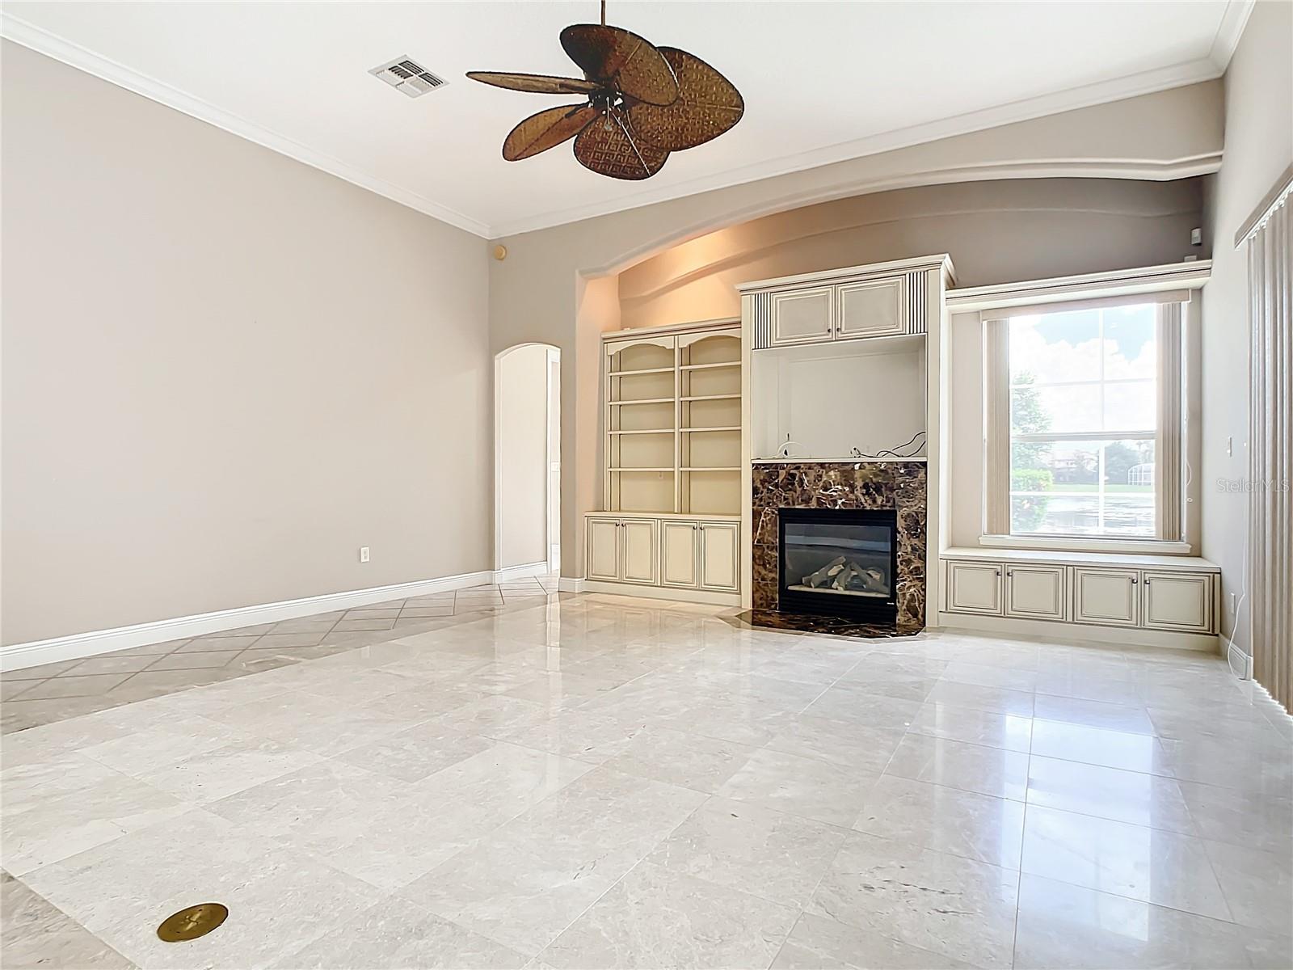
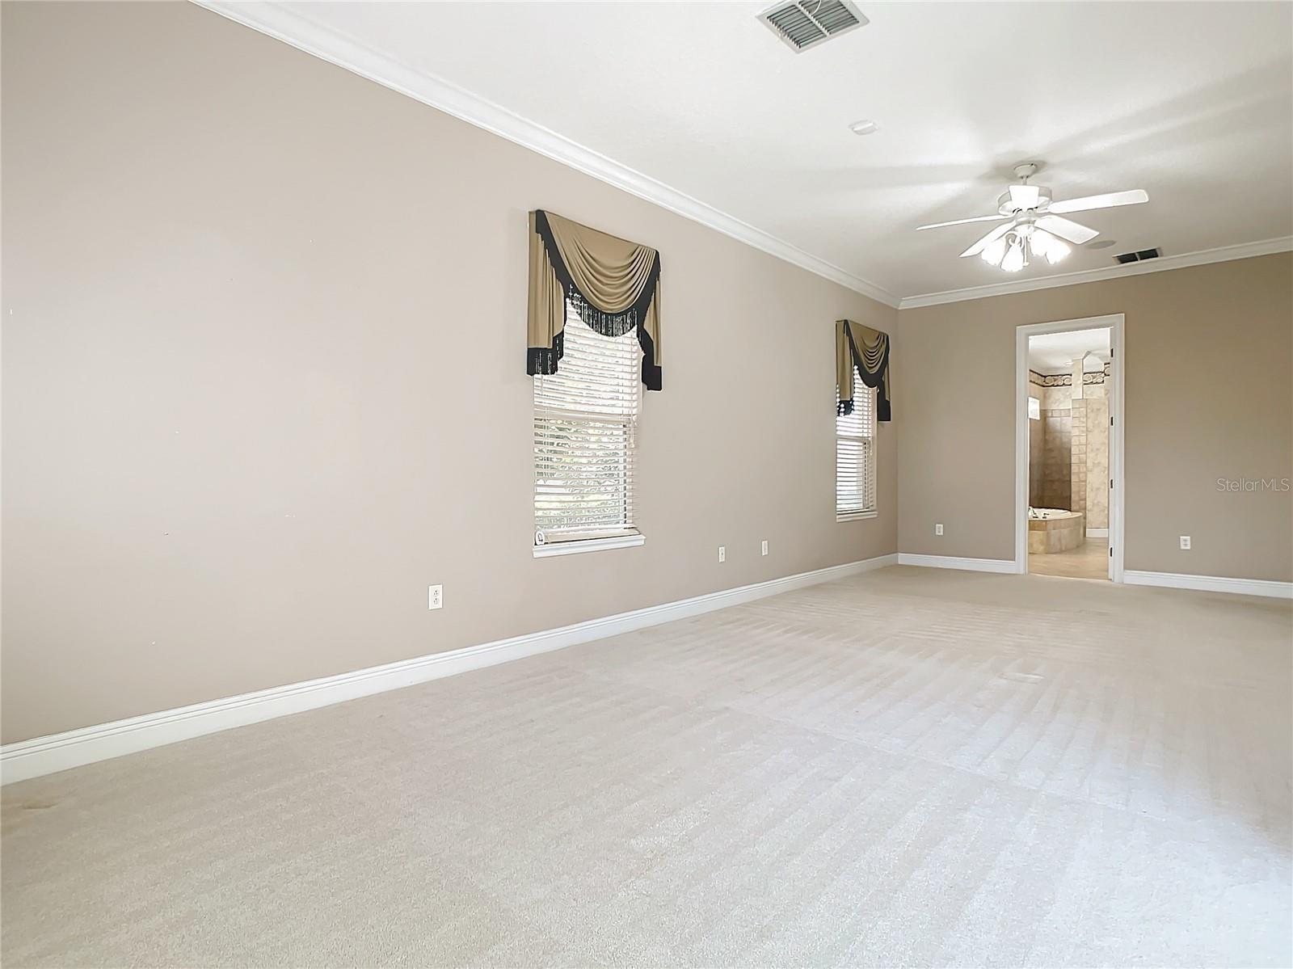
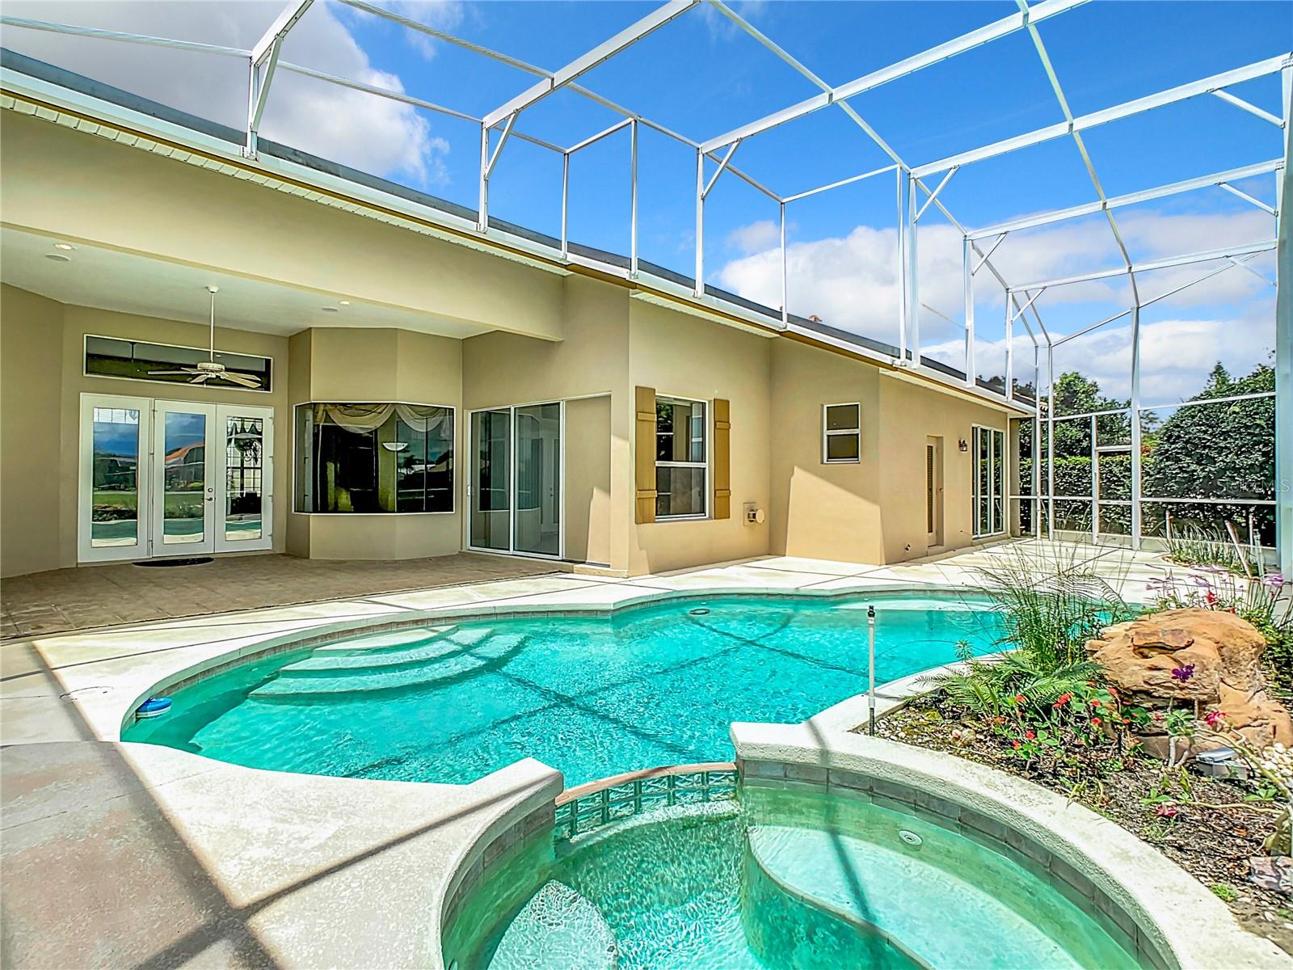
This masterfully crafted home is a true example of luxury Florida living in heart of Dr. Phillips/Windermere area, gated community of Kensington Park. Sitting on a pond view with 5 spacious bedrooms and 4 full bathrooms, an executive office downstairs and a 3-car garage, the home features 4,259 square feet of exquisitely appointed indoor space. Huge bonus room upstairs with a full bathroom, this room can be a guest room, game room or movie theater, this room also can be a semi-master suite for someone who needs the secondary masterbedroom. The kitchen has the custom cabinetry, Sub Zero Refrigerator, 5 gas burners, big kitchen counter stone tops, perfect for creating memorable meals and hosting gatherings. The family room has the gas fireplace for family and friends to enjoy the quiet evening with the view of the pool and the pond view. The master bedroom has a tub, two sinks for her and his and a huge walk-in closet to design to accommodate the most extensive wardrobes, the space offers a harmonious blend of functionality and aesthetics, ensuring your attire is always impeccably arranged. The three car garages provides plenty of space off vehicles, equipment, and additional storage. It's a practical feather that enhances your lifestyle. Step outside to the backyard oasis, there you ' ll find a pristine pool and a screened lanai. Perfect for enjoying the Florida sunshine's, entertaining guests, or simply unwinding, this outdoor space is a private haven with the pond view that beckons for relaxation. Enjoy abundant natural and convenience. This home is ideally located near major highways theme parks and first rated hospitals and medical care, world class dinings, shopping and golf courses near by. Community playground and tennis courts are being updated and will included pickleball courts. International Orlando Airport is only 30 minutes and all the therm parks are within a few miles away. Come and tour the house for your next home.
/u.realgeeks.media/homesinorlando/NextHome-Neighborhood-Realty-Logo-Horizontal-OrangeOnWhite-Web-RGB.jpg)
Additional Information
- Taxes
- $9548
- Minimum Lease
- 1-2 Years
- HOA Fee
- $1,600
- HOA Payment Schedule
- Annually
- Maintenance Includes
- Maintenance Grounds, Private Road
- Location
- City Limits, In County, Landscaped, Near Golf Course
- Community Features
- Deed Restrictions, Gated Community - No Guard, Irrigation-Reclaimed Water, No Truck/RV/Motorcycle Parking, Sidewalks
- Property Description
- Two Story
- Zoning
- R-L-D
- Interior Layout
- Ceiling Fans(s), Eat-in Kitchen, High Ceilings, Kitchen/Family Room Combo, Open Floorplan, Primary Bedroom Main Floor, Solid Wood Cabinets, Split Bedroom, Stone Counters, Thermostat, Walk-In Closet(s), Window Treatments
- Interior Features
- Ceiling Fans(s), Eat-in Kitchen, High Ceilings, Kitchen/Family Room Combo, Open Floorplan, Primary Bedroom Main Floor, Solid Wood Cabinets, Split Bedroom, Stone Counters, Thermostat, Walk-In Closet(s), Window Treatments
- Floor
- Carpet, Tile
- Appliances
- Built-In Oven, Cooktop, Dishwasher, Disposal, Dryer, Electric Water Heater, Refrigerator, Washer
- Utilities
- Cable Connected, Electricity Connected, Fire Hydrant, Phone Available, Propane, Sewer Connected, Sprinkler Well, Street Lights, Underground Utilities, Water Connected
- Heating
- Central, Electric, Heat Pump
- Air Conditioning
- Central Air, Zoned
- Fireplace Description
- Family Room, Gas
- Exterior Construction
- Block, Stucco
- Exterior Features
- French Doors, Irrigation System, Lighting, Private Mailbox, Sidewalk, Sliding Doors
- Roof
- Tile
- Foundation
- Concrete Perimeter
- Pool
- Private
- Pool Type
- In Ground, Screen Enclosure
- Garage Carport
- 3 Car Garage
- Garage Spaces
- 3
- Garage Features
- Driveway, Garage Door Opener, Garage Faces Side, Ground Level
- Elementary School
- Palm Lake Elem
- Middle School
- Chain Of Lakes Middle
- High School
- Olympia High
- Water View
- Pond
- Water Access
- Pond
- Water Frontage
- Pond
- Pets
- Allowed
- Flood Zone Code
- x
- Parcel ID
- 15-23-28-3871-01-290
- Legal Description
- KENSINGTON PARK 40/126 LOT 129
Listing courtesy of PREMIER BROKERS INTERNATIONAL. 561-855-6179
Selling Office: MAINFRAME REAL ESTATE.Mortgage Calculator
StellarMLS is the source of this information via Internet Data Exchange Program. All listing information is deemed reliable but not guaranteed and should be independently verified through personal inspection by appropriate professionals. Listings displayed on this website may be subject to prior sale or removal from sale. Availability of any listing should always be independently verified. Listing information is provided for consumer personal, non-commercial use, solely to identify potential properties for potential purchase. All other use is strictly prohibited and may violate relevant federal and state law. Data last updated on