775 Bear Creek Circle, Winter Springs, FL 32708
- $1,175,000
- 5
- BD
- 3
- BA
- 3,494
- SqFt




- Sold Price
- $1,175,000
- List Price
- $1,275,000
- Status
- Sold
- Days on Market
- 28
- Closing Date
- Aug 09, 2024
- MLS#
- O6211188
- Property Style
- Single Family
- Architectural Style
- Victorian
- Year Built
- 1986
- Bedrooms
- 5
- Bathrooms
- 3
- Living Area
- 3,494
- Lot Size
- 34,278
- Acres
- 0.79
- Total Acreage
- 1/2 to less than 1
- Legal Subdivision Name
- Bear Creek Estates
- MLS Area Major
- Casselberrry/Winter Springs / Tuscawilla
Property Description
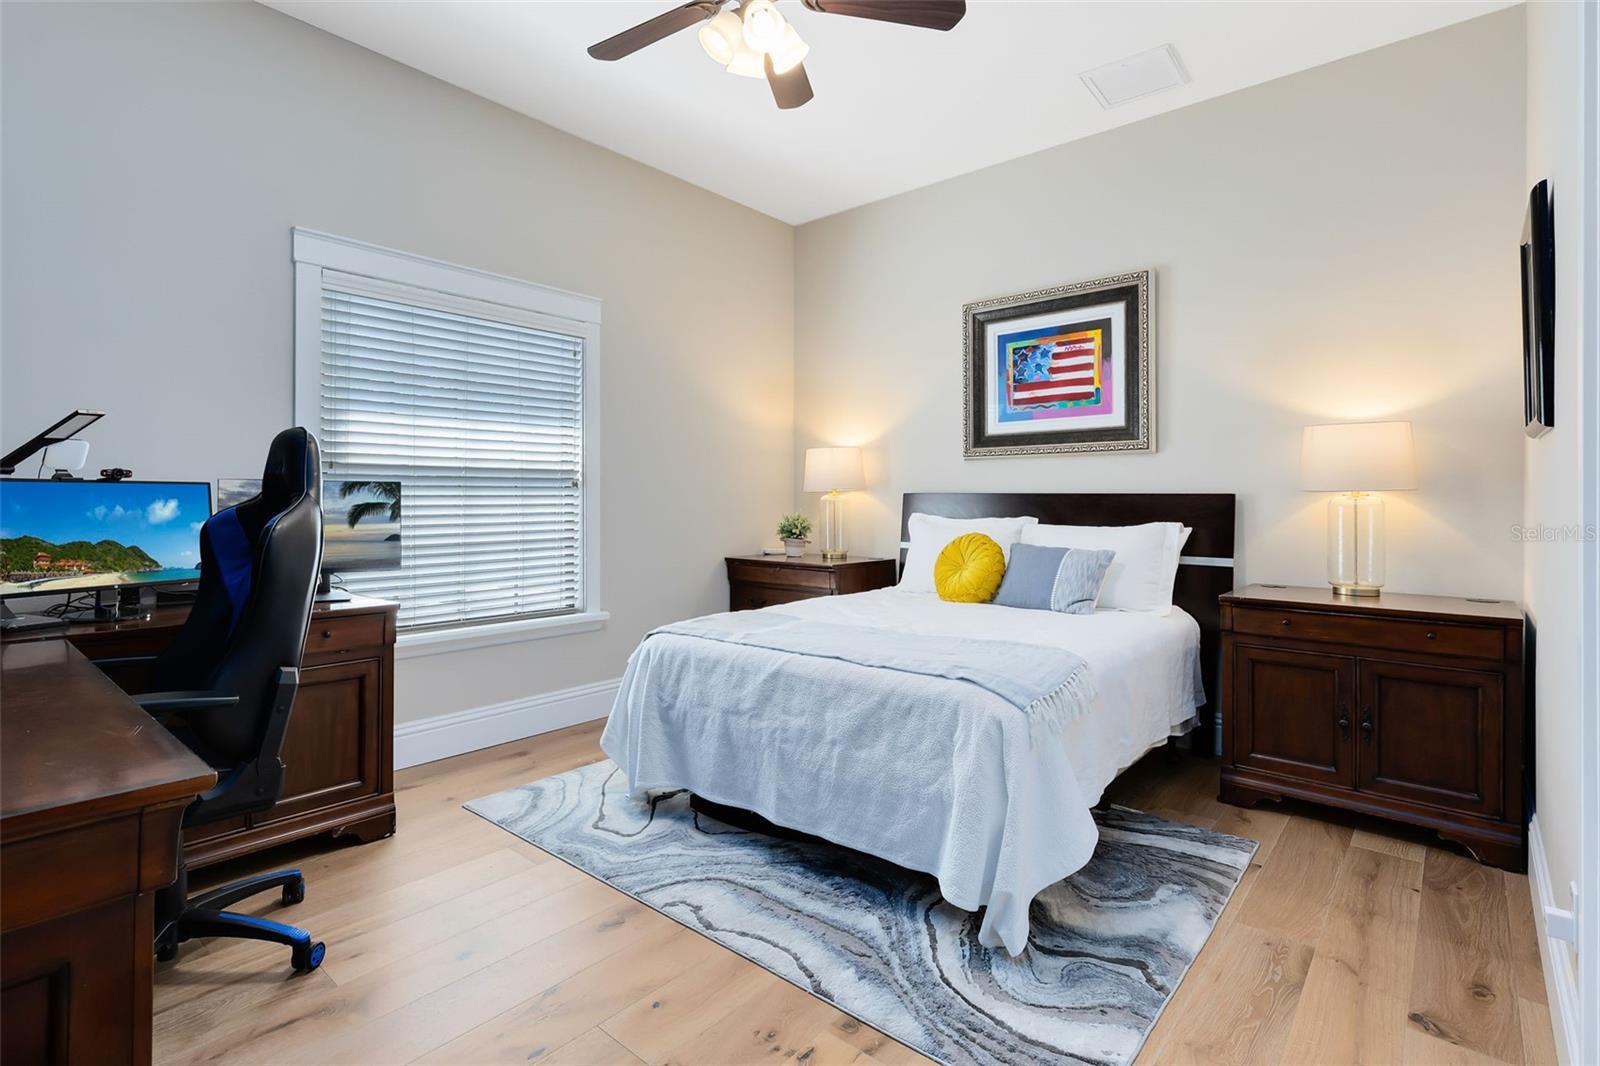
Welcome to 775 Bear Creek Circle, the ultimate luxury home in the highly sought after community of Bear Creek Estates. This meticulously upgraded and remodeled residence exudes elegance and modern sophistication. A brand new roof was installed in June 2024 with a 160mph wind rated shingle. Inside, you'll find beautiful white oak hard wood floors throughout the bottom floor that lead to a stunning gourmet kitchen with top-of-the-line appliances, custom cabinetry including pullouts and quartzite countertops and backsplash. A luxurious primary suite including a fireplace and a spa-like bathroom with heated travertine flooring and dual shower heads with spray nozzles. The dining room boasts built in cabinetry with pull-outs, quartzite countertops as well as two full size wine fridges. Across the hall is the Theater Room showcasing built-in cabinetry that frames out the 100" projector screen, making it a cozy place for movie night. The living spaces were designed for both comfort and style. Step outside to an expansive, beautifully landscaped, 3/4 of an acre lot featuring a resort-style pool (re-finished 2017 and re-tiled June 2024), a summer kitchen, and a cabana perfect for lounging. The installed mosquito mister makes the backyard enjoyable year-round. And there is plenty of room for parking. The circular driveway is great for guests and the 2 1/2 car side-entry garage and added parking spaces allow for multiple owner parking, including space in the garage for a golf cart, a must have for the this beautiful country club community. Generator hook ups including 2 generators and a buried propane tank make the hurricane season less stressful. This home is an entertainer's dream, offering ample space for relaxation and hosting unforgettable gatherings. Located in a sought-after neighborhood with top-rated schools, shopping, dining, and recreational activities nearby, this property truly combines luxury, location, and lifestyle. Contact us today to schedule a private showing. Experience the epitome of Tuscawilla luxury living at 775 Bear Creek Circle!
/u.realgeeks.media/homesinorlando/NextHome-Neighborhood-Realty-Logo-Horizontal-OrangeOnWhite-Web-RGB.jpg)
Additional Information
- Taxes
- $11128
- Minimum Lease
- 8-12 Months
- HOA Fee
- $426
- HOA Payment Schedule
- Quarterly
- Location
- Oversized Lot, Paved
- Community Features
- Deed Restrictions
- Property Description
- Two Story
- Zoning
- RES
- Interior Layout
- Built-in Features, Cathedral Ceiling(s), Ceiling Fans(s), Eat-in Kitchen, High Ceilings, Primary Bedroom Main Floor, Split Bedroom, Vaulted Ceiling(s), Walk-In Closet(s), Wet Bar, Window Treatments
- Interior Features
- Built-in Features, Cathedral Ceiling(s), Ceiling Fans(s), Eat-in Kitchen, High Ceilings, Primary Bedroom Main Floor, Split Bedroom, Vaulted Ceiling(s), Walk-In Closet(s), Wet Bar, Window Treatments
- Floor
- Tile, Wood
- Appliances
- Dishwasher, Disposal, Electric Water Heater, Microwave, Range, Refrigerator
- Utilities
- Cable Available, Electricity Connected, Fire Hydrant, Public, Street Lights, Underground Utilities
- Heating
- Central, Electric, Zoned
- Air Conditioning
- Central Air, Zoned
- Fireplace Description
- Family Room, Primary Bedroom, Wood Burning
- Exterior Construction
- Wood Frame, Wood Siding
- Exterior Features
- French Doors, Sliding Doors
- Roof
- Shingle
- Foundation
- Slab
- Pool
- Private
- Pool Type
- In Ground
- Garage Carport
- 2 Car Garage
- Garage Spaces
- 2
- Garage Features
- Circular Driveway, Driveway, Garage Faces Side
- Elementary School
- Keeth Elementary
- Middle School
- Indian Trails Middle
- High School
- Winter Springs High
- Pets
- Allowed
- Flood Zone Code
- x
- Parcel ID
- 07-21-31-5GB-0000-0420
- Legal Description
- LEG LOT 42 BEAR CREEK ESTATES PB 26 PGS 57 TO 59
Listing courtesy of RE/MAX TOWN & COUNTRY REALTY. 407-695-2066
Selling Office: MAINFRAME REAL ESTATE.Mortgage Calculator
StellarMLS is the source of this information via Internet Data Exchange Program. All listing information is deemed reliable but not guaranteed and should be independently verified through personal inspection by appropriate professionals. Listings displayed on this website may be subject to prior sale or removal from sale. Availability of any listing should always be independently verified. Listing information is provided for consumer personal, non-commercial use, solely to identify potential properties for potential purchase. All other use is strictly prohibited and may violate relevant federal and state law. Data last updated on