69 Sanctuary Avenue, Debary, FL 32713
- $639,800
- 4
- BD
- 2
- BA
- 2,297
- SqFt










- Sold Price
- $639,800
- List Price
- $639,800
- Status
- Sold
- Days on Market
- 26
- Closing Date
- Jul 31, 2024
- MLS#
- O6211141
- Property Style
- Single Family
- Year Built
- 1999
- Bedrooms
- 4
- Bathrooms
- 2
- Living Area
- 2,297
- Lot Size
- 73,181
- Acres
- 1.68
- Total Acreage
- 1 to less than 2
- Legal Subdivision Name
- St Johns River Estates Unit 01
- MLS Area Major
- Debary
Property Description
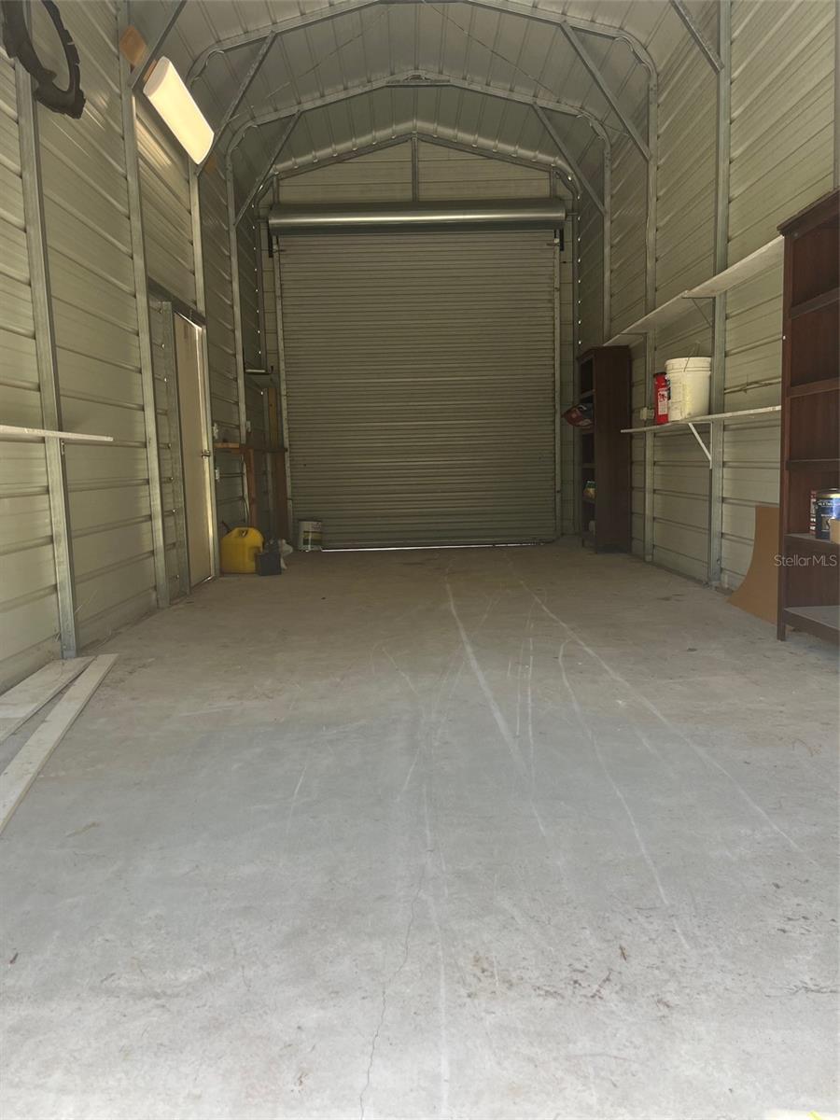
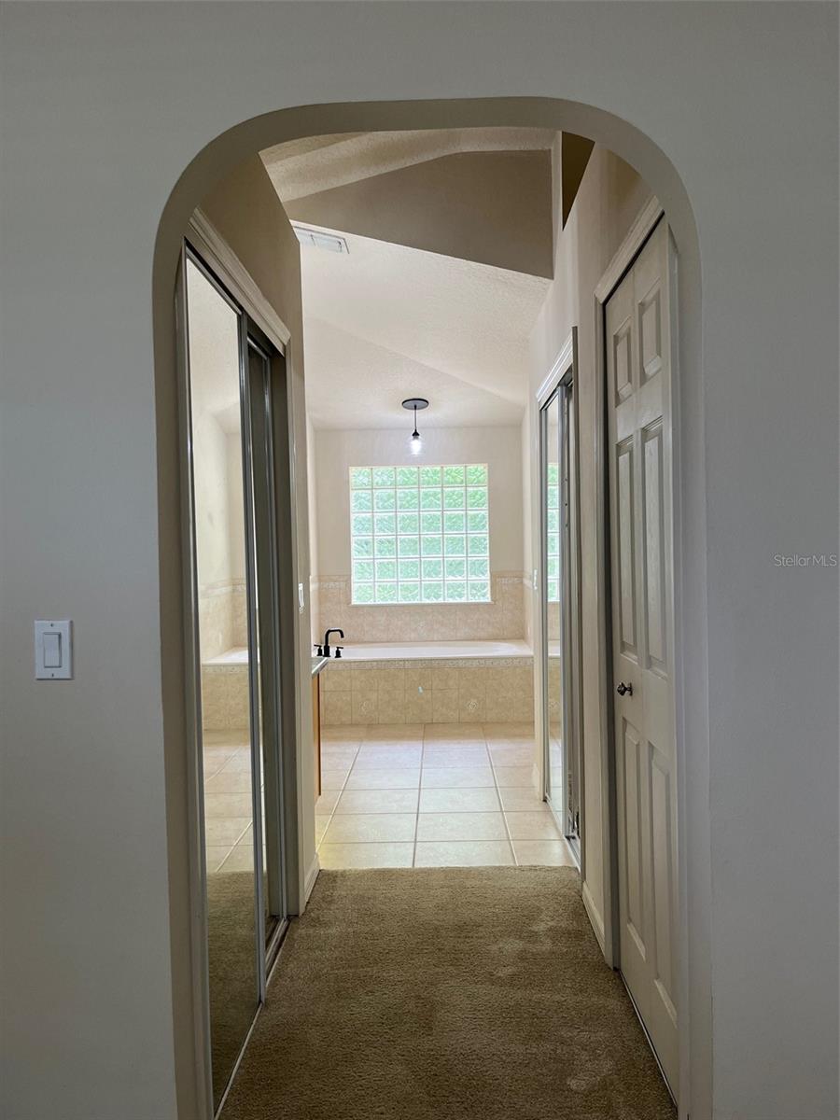
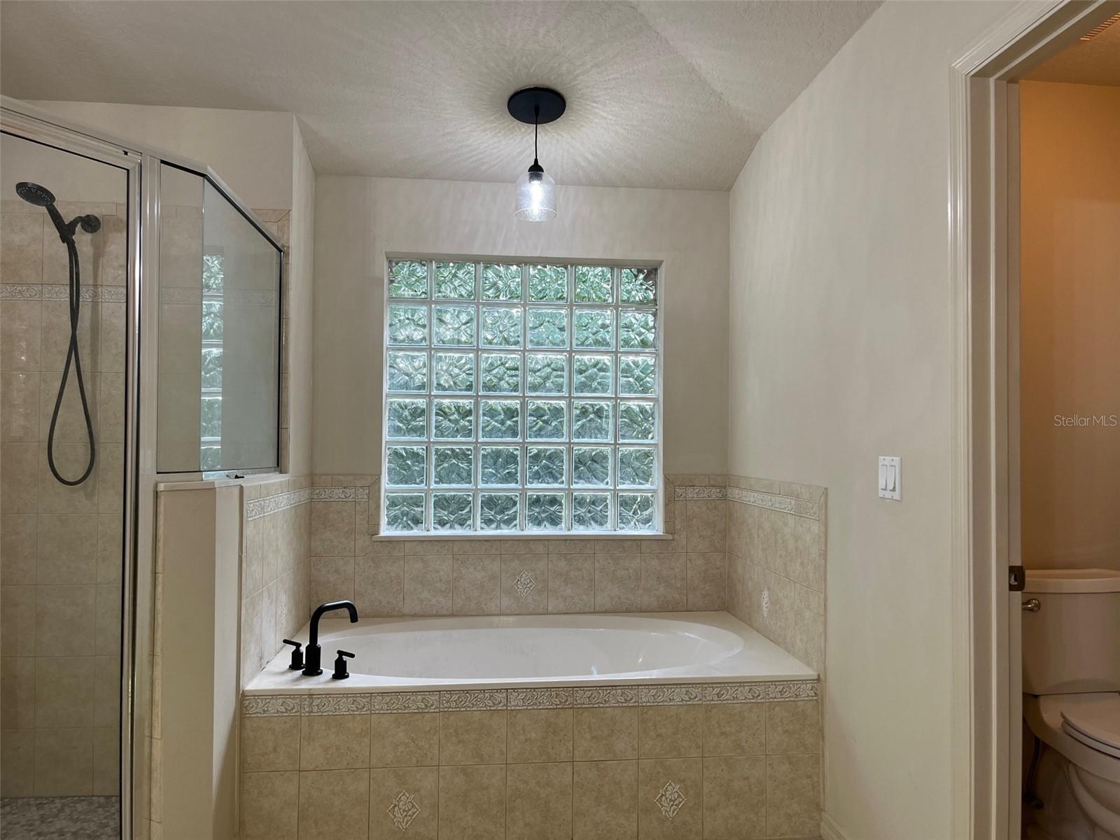
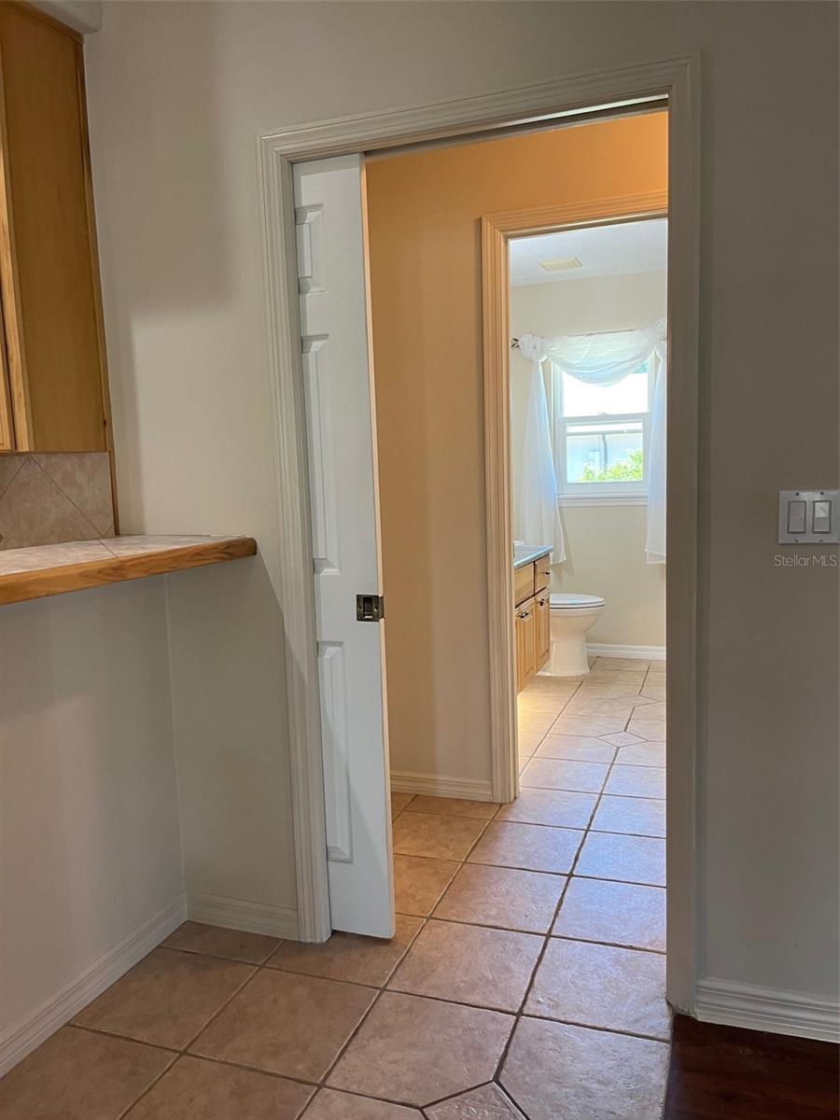
Now offering $5,000 toward closing costs if close on or before 7/31/24. Bring your RV and boat- this house is 1 1/2 miles from St. John's River ramp! Enjoy entertaining on 1.68 acres with screened pool with fountain, outdoor kitchen with Jenn Air grill, swing, and fire pit. Enjoy hobbies in green house, detached 2 car garage with workshop (2011), detached RV garage (2015). Also includes separate screened side area, fenced side yard with doggie door access, shed, and Generac generator (with warranty until 2030). 4th bedroom (In-law suite) has been enclosed (previous attached 3rd car garage) still leaving attached 2 car garage. Home boasts high ceilings with split floor plan with new roof in 2021. Large Family room with fireplace open to kitchen with bar. Newly updated bathrooms with Quartz counter tops. Master with roman tub and separate shower. Entry to master bath features his and hers walk in closets. Master bedroom with cathedral ceiling and direct access to screened pool area.
/u.realgeeks.media/homesinorlando/NextHome-Neighborhood-Realty-Logo-Horizontal-OrangeOnWhite-Web-RGB.jpg)
Additional Information
- Taxes
- $2870
- Minimum Lease
- 7 Months
- HOA Fee
- $332
- HOA Payment Schedule
- Annually
- Community Features
- No Deed Restriction
- Property Description
- One Story
- Zoning
- 01I1
- Interior Layout
- Cathedral Ceiling(s), Ceiling Fans(s), High Ceilings, Kitchen/Family Room Combo, Living Room/Dining Room Combo, Primary Bedroom Main Floor, Split Bedroom, Stone Counters, Tray Ceiling(s), Walk-In Closet(s)
- Interior Features
- Cathedral Ceiling(s), Ceiling Fans(s), High Ceilings, Kitchen/Family Room Combo, Living Room/Dining Room Combo, Primary Bedroom Main Floor, Split Bedroom, Stone Counters, Tray Ceiling(s), Walk-In Closet(s)
- Floor
- Carpet, Tile, Vinyl, Wood
- Appliances
- Dishwasher, Disposal, Dryer, Electric Water Heater, Microwave, Range, Range Hood, Refrigerator, Washer, Water Softener
- Utilities
- BB/HS Internet Available, Electricity Available, Public, Water Connected
- Heating
- Heat Pump
- Air Conditioning
- Central Air
- Fireplace Description
- Family Room, Masonry, Wood Burning
- Exterior Construction
- Brick, Stucco
- Exterior Features
- Irrigation System, Outdoor Kitchen, Sidewalk
- Roof
- Shingle
- Foundation
- Slab
- Pool
- Private
- Pool Type
- Child Safety Fence, Deck, Gunite, In Ground, Lighting, Other
- Garage Carport
- 2 Car Garage, RV Garage
- Garage Spaces
- 2
- Garage Features
- Garage Door Opener, RV Garage, Workshop in Garage
- Elementary School
- Debary Elem
- Middle School
- River Springs Middle School
- High School
- University High School-VOL
- Fences
- Vinyl
- Pets
- Allowed
- Flood Zone Code
- X
- Parcel ID
- 803101050160
- Legal Description
- LOT 16 BLK 5 UNIT 1 ST JOHNS RIVER ESTATES & S 165.37 FT OF N 1179.04 FT OF TRACT E ST JOHNS RIVER ESTATES UNIT 1 MB 27 PG 42 PER OR 4447 PG 1883 PER OR 4691 PGS 1618-1619 PER OR 5658 PG 1928 PER OR 6253 PGS 0643-0644
Listing courtesy of PARK PLACE REALTY ASSOCIATES. 407-878-0607
Selling Office: LUXE HUNTER REAL ESTATE.Mortgage Calculator
StellarMLS is the source of this information via Internet Data Exchange Program. All listing information is deemed reliable but not guaranteed and should be independently verified through personal inspection by appropriate professionals. Listings displayed on this website may be subject to prior sale or removal from sale. Availability of any listing should always be independently verified. Listing information is provided for consumer personal, non-commercial use, solely to identify potential properties for potential purchase. All other use is strictly prohibited and may violate relevant federal and state law. Data last updated on