9043 Floribunda Drive, Orlando, FL 32818
- $375,000
- 3
- BD
- 2
- BA
- 1,821
- SqFt




- Sold Price
- $375,000
- List Price
- $375,000
- Status
- Sold
- Days on Market
- 126
- Closing Date
- Nov 13, 2024
- MLS#
- O6211073
- Property Style
- Single Family
- Architectural Style
- Ranch
- Year Built
- 1986
- Bedrooms
- 3
- Bathrooms
- 2
- Living Area
- 1,821
- Lot Size
- 9,775
- Acres
- 0.22
- Total Acreage
- 0 to less than 1/4
- Legal Subdivision Name
- Rose Hill Ph 02
- Complex/Comm Name
- Rose Hill
- MLS Area Major
- Orlando/Hiawassee/Pine Hills
Property Description
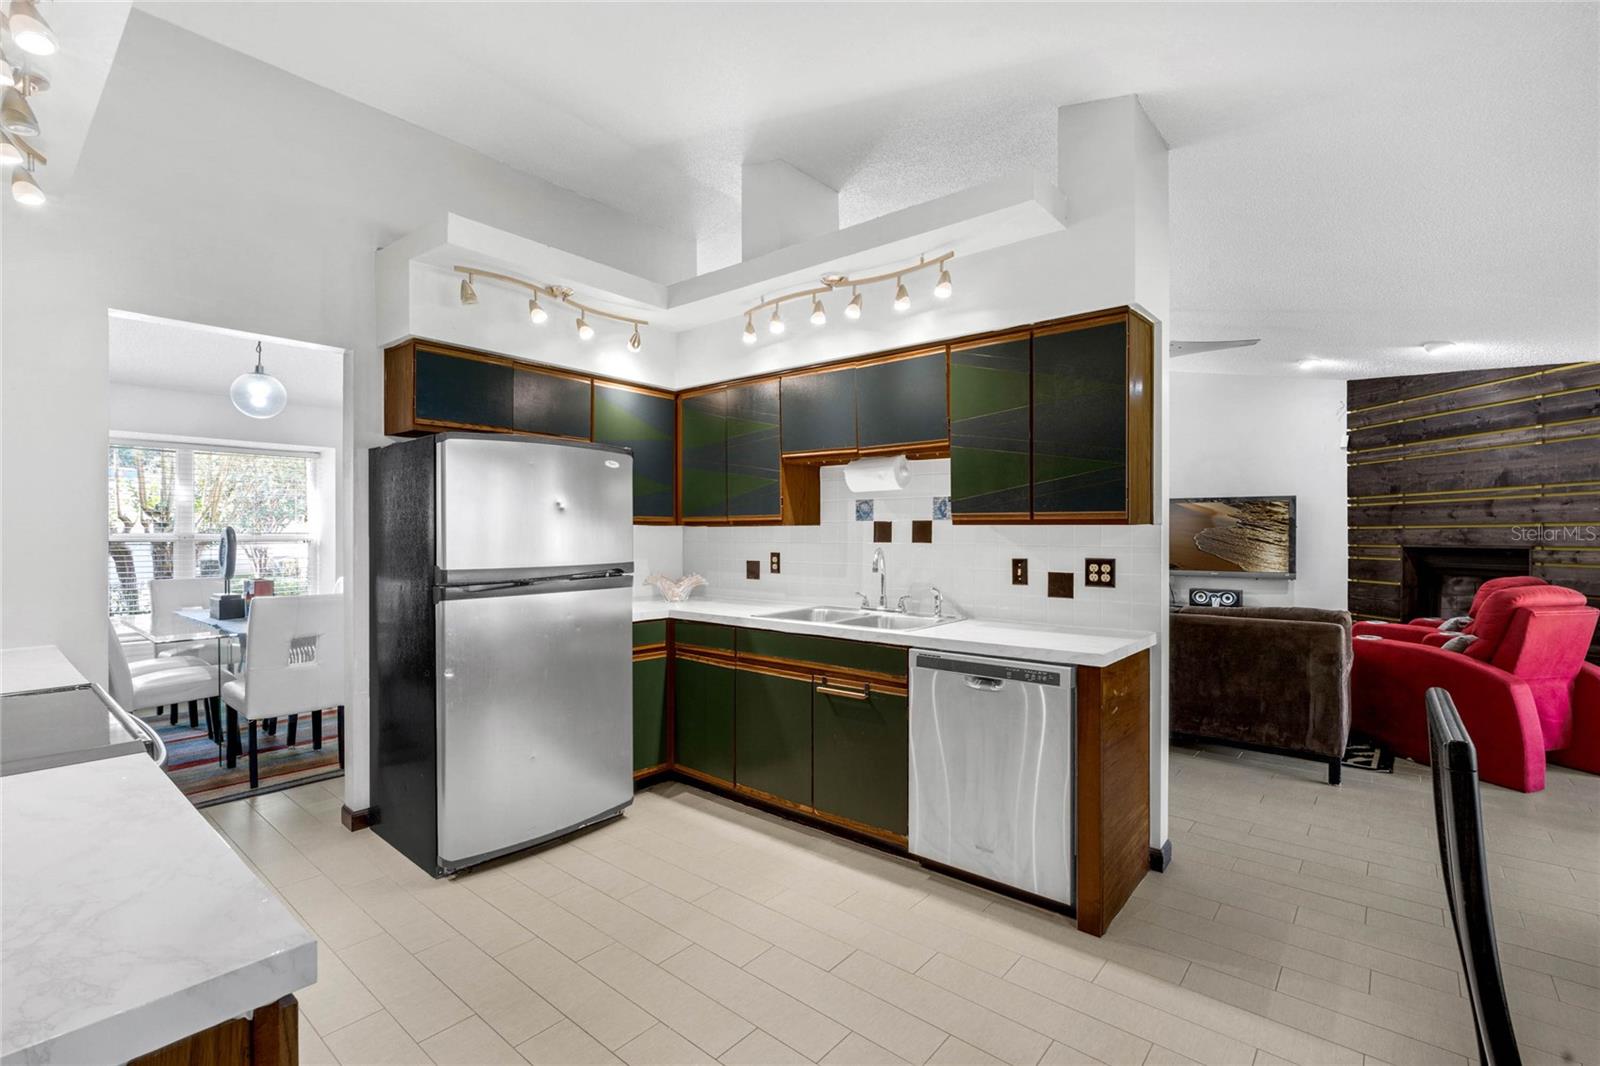
This stunning 3-bedroom home features artistic touches and beautiful tile flooring throughout. As you enter, a spacious flex room offers endless possibilities for use. The formal dining room stands out with its geometric design and mid-century inspired patterns, creating a stylish and inviting space. The home's split floor plan places the family room at its heart, complete with a cozy fireplace and sliding doors leading to a large, covered patio—perfect for indoor-outdoor living. The sales includes solar power system. The primary suite is bathed in natural light and offers serene views of the expansive backyard. The laundry room is both functional and charming, featuring stackable washer and dryer units along with built-in storage. Located in a peaceful neighborhood, this home is just minutes from shops, restaurants, pharmacies, and healthcare facilities, with easy access to the 408 and Turnpike for added convenience. Call today for a preview.
/u.realgeeks.media/homesinorlando/NextHome-Neighborhood-Realty-Logo-Horizontal-OrangeOnWhite-Web-RGB.jpg)
Additional Information
- Taxes
- $4896
- Minimum Lease
- No Minimum
- HOA Fee
- $150
- HOA Payment Schedule
- Semi-Annually
- Community Features
- No Deed Restriction
- Property Description
- One Story
- Zoning
- R-1A
- Interior Layout
- Ceiling Fans(s), Eat-in Kitchen, High Ceilings, Primary Bedroom Main Floor, Split Bedroom, Vaulted Ceiling(s), Walk-In Closet(s)
- Interior Features
- Ceiling Fans(s), Eat-in Kitchen, High Ceilings, Primary Bedroom Main Floor, Split Bedroom, Vaulted Ceiling(s), Walk-In Closet(s)
- Floor
- Carpet, Tile
- Appliances
- Dishwasher, Disposal, Electric Water Heater, Microwave, Range
- Utilities
- Cable Available, Electricity Available, Street Lights
- Heating
- Central, Electric
- Air Conditioning
- Central Air
- Fireplace Description
- Family Room, Wood Burning
- Exterior Construction
- Block, Stucco
- Exterior Features
- Irrigation System, Private Mailbox, Rain Gutters, Sidewalk
- Roof
- Shingle
- Foundation
- Slab
- Pool
- No Pool
- Garage Carport
- 2 Car Garage
- Garage Spaces
- 2
- Elementary School
- Ocoee Elem
- Middle School
- Ocoee Middle
- High School
- Ocoee High
- Fences
- Fenced
- Pets
- Allowed
- Flood Zone Code
- X
- Parcel ID
- 21-22-28-7667-00-910
- Legal Description
- ROSE HILL PHASE 2 16/34 LOT 91
Listing courtesy of VALIANT REALTY GROUP LLC. 407-654-0041
Selling Office: MARKET CONNECT REALTY LLC.Mortgage Calculator
StellarMLS is the source of this information via Internet Data Exchange Program. All listing information is deemed reliable but not guaranteed and should be independently verified through personal inspection by appropriate professionals. Listings displayed on this website may be subject to prior sale or removal from sale. Availability of any listing should always be independently verified. Listing information is provided for consumer personal, non-commercial use, solely to identify potential properties for potential purchase. All other use is strictly prohibited and may violate relevant federal and state law. Data last updated on