3647 Craigsher Drive, Apopka, FL 32712
- $485,000
- 4
- BD
- 3
- BA
- 2,531
- SqFt




- Sold Price
- $485,000
- List Price
- $498,000
- Status
- Sold
- Days on Market
- 170
- Closing Date
- Dec 31, 2024
- MLS#
- O6211029
- Property Style
- Single Family
- Year Built
- 2013
- Bedrooms
- 4
- Bathrooms
- 3
- Baths Half
- 1
- Living Area
- 2,531
- Lot Size
- 10,197
- Acres
- 0.23
- Total Acreage
- 0 to less than 1/4
- Legal Subdivision Name
- Chandler Estates
- MLS Area Major
- Apopka
Property Description
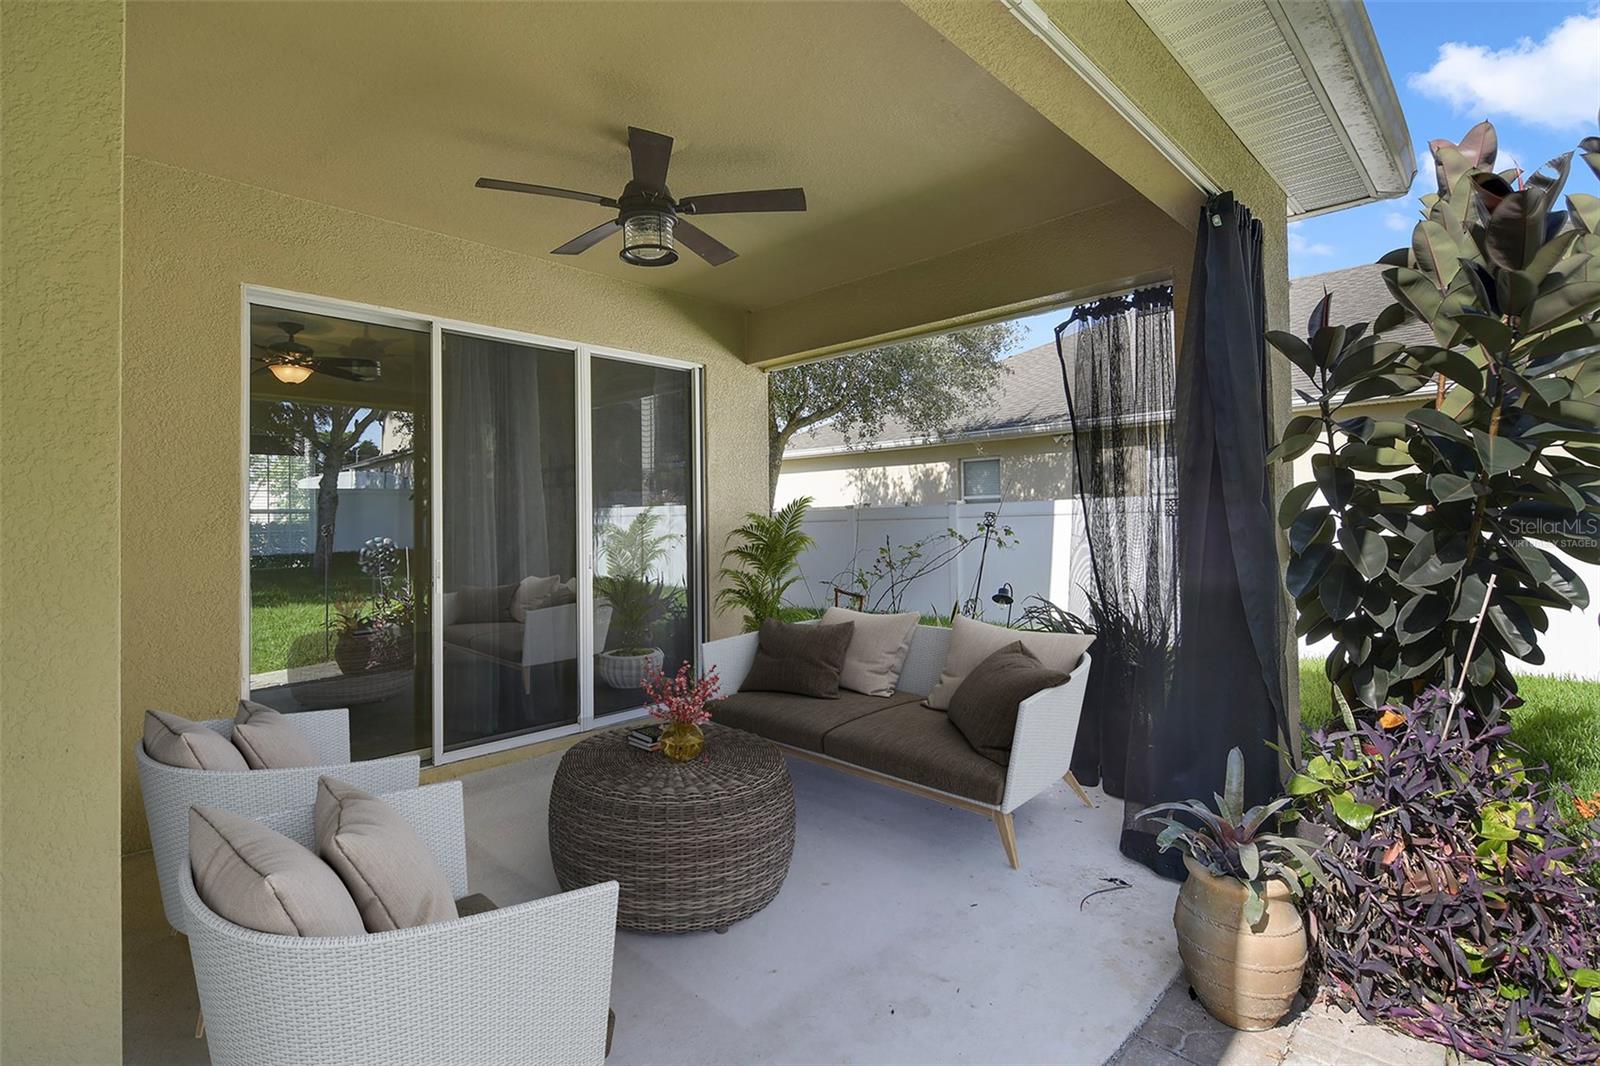
One or more photo(s) has been virtually staged. Your new home awaits in Apopka’s Chandler Estates! MOVE-IN READY with the modern finishes you seek, this 4BD/2.5BA home delivers a MAIN FLOOR PRIMARY SUITE, TILE and LUXURY VINYL PLANK WOOD FLOORS throughout and a large FENCED BACKYARD! This ideal floor plan gives you formal, family and flex space, a bright open kitchen and the front elevation exudes curb appeal. There are tile floors throughout the main living areas for easy maintenance and a cohesive look flowing from your versatile formal living and dining areas into the family room and kitchen. Triple sliding glass doors open up to a COVERED LANAI and the perfect place to cookout - there is even a dedicated area for your grill! In addition to the formal dining room there is also a dinette right off the kitchen for casual gatherings with family and entertaining friends. The home chef will appreciate the thoughtful design of the modern kitchen offering rich solid wood cabinetry, GRANITE COUNTERS, decorative backsplash, STAINLESS STEEL APPLIANCES, pendant lighting over the breakfast bar and the WALK-IN PANTRY gives you ample storage. Ideal SPLIT BEDROOMS deliver a desirable main floor primary suite with luxury vinyl plank flooring, large WALK-IN CLOSET and private en-suite bath. The main floor also has a half bath convenient for guests. You will find the remaining bedrooms upstairs where the LVP FLOORS continue, they share the second full bath and there is also a bonus LOFT space, perfect for a home office, game room or anything else your family might need! Your backyard is FULLY FENCED with mature trees for added privacy, bring your imagination and create the backyard oasis of your dreams. The picturesque park-like setting of Chandler Estates gives you easy access to the 429 and Hwy 441, shopping, dining, Florida hospital and you are just minutes from the community park. Meticulously maintained and turn-key Craigsher Drive checks all the boxes, call today to schedule your tour!
/u.realgeeks.media/homesinorlando/NextHome-Neighborhood-Realty-Logo-Horizontal-OrangeOnWhite-Web-RGB.jpg)
Additional Information
- Taxes
- $6104
- Minimum Lease
- 1-2 Years
- HOA Fee
- $498
- HOA Payment Schedule
- Semi-Annually
- Location
- Sidewalk, Paved
- Community Features
- Playground, Sidewalks, No Deed Restriction
- Property Description
- Two Story
- Zoning
- RSF-1B
- Interior Layout
- Ceiling Fans(s), Eat-in Kitchen, High Ceilings, Kitchen/Family Room Combo, Open Floorplan, Primary Bedroom Main Floor, Solid Surface Counters, Solid Wood Cabinets, Split Bedroom, Stone Counters, Thermostat, Walk-In Closet(s)
- Interior Features
- Ceiling Fans(s), Eat-in Kitchen, High Ceilings, Kitchen/Family Room Combo, Open Floorplan, Primary Bedroom Main Floor, Solid Surface Counters, Solid Wood Cabinets, Split Bedroom, Stone Counters, Thermostat, Walk-In Closet(s)
- Floor
- Luxury Vinyl, Tile
- Appliances
- Dishwasher, Microwave, Range, Refrigerator
- Utilities
- BB/HS Internet Available, Cable Available, Electricity Available, Public, Water Available
- Heating
- Central
- Air Conditioning
- Central Air
- Exterior Construction
- Block, Stucco
- Exterior Features
- Irrigation System, Lighting, Rain Gutters, Sidewalk, Sliding Doors
- Roof
- Shingle
- Foundation
- Slab
- Pool
- No Pool
- Garage Carport
- 2 Car Garage
- Garage Spaces
- 2
- Garage Features
- Driveway
- Garage Dimensions
- 20x21
- Elementary School
- Zellwood Elem
- Middle School
- Wolf Lake Middle
- High School
- Apopka High
- Fences
- Fenced, Vinyl
- Pets
- Allowed
- Flood Zone Code
- X
- Parcel ID
- 35-20-27-1253-01-480
- Legal Description
- CHANDLER ESTATES 74/111 LOT 148
Listing courtesy of WEMERT GROUP REALTY LLC. 407-214-3967
Selling Office: HOME AGAIN REALTY LLC.Mortgage Calculator
StellarMLS is the source of this information via Internet Data Exchange Program. All listing information is deemed reliable but not guaranteed and should be independently verified through personal inspection by appropriate professionals. Listings displayed on this website may be subject to prior sale or removal from sale. Availability of any listing should always be independently verified. Listing information is provided for consumer personal, non-commercial use, solely to identify potential properties for potential purchase. All other use is strictly prohibited and may violate relevant federal and state law. Data last updated on