101 Ross Lake Lane, Sanford, FL 32771
- $750,000
- 4
- BD
- 3
- BA
- 2,532
- SqFt






- Sold Price
- $750,000
- List Price
- $765,000
- Status
- Sold
- Days on Market
- 2
- Closing Date
- Jul 23, 2024
- MLS#
- O6211010
- Property Style
- Single Family
- Architectural Style
- Contemporary, Ranch
- Year Built
- 1984
- Bedrooms
- 4
- Bathrooms
- 3
- Baths Half
- 1
- Living Area
- 2,532
- Lot Size
- 50,130
- Acres
- 1.15
- Total Acreage
- 1 to less than 2
- Legal Subdivision Name
- Ross Lake Shores
- MLS Area Major
- Sanford/Lake Forest
Property Description
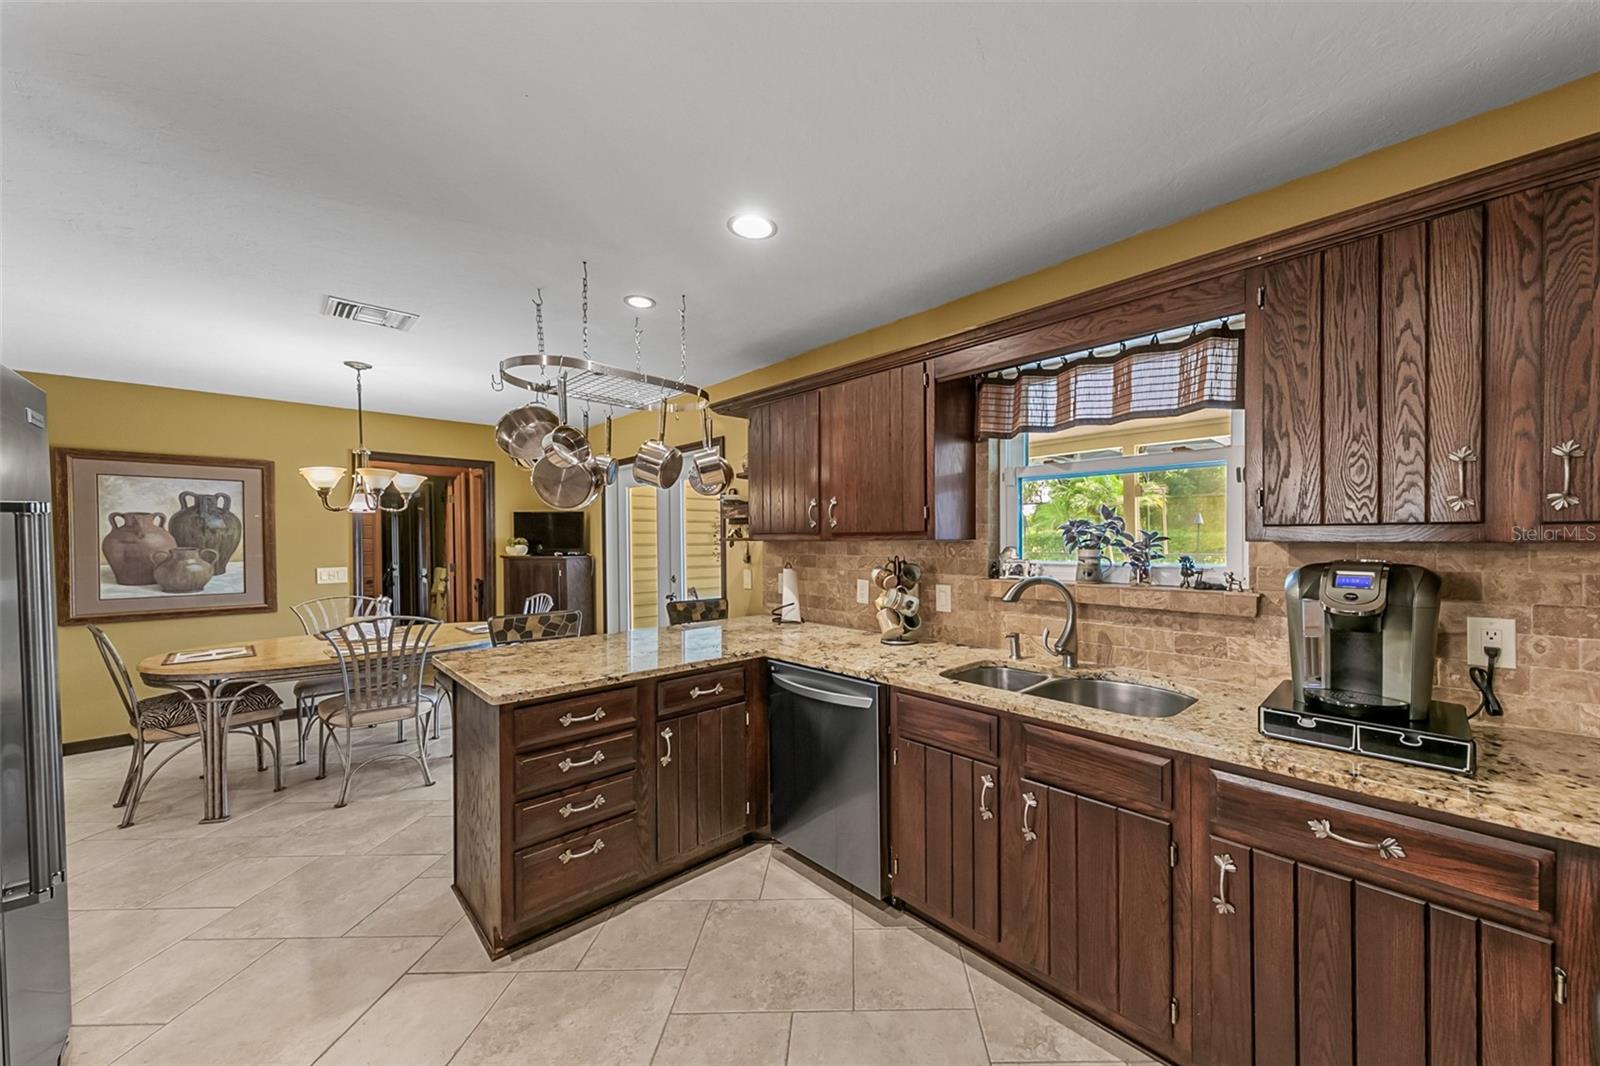
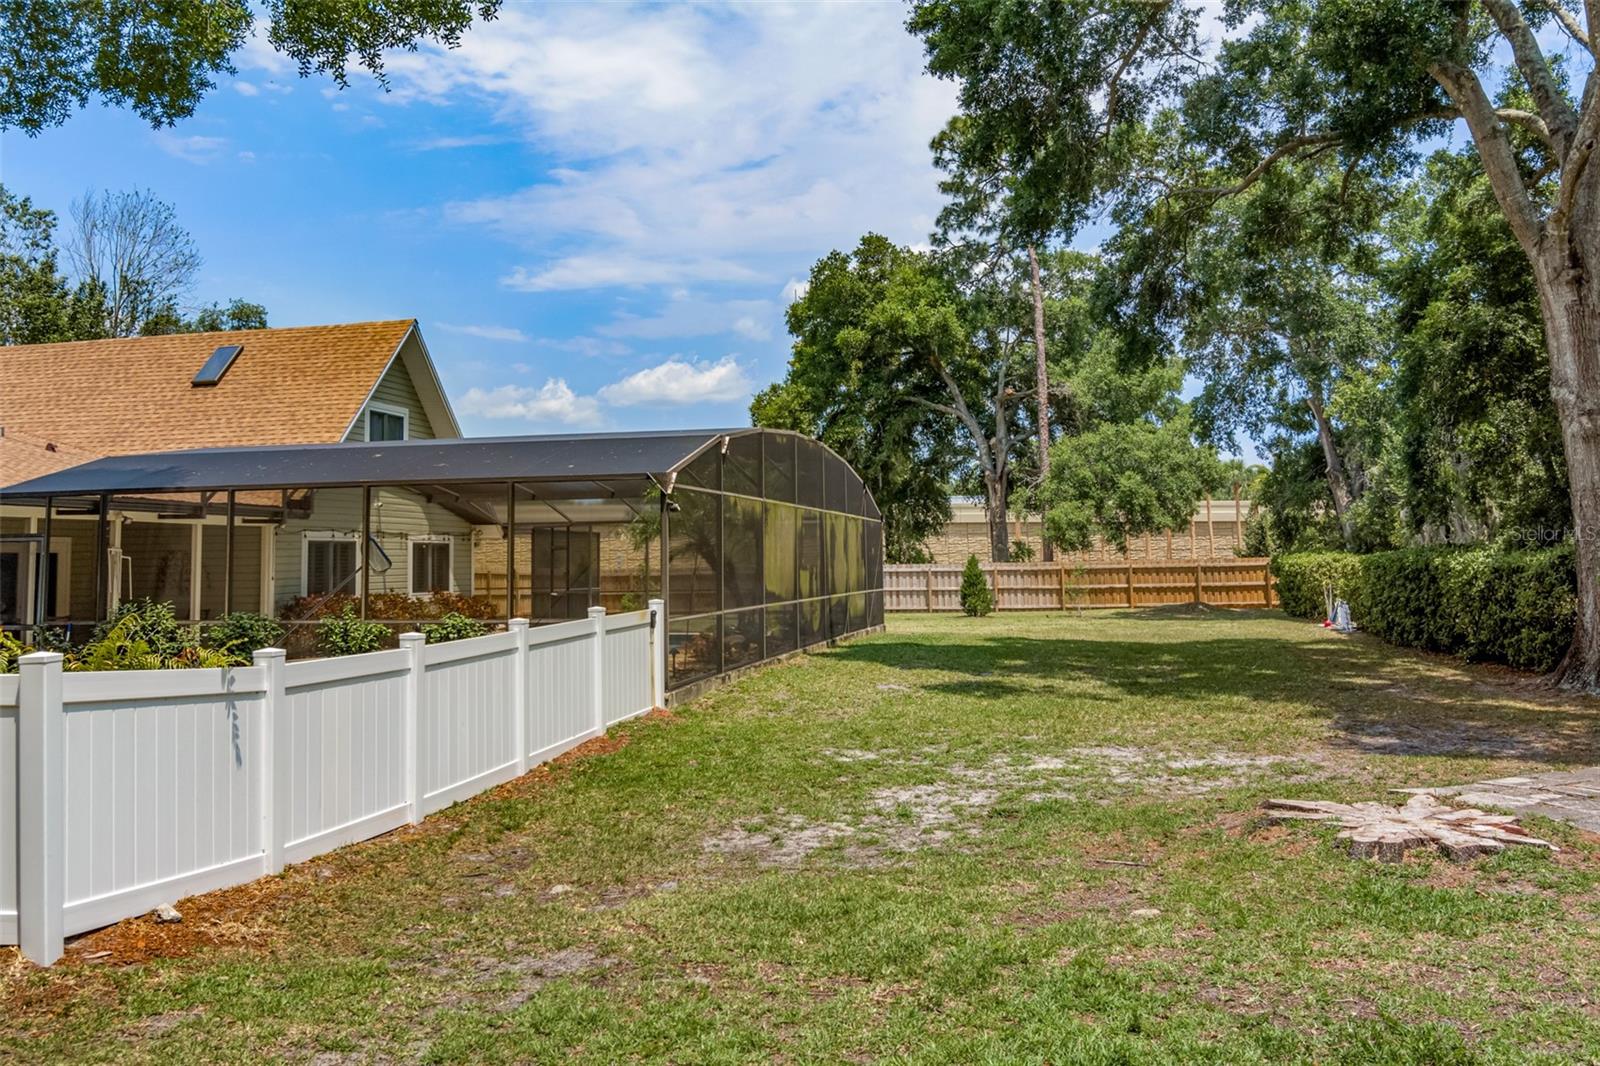
Experience the warm charm of this meticulously maintained rustic home. This amazing, 4 bedrooms, 2.5 bath home overlooking the wide-open 1.15 acre lot complete with a screened heated pool and spa is ready for its new owners. There is NO HOA. So bring your toys! There is ample parking for your Boat, Trailer, ATV or RV! First Impressions are everything and once you step through the leaded glass front door you will be awestruck by the gorgeous floor to ceiling stone fireplace, grand cathedral ceilings, custom stained glass windows, stunning tongue and groove detail throughout are sure to make a great first impression! Enjoy entertaining in the open great room and the offset dining room with light streaming in from all the large windows which is what the Florida lifestyle is all about. The open kitchen boasts granite counters, modern stainless-steel appliances and rich cabinetry overlooking the breakfast nook with a stunning view of the pool. Off the kitchen is a laundry room with a washer and dryer that is yours to keep with cabinet and shelves for extra storage. The large spacious 21’x14’ master suite has French door access to the lanai and private sitting area for you to sip your morning coffee while you enjoy the wonderful warm sunlight or look out at the sparkling pool lit up at night. The large walk-in closet features built-ins for easier access and extra storage. The en-suite bath has a separate shower with dual split vanities. On the main floor, two bedrooms both 13 x 11 share a Jack and Jill bath which also acts as a guest half bath. A private staircase leads to the second floor, where you will find a Gorgeous A-Frame Loft that can be used as a fourth bedroom or a Home Office. It looks like it is straight out of a fairytale. This home has tile in the main living areas and luxury laminate flooring or carpet in the bedrooms. Sit on the covered lanai and let the peace and quiet surround you. Bask in the sun on the huge pool deck or beat the heat in the saltwater pool, all while enjoying the private yard with enticing views of the wide-open. The covered lanai provides ample shade from the sun. The enormous backyard is fully fenced and perfect for large gatherings or sporty fun. Well maintained and move-in ready, the purchaser will enjoy a new 50-year architectural shingle roof, Energy Star Double Pane Vinyl Windows, Water Filtration and Softener System, Whole House Generator run by Propane with tank in yard and numerous other upgrades to this spectacular home, which is zoned for Seminole County Schools. In addition to the amazing lifestyle this home offers, a wealth of outdoor activities is available nearby, including the Seminole Soccer Complex, golf and country clubs, walking and hiking trails, and easy access to attractions and beaches. Seminole County enjoys top-rated schools, and boutique dining and shopping are just moments away as well as Interstate 4 and the 429/417 beltways.
/u.realgeeks.media/homesinorlando/NextHome-Neighborhood-Realty-Logo-Horizontal-OrangeOnWhite-Web-RGB.jpg)
Additional Information
- Taxes
- $380
- Minimum Lease
- 1-2 Years
- Location
- Corner Lot, In County, Landscaped, Paved
- Community Features
- No Deed Restriction
- Property Description
- Two Story
- Zoning
- R-1AAA
- Interior Layout
- Cathedral Ceiling(s), Ceiling Fans(s), Eat-in Kitchen, High Ceilings, Open Floorplan, Primary Bedroom Main Floor, Skylight(s), Solid Wood Cabinets, Stone Counters, Thermostat, Vaulted Ceiling(s), Walk-In Closet(s), Window Treatments
- Interior Features
- Cathedral Ceiling(s), Ceiling Fans(s), Eat-in Kitchen, High Ceilings, Open Floorplan, Primary Bedroom Main Floor, Skylight(s), Solid Wood Cabinets, Stone Counters, Thermostat, Vaulted Ceiling(s), Walk-In Closet(s), Window Treatments
- Floor
- Carpet, Ceramic Tile, Laminate, Tile
- Appliances
- Dishwasher, Disposal, Dryer, Electric Water Heater, Exhaust Fan, Microwave, Range, Refrigerator, Washer, Water Filtration System, Water Softener, Wine Refrigerator
- Utilities
- BB/HS Internet Available, Cable Connected, Electricity Connected, Propane, Sprinkler Well
- Heating
- Electric, Heat Pump, Zoned
- Air Conditioning
- Central Air, Zoned
- Fireplace Description
- Family Room, Living Room, Stone, Wood Burning
- Exterior Construction
- Wood Frame, Wood Siding
- Exterior Features
- French Doors, Irrigation System, Lighting, Outdoor Kitchen, Private Mailbox
- Roof
- Shingle
- Foundation
- Slab
- Pool
- Private
- Pool Type
- Gunite, Heated, In Ground, Lighting, Screen Enclosure
- Garage Carport
- 2 Car Garage
- Garage Spaces
- 2
- Garage Features
- Boat, Driveway, Garage Door Opener, Garage Faces Side, RV Parking
- Middle School
- Markham Woods Middle
- High School
- Seminole High
- Fences
- Fenced, Wood
- Flood Zone Code
- X
- Parcel ID
- 27-19-29-502-0000-0160
- Legal Description
- LOT 16 ROSS LAKE SHORES PB 25 PG 87
Listing courtesy of WATSON REALTY CORP. 407-323-3200
Selling Office: LPT REALTY.Mortgage Calculator
StellarMLS is the source of this information via Internet Data Exchange Program. All listing information is deemed reliable but not guaranteed and should be independently verified through personal inspection by appropriate professionals. Listings displayed on this website may be subject to prior sale or removal from sale. Availability of any listing should always be independently verified. Listing information is provided for consumer personal, non-commercial use, solely to identify potential properties for potential purchase. All other use is strictly prohibited and may violate relevant federal and state law. Data last updated on