14529 Braddock Oak Drive, Orlando, FL 32837
- $892,500
- 4
- BD
- 3
- BA
- 3,238
- SqFt







- Sold Price
- $892,500
- List Price
- $948,000
- Status
- Sold
- Days on Market
- 64
- Closing Date
- Sep 09, 2024
- MLS#
- O6211001
- Property Style
- Single Family
- Year Built
- 1998
- Bedrooms
- 4
- Bathrooms
- 3
- Baths Half
- 1
- Living Area
- 3,238
- Lot Size
- 10,509
- Acres
- 0.24
- Total Acreage
- 0 to less than 1/4
- Legal Subdivision Name
- Hunters Creek Tr 530
- MLS Area Major
- Orlando/Hunters Creek/Southchase
Property Description
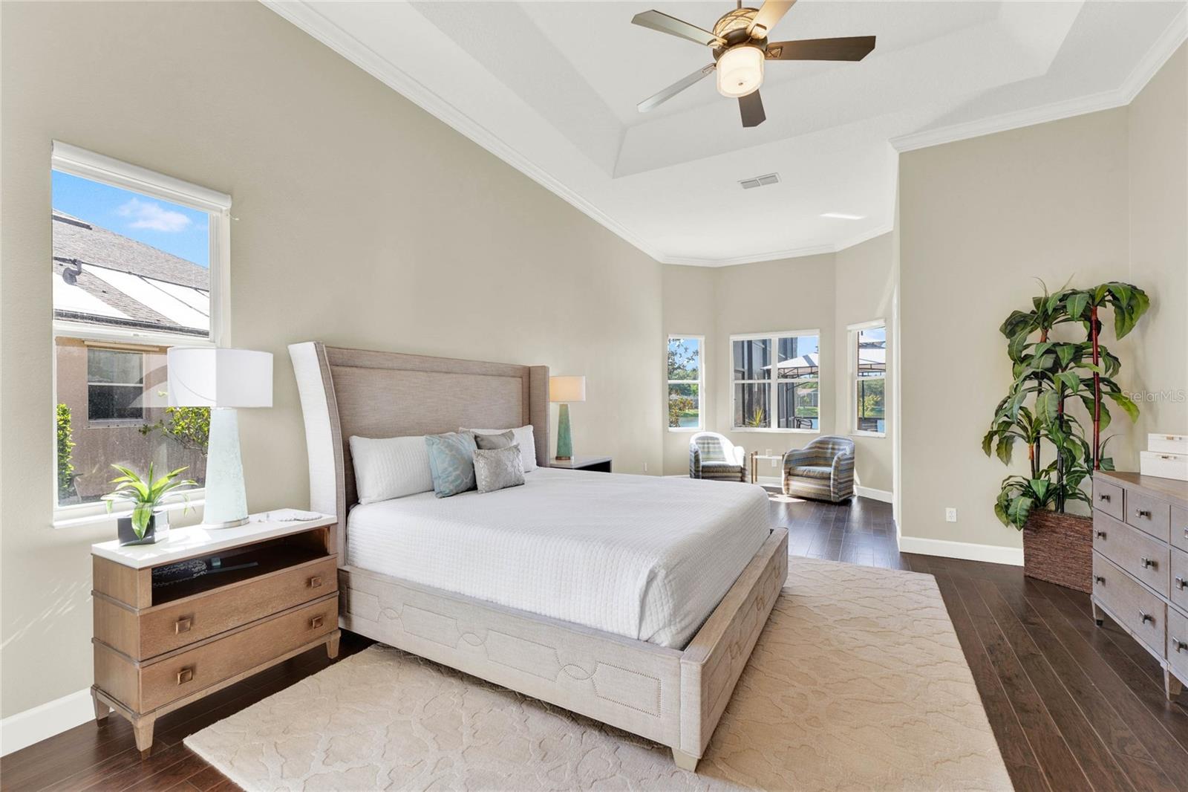
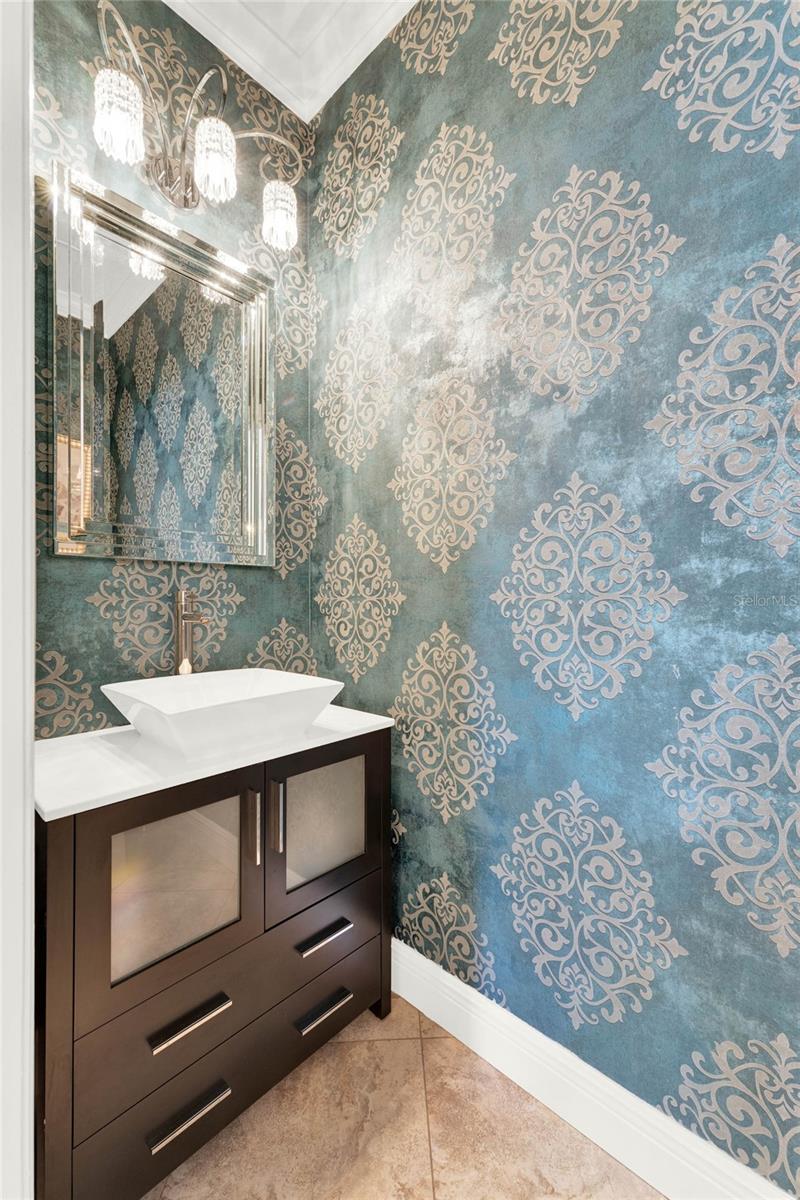
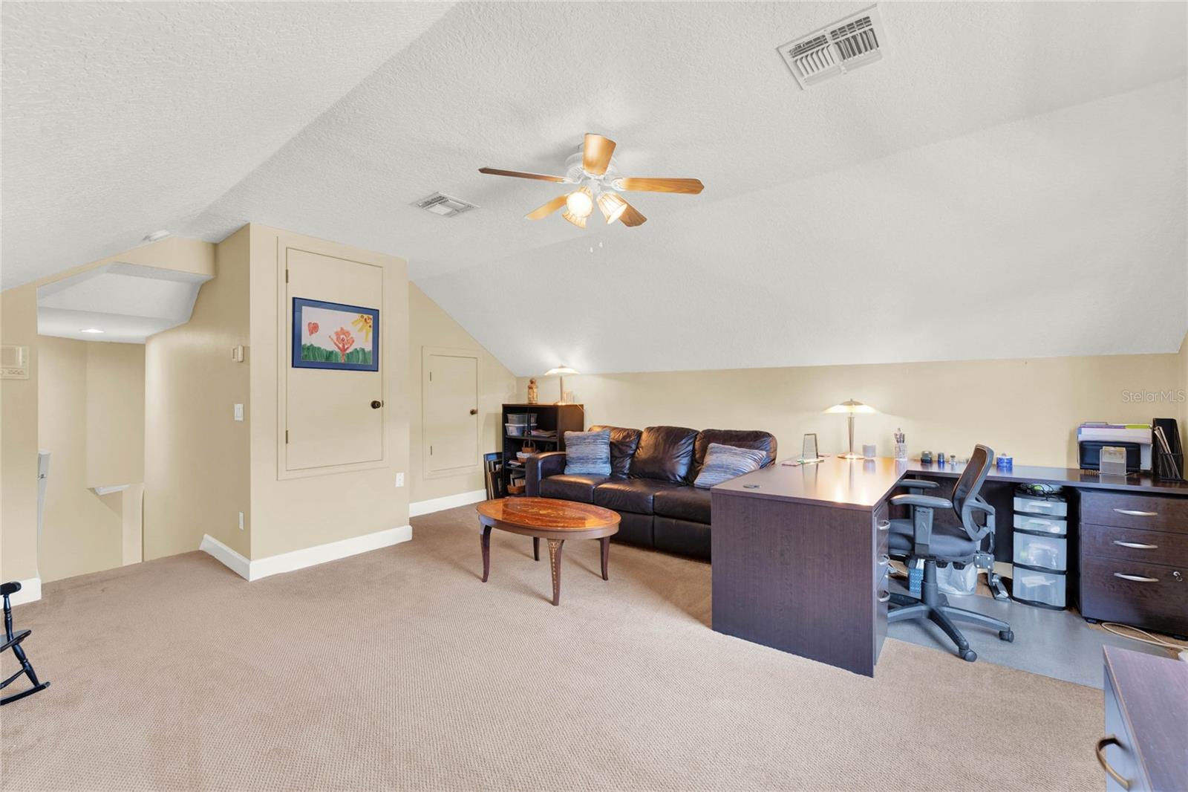
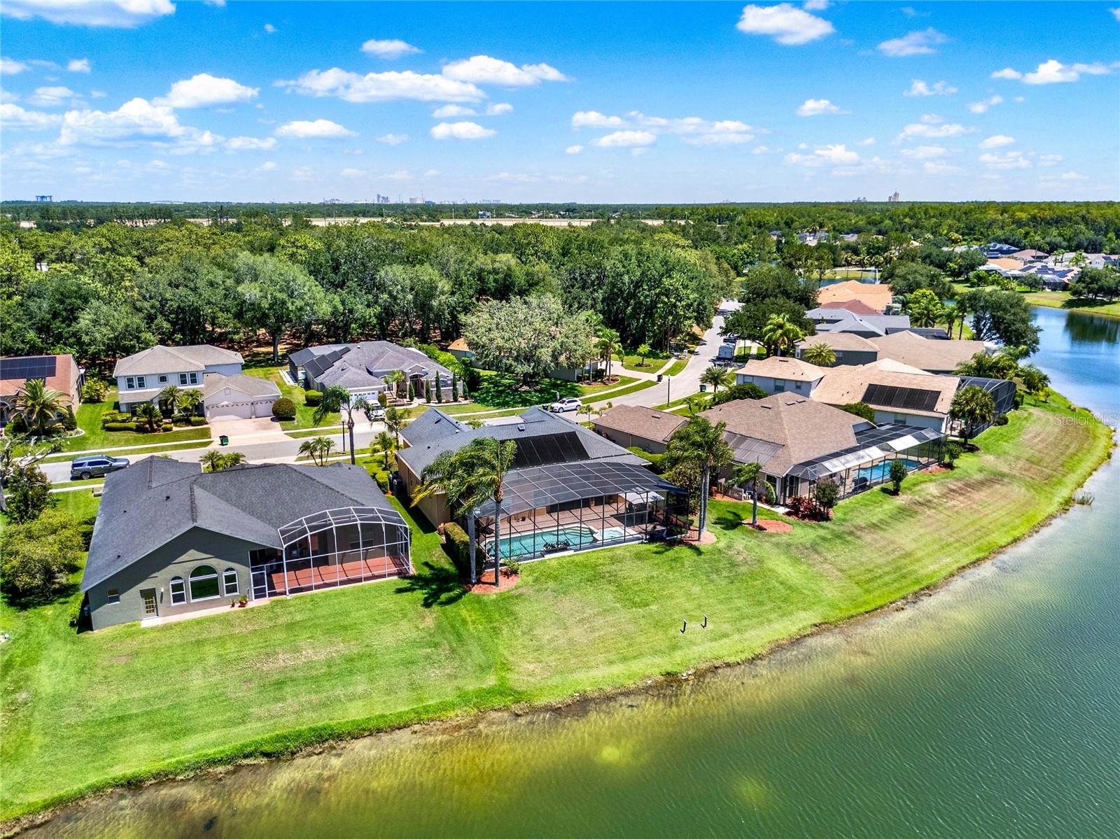
Nestled in the serene Braddock Oak subdivision of Hunter's Creek, this exquisite pool home is a masterpiece of comfort and style. The home was carefully put together by a professional interior designer, and it shows. No detail was overlooked. Step into luxury through the grand foyer entrance with sophisticated hardwood floors, and abundant natural light, and take a breath. This is just an introduction to a lifestyle of exquisite taste and discerning standards. The heart of the home is the gourmet kitchen, featuring Kraftmaid solid wood cabinets with rollout shelves and soft close hinges, top-of-the-line appliances including Advantium combination microwave oven and convection wall oven, induction cooktop, wine refrigerator, Bosch Dishwasher, over and under cabinet LED lighting and a large island that will be the center of all social gatherings. The open-plan living area, with its high ceilings and plentiful light, offers a seamless flow to the outdoor living space, ideal for Florida's indoor-outdoor lifestyle. Boasting four spacious bedrooms and two and a half luxurious bathrooms, this residence is a perfect blend of modern elegance and functional living. The owner’s suite is a tranquil retreat boasting a spa-like en-suite bathroom, with a free-standing bathtub, oversized walk-in shower, and dual quartz vanities. There is plenty of room for the whole family and your welcomed guests with another 3 oversized bedrooms, and additional bathrooms. Need a little more room to relax? Do not fret, this home also features a large bonus area above the garage that can be used at your discretion. As you walk through this home, you cannot miss the attention to detail that has gone into it. Porcelain tile and hardwood flooring, crown molding, custom Swarovski crystal and hand-blown glass chandeliers, motorized window shades, color changing electric fireplace, attic fans, tankless water heater, and the list goes on. Even after marveling at the home’s interior you still won’t be disappointed as you continue outside to the screened pool deck and serene lake view backyard. The large, salt chlorinated, pool and spa feature both solar and propane heating, as well as color changing LED lighting. With its prime Hunter’s Creek location, this one-of-a-kind property also promises a lifestyle of convenience, just moments away from top-rated schools, Orlando’s expansive road network, shopping, and dining. Welcome to your dream home in Hunter's Creek, where every detail reflects the pinnacle of design and luxury!
/u.realgeeks.media/homesinorlando/NextHome-Neighborhood-Realty-Logo-Horizontal-OrangeOnWhite-Web-RGB.jpg)
Additional Information
- Taxes
- $5152
- Minimum Lease
- 7 Months
- HOA Fee
- $96
- HOA Payment Schedule
- Quarterly
- Maintenance Includes
- Common Area Taxes, Management
- Community Features
- Clubhouse, Deed Restrictions, Dog Park, Park, Playground, Sidewalks, Tennis Courts
- Property Description
- Two Story
- Zoning
- P-D
- Interior Layout
- Attic Fan, Cathedral Ceiling(s), Ceiling Fans(s), Crown Molding, Stone Counters, Walk-In Closet(s), Window Treatments
- Interior Features
- Attic Fan, Cathedral Ceiling(s), Ceiling Fans(s), Crown Molding, Stone Counters, Walk-In Closet(s), Window Treatments
- Floor
- Tile, Wood
- Appliances
- Built-In Oven, Cooktop, Dishwasher, Disposal, Dryer, Microwave, Range Hood, Refrigerator, Tankless Water Heater, Washer, Wine Refrigerator
- Utilities
- Cable Connected, Electricity Connected, Sewer Connected, Water Connected
- Heating
- Central, Electric, Heat Pump
- Air Conditioning
- Central Air
- Fireplace Description
- Electric, Living Room
- Exterior Construction
- Block, Stucco
- Exterior Features
- Irrigation System, Lighting, Sidewalk, Sliding Doors
- Roof
- Shingle
- Foundation
- Slab
- Pool
- Private
- Pool Type
- Gunite, Heated, In Ground, Salt Water, Screen Enclosure, Solar Heat
- Garage Carport
- 2 Car Garage
- Garage Spaces
- 2
- Garage Dimensions
- 20x18
- Elementary School
- West Creek Elem
- Middle School
- Hunter's Creek Middle
- High School
- Freedom High School
- Pets
- Allowed
- Flood Zone Code
- X
- Parcel ID
- 31-24-29-3863-00-750
- Legal Description
- HUNTERS CREEK TRACT 530 37/31 LOT 75
Listing courtesy of RE/MAX PRIME PROPERTIES. 407-347-4512
Selling Office: COLDWELL BANKER REALTY.Mortgage Calculator
StellarMLS is the source of this information via Internet Data Exchange Program. All listing information is deemed reliable but not guaranteed and should be independently verified through personal inspection by appropriate professionals. Listings displayed on this website may be subject to prior sale or removal from sale. Availability of any listing should always be independently verified. Listing information is provided for consumer personal, non-commercial use, solely to identify potential properties for potential purchase. All other use is strictly prohibited and may violate relevant federal and state law. Data last updated on