601 Woodridge Drive, Fern Park, FL 32730
- $350,000
- 3
- BD
- 2
- BA
- 1,721
- SqFt



- Sold Price
- $350,000
- List Price
- $359,000
- Status
- Sold
- Days on Market
- 11
- Closing Date
- Jul 19, 2024
- MLS#
- O6210991
- Property Style
- Townhouse
- Architectural Style
- Traditional
- Year Built
- 1979
- Bedrooms
- 3
- Bathrooms
- 2
- Living Area
- 1,721
- Lot Size
- 3,284
- Acres
- 0.08
- Total Acreage
- 0 to less than 1/4
- Building Name
- .
- Legal Subdivision Name
- Lake Of The Woods Sec 05 Twnhs
- MLS Area Major
- Casselberry/Fern Park
Property Description
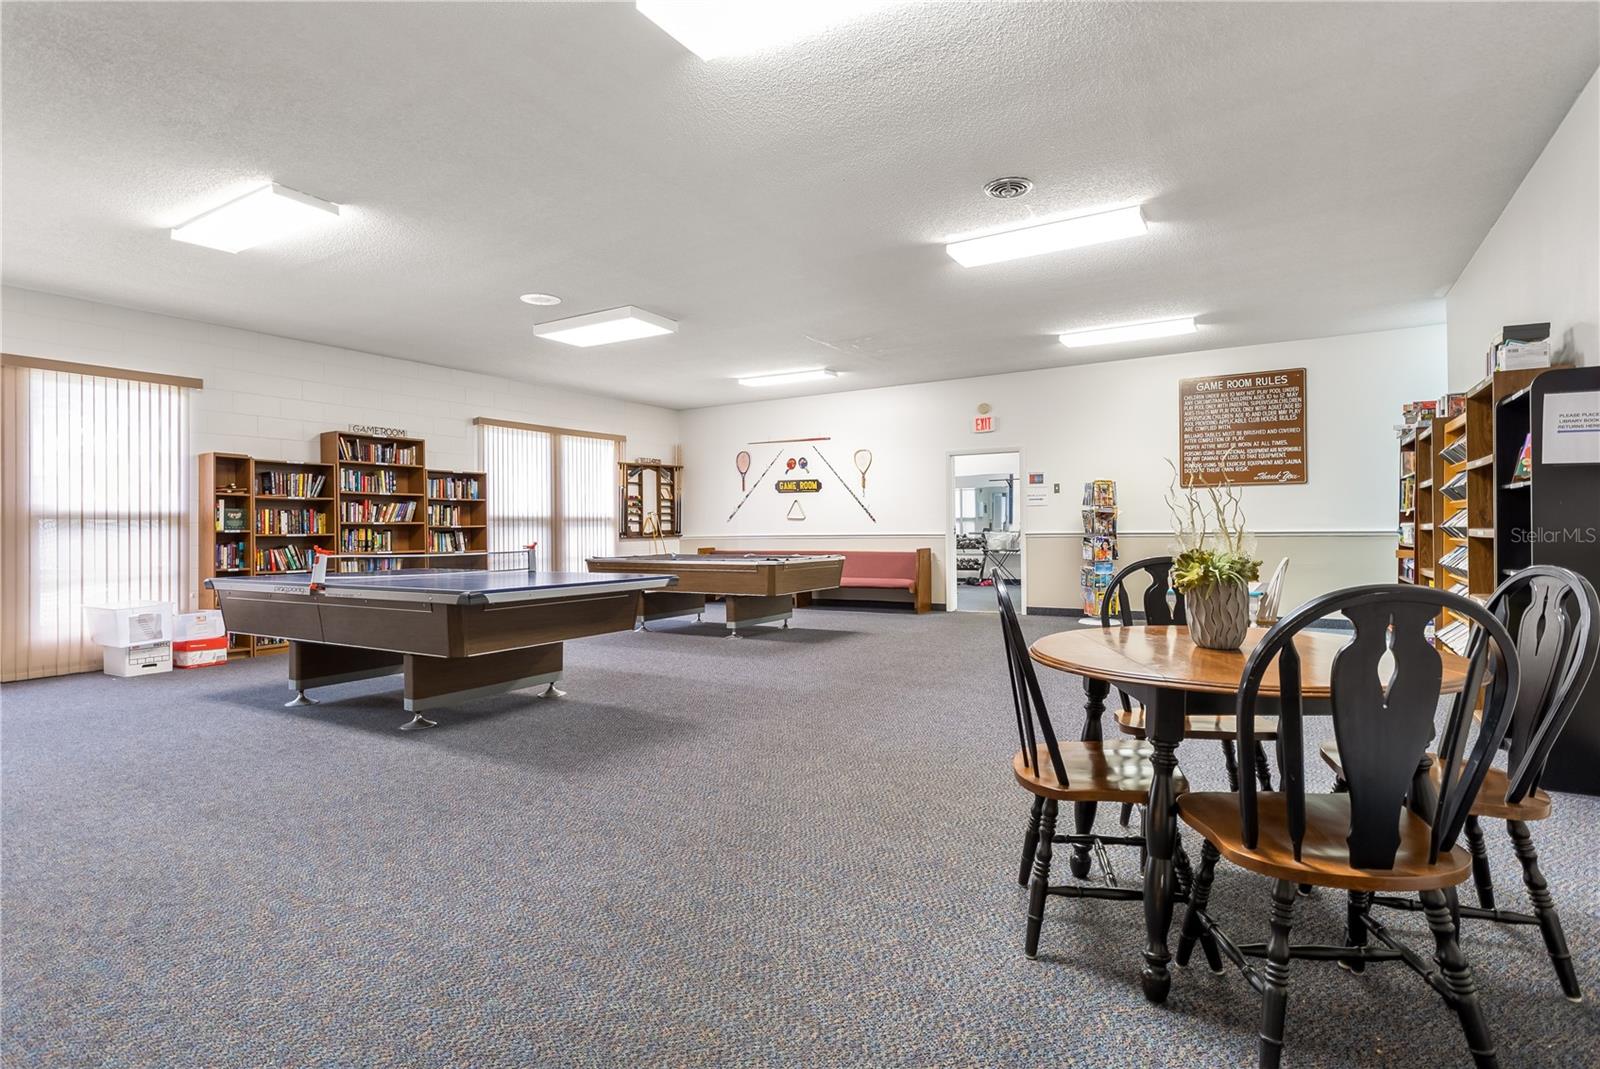
One or more photo(s) has been virtually staged. What a gem! This rare end-unit, single-story townhome features 3 bedrooms and 2 bathrooms, packed with all the amenities you've been searching for. The private courtyard at the entrance and a screened porch are just the beginning. Upon entering, you'll immediately notice the new gorgeous wood look tile floors and tall baseboards throughout. The completely renovated kitchen boasts sparkling quartz countertops and stainless-steel appliances, opening up to the spacious great room with cathedral ceilings. Enjoy the convenience of in-unit laundry with included washer and dryer, plus a private two-car garage and driveway. All windows were replaced in 2021, and a new AC and electrical panel were installed in 2023. This home is move-in ready! Additionally, the Lake of the Woods community offers a wealth of amenities: an extra-large pool, spa, dock on a picturesque lake, tennis/pickleball courts, basketball courts, fitness center, picnic area, playground, and a clubhouse available for private events.
/u.realgeeks.media/homesinorlando/NextHome-Neighborhood-Realty-Logo-Horizontal-OrangeOnWhite-Web-RGB.jpg)
Additional Information
- Taxes
- $1148
- Minimum Lease
- No Minimum
- Hoa Fee
- $254
- HOA Payment Schedule
- Monthly
- Maintenance Includes
- Pool, Maintenance Structure, Maintenance Grounds
- Community Features
- Clubhouse, Fitness Center, Playground, Pool, Tennis Courts, No Deed Restriction
- Property Description
- One Story
- Zoning
- R-3A
- Interior Layout
- Cathedral Ceiling(s), Ceiling Fans(s), High Ceilings, Living Room/Dining Room Combo, Split Bedroom, Stone Counters, Thermostat, Walk-In Closet(s), Window Treatments
- Interior Features
- Cathedral Ceiling(s), Ceiling Fans(s), High Ceilings, Living Room/Dining Room Combo, Split Bedroom, Stone Counters, Thermostat, Walk-In Closet(s), Window Treatments
- Floor
- Tile
- Appliances
- Dryer, Refrigerator, Washer
- Utilities
- BB/HS Internet Available, Cable Available, Electricity Connected, Sewer Connected, Water Connected
- Heating
- Central
- Air Conditioning
- Central Air
- Exterior Construction
- Block, Stucco
- Exterior Features
- Courtyard, Private Mailbox
- Roof
- Shingle
- Foundation
- Block
- Pool
- Community
- Garage Carport
- 2 Car Garage
- Garage Spaces
- 2
- Garage Dimensions
- 20x20
- Elementary School
- English Estates Elementary
- Middle School
- South Seminole Middle
- High School
- Lake Howell High
- Pets
- Allowed
- Flood Zone Code
- X
- Parcel ID
- 20-21-30-528-0000-1890
- Legal Description
- LOT 189 LAKE OF THE WOODS TOWNHOUSE SEC 5 PB 21 PG 97
Listing courtesy of BHHS FLORIDA REALTY. 407-406-5300
Selling Office: ADAIR REALTY INC.Mortgage Calculator
StellarMLS is the source of this information via Internet Data Exchange Program. All listing information is deemed reliable but not guaranteed and should be independently verified through personal inspection by appropriate professionals. Listings displayed on this website may be subject to prior sale or removal from sale. Availability of any listing should always be independently verified. Listing information is provided for consumer personal, non-commercial use, solely to identify potential properties for potential purchase. All other use is strictly prohibited and may violate relevant federal and state law. Data last updated on