8237 Sorbas Court, Orlando, FL 32836
- $485,000
- 3
- BD
- 2
- BA
- 1,607
- SqFt






- Sold Price
- $485,000
- List Price
- $550,000
- Status
- Sold
- Days on Market
- 25
- Closing Date
- Jul 25, 2024
- MLS#
- O6210984
- Property Style
- Single Family
- Year Built
- 1986
- Bedrooms
- 3
- Bathrooms
- 2
- Living Area
- 1,607
- Lot Size
- 9,356
- Acres
- 0.21
- Total Acreage
- 0 to less than 1/4
- Legal Subdivision Name
- Granada Villas Ph 02
- MLS Area Major
- Orlando/Dr. Phillips/Bay Vista
Property Description
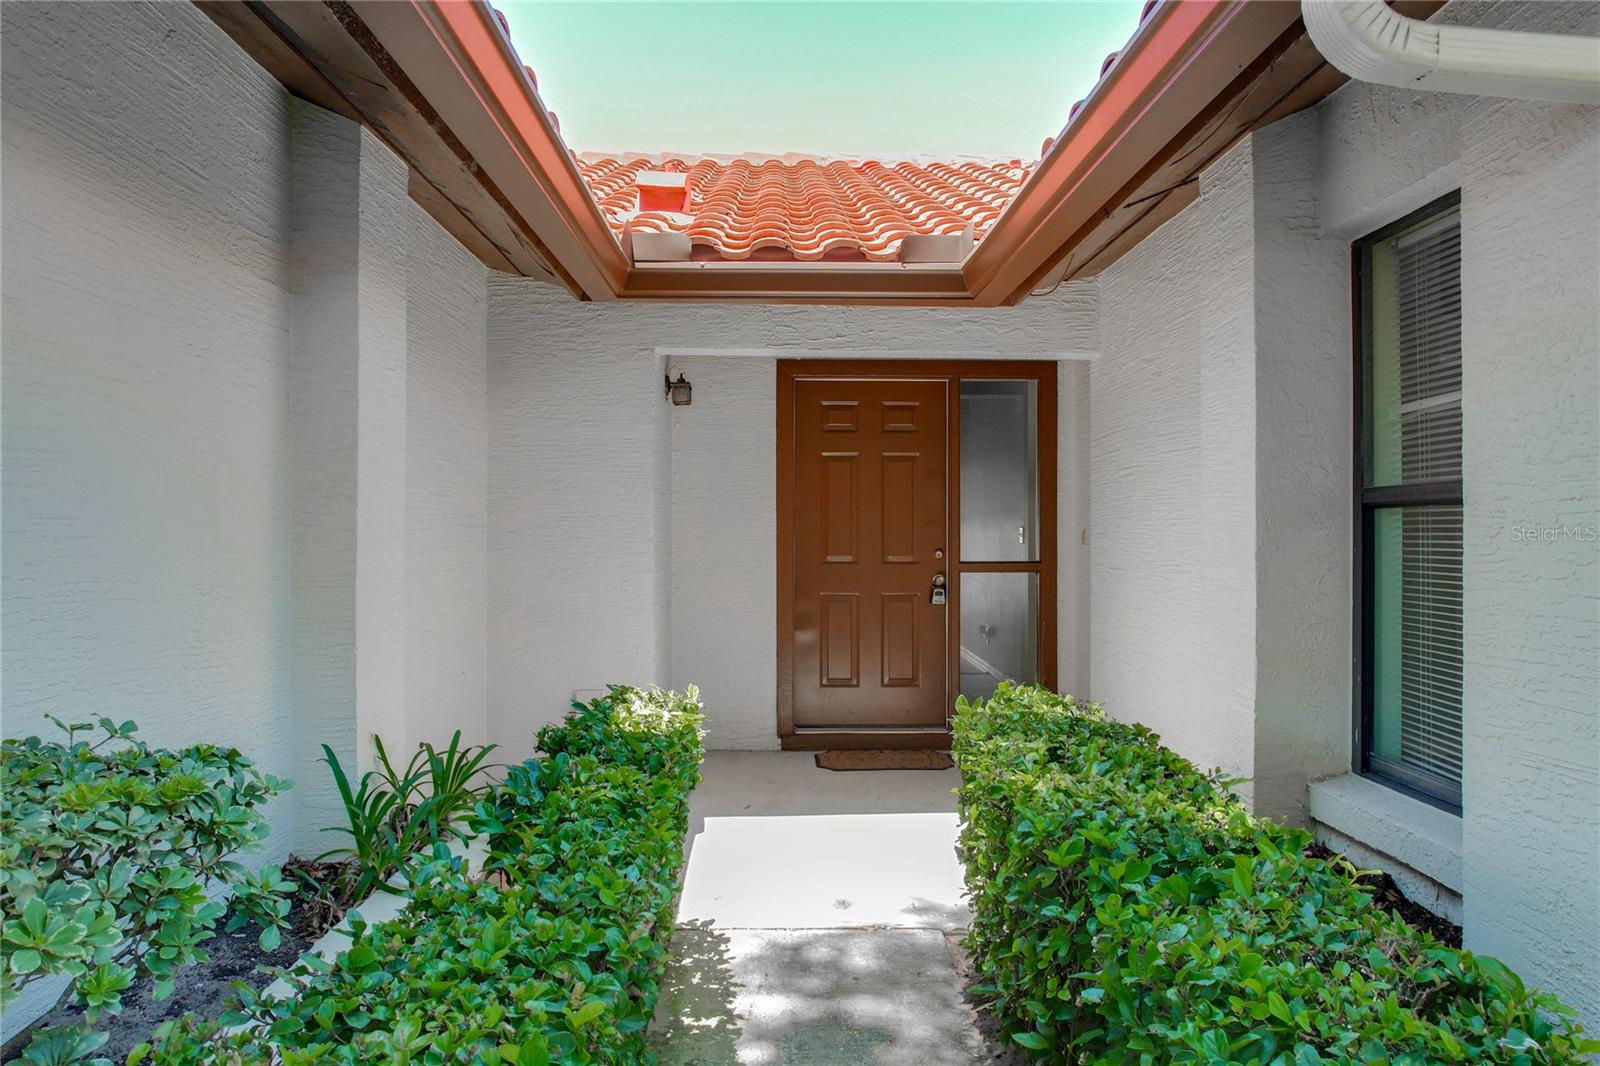
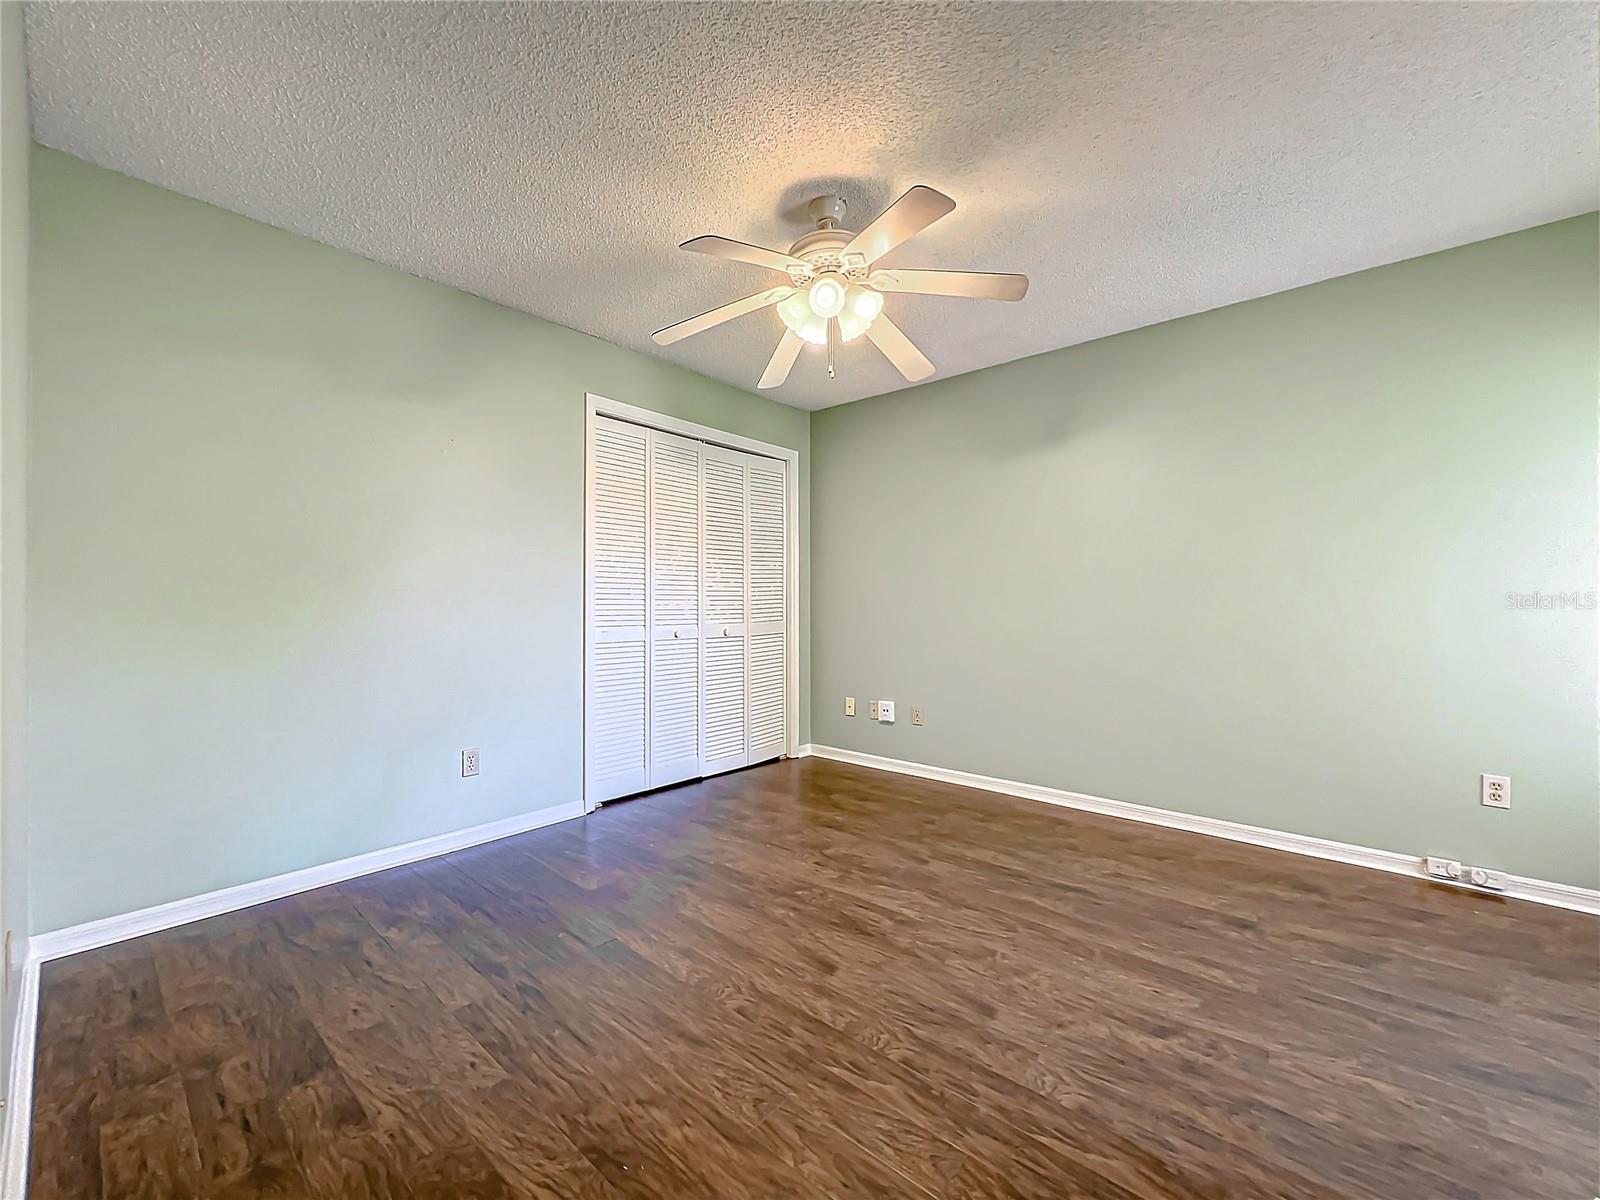
***Dr. Phillips Area*** Charming 3 bedroom, 2 bath home, with a two-car garage, located in the lovely area of Dr. Phillips in the sought-after community of Granada Villas, a truly unbeatable location! This beautiful home features new septic tank, fresh paint and new laminate flooring throughout along with a split floor plan, vaulted ceilings, and a spacious living/dining room combination. The spacious kitchen offers a delightful eat-in nook, while 3 sets of sliding doors from the kitchen, family room and master suit lead to the large back yard and lanai that will be great for entertaining! The master suit offer's a walk-in closet and a master bath with a door leading out to the large lanai. A separate vanity area for added convenience! The home is close to Restaurant Row, Universal Studios. Walt Disney World theme parks, Sea World, and the Convention Center. It is also minutes away from Bay Hill Golf Club and the YMCA. Additionally, has great access to all major highways. The HOA is responsible for lawn maintenance and irrigation. Amenities include a picnic area, tennis court, and private boat ramp to Sand Lake Chain of Lakes. The tile roof, cul-de-sac lot, and attractive landscaping create a great curb appeal. This is the perfect opportunity for a new buyer to make this lovely home their own.
/u.realgeeks.media/homesinorlando/NextHome-Neighborhood-Realty-Logo-Horizontal-OrangeOnWhite-Web-RGB.jpg)
Additional Information
- Taxes
- $5992
- HOA Fee
- $534
- HOA Payment Schedule
- Quarterly
- Maintenance Includes
- Maintenance Grounds
- Location
- Cul-De-Sac, Paved
- Community Features
- Deed Restrictions, Tennis Courts
- Property Description
- One Story
- Zoning
- P-D
- Interior Layout
- Ceiling Fans(s), Eat-in Kitchen, Living Room/Dining Room Combo, Open Floorplan, Primary Bedroom Main Floor, Split Bedroom, Vaulted Ceiling(s), Walk-In Closet(s)
- Interior Features
- Ceiling Fans(s), Eat-in Kitchen, Living Room/Dining Room Combo, Open Floorplan, Primary Bedroom Main Floor, Split Bedroom, Vaulted Ceiling(s), Walk-In Closet(s)
- Floor
- Ceramic Tile, Laminate
- Appliances
- Dishwasher, Disposal, Electric Water Heater, Ice Maker, Microwave, Range, Refrigerator
- Utilities
- Cable Available, Electricity Connected, Public, Sewer Connected, Water Connected
- Heating
- Central
- Air Conditioning
- Central Air
- Exterior Construction
- Block, Stucco
- Exterior Features
- Sliding Doors
- Roof
- Concrete, Tile
- Foundation
- Slab
- Pool
- No Pool
- Garage Carport
- 2 Car Garage
- Garage Spaces
- 2
- Garage Features
- Driveway, Garage Door Opener
- Garage Dimensions
- 21x20
- Pets
- Allowed
- Pet Size
- Large (61-100 Lbs.)
- Flood Zone Code
- X
- Parcel ID
- 34-23-28-3134-00-691
- Legal Description
- GRANADA VILLAS PHASE 2 14/111 THE N1/2 OF LOT 69 SEE 5144/4065
Listing courtesy of RICHARD REALTY MGMT GROUP LLC. 407-857-7077
Selling Office: ATLAS BLUE REALTY INC.Mortgage Calculator
StellarMLS is the source of this information via Internet Data Exchange Program. All listing information is deemed reliable but not guaranteed and should be independently verified through personal inspection by appropriate professionals. Listings displayed on this website may be subject to prior sale or removal from sale. Availability of any listing should always be independently verified. Listing information is provided for consumer personal, non-commercial use, solely to identify potential properties for potential purchase. All other use is strictly prohibited and may violate relevant federal and state law. Data last updated on