264 Jackson Loop, Deland, FL 32724
- $615,000
- 6
- BD
- 4
- BA
- 3,168
- SqFt





- Sold Price
- $615,000
- List Price
- $575,000
- Status
- Sold
- Days on Market
- 2
- Closing Date
- Jun 28, 2024
- MLS#
- O6210944
- Property Style
- Single Family
- Year Built
- 2020
- Bedrooms
- 6
- Bathrooms
- 4
- Baths Half
- 1
- Living Area
- 3,168
- Lot Size
- 10,239
- Acres
- 0.24
- Total Acreage
- 0 to less than 1/4
- Legal Subdivision Name
- Sawyers Lndg Ph 2
- MLS Area Major
- Deland
Property Description
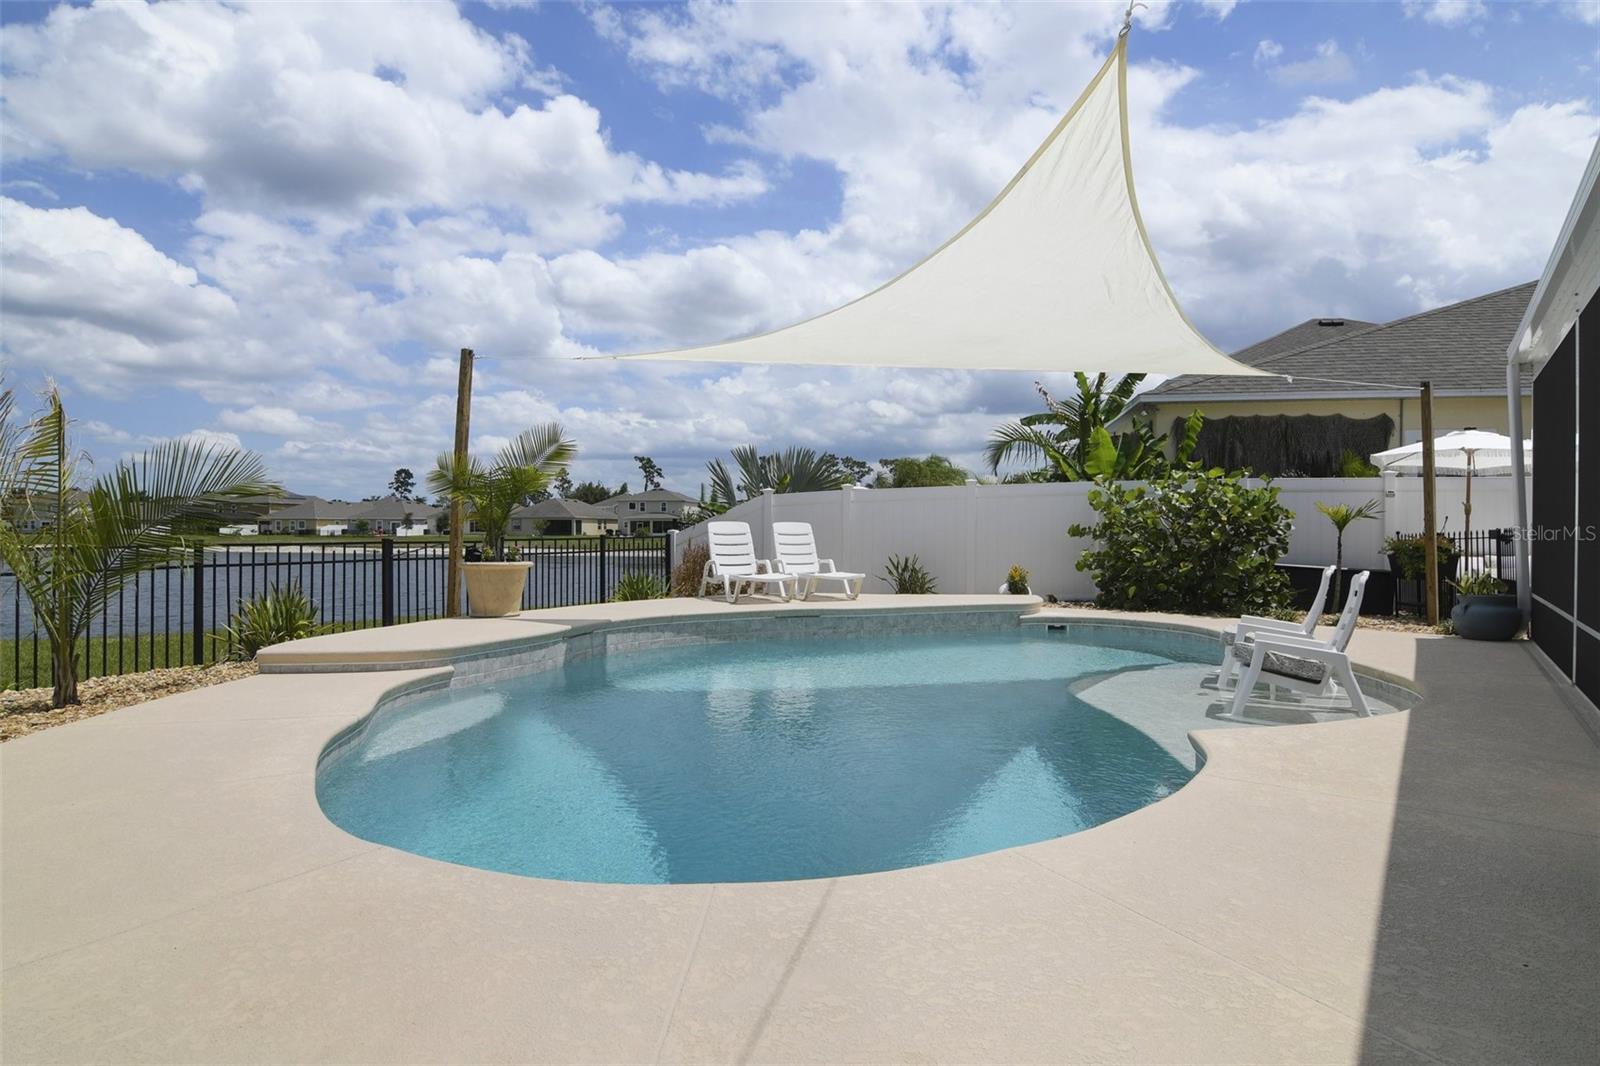
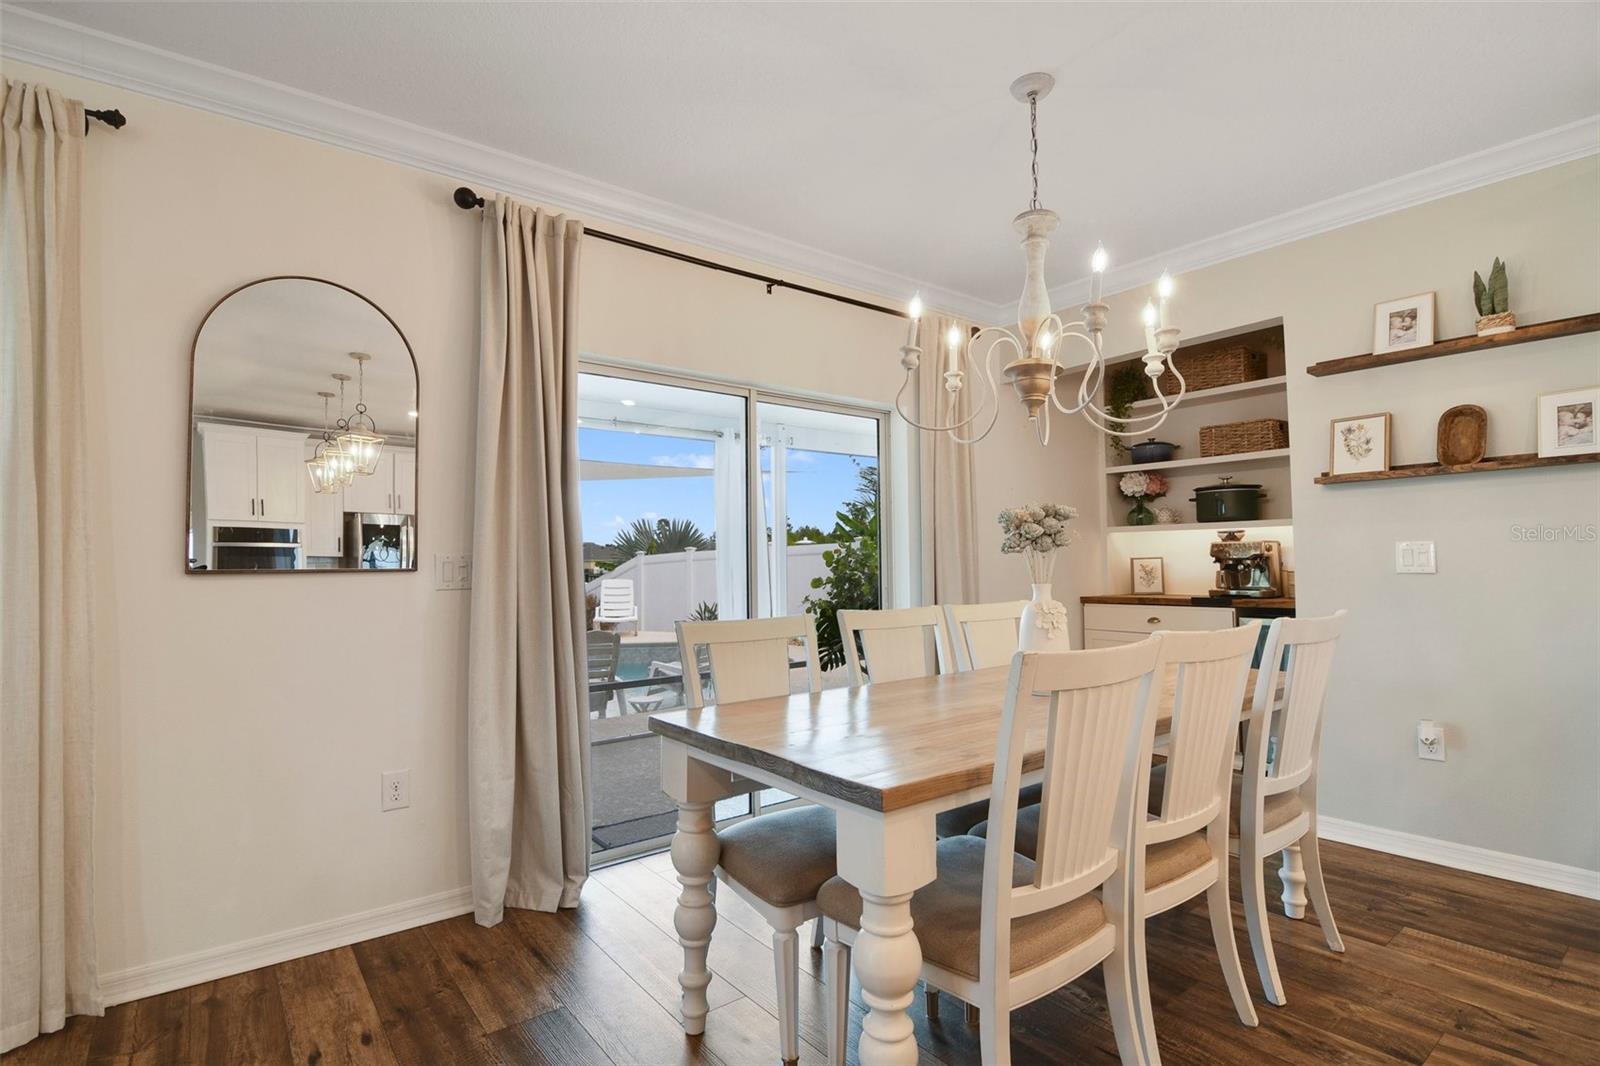
On the largest lot in the community (.24 ACRES!) with an ideal floor plan that gives you room to grow this 6-bedroom, 3.5-bath POOL HOME is NEWLY BUILT/2020 and delivers amazing CUSTOM UPGRADES, a private OUTDOOR OASIS complete with POND VIEWS and all the space you could ask for! The front elevation of this home exudes charm and the thoughtful landscaping compliments it perfectly while welcoming you home. LUXURY VINYL PLANK WOOD FLOORS are just the start of the elegant features you will find throughout this home, also take note of the crown molding, modern light fixtures and the custom built entertainment center with a fireplace at the center as a focal point in the light and bright OPEN CONCEPT. With windows on all sides for endless NATURAL LIGHT the living area overlooks a magazine worthy kitchen. The family chef will delight in the ample storage provided by the pantry and shaker style cabinetry, QUARTZ COUNTERTOPS, subway tile backsplash, UPGRADED APPLIANCES and casual dining built into the ISLAND. There is an additional dining area sharing space with a CUSTOM BUTLER’S PANTRY/COFFEE BAR and sliding glass door access to the SCREENED LANAI overlooking the SALT WATER POOL! The main floor is also home to a BEDROOM and FULL BATH - perfect for overnight guests or visiting IN-LAWS, a convenient half bath and finally an additional FLEX SPACE should you need a dedicated home office, gym or 6TH BEDROOM. Upstairs you will find a large BONUS/LOFT divided into two areas for more versatile space, your remaining guest bedrooms and a luxurious PRIMARY SUITE. A tranquil retreat for the new owner featuring more of the crown molding, a lovely tray ceiling, twin windows overlooking the pond for sweeping WATER VIEWS, a WALK-IN CLOSET and private en-suite bath. The backyard is an entertainer's dream, starting in the screened lanai and moving out into the sparkling pool and off to the side for later in the evening a FIRE PIT to roast marshmallows and gaze up at the stars! Location is key and this home delivers, Deland is centrally located between Orlando and the beaches for the best of both worlds. Enjoy easy access to major attractions as well as local shopping, dining and recreation. Golf enthusiasts will appreciate the proximity to the well known Victoria Hills Golf Club and you are just minutes from Stetson University and Historic Downtown Deland. Don't miss this opportunity to own a truly exceptional home; with its spacious layout, ideal floor plan and desirable upgrades, this home is a dream come true! Schedule your private showing today!
/u.realgeeks.media/homesinorlando/NextHome-Neighborhood-Realty-Logo-Horizontal-OrangeOnWhite-Web-RGB.jpg)
Additional Information
- Taxes
- $5723
- Minimum Lease
- 8-12 Months
- HOA Fee
- $147
- HOA Payment Schedule
- Monthly
- Maintenance Includes
- Cable TV, Internet
- Location
- Sidewalk, Paved
- Community Features
- Deed Restrictions, Sidewalks
- Property Description
- Two Story
- Zoning
- RES
- Interior Layout
- Built-in Features, Ceiling Fans(s), Crown Molding, Eat-in Kitchen, High Ceilings, Kitchen/Family Room Combo, Open Floorplan, PrimaryBedroom Upstairs, Solid Surface Counters, Split Bedroom, Thermostat, Walk-In Closet(s)
- Interior Features
- Built-in Features, Ceiling Fans(s), Crown Molding, Eat-in Kitchen, High Ceilings, Kitchen/Family Room Combo, Open Floorplan, PrimaryBedroom Upstairs, Solid Surface Counters, Split Bedroom, Thermostat, Walk-In Closet(s)
- Floor
- Carpet, Luxury Vinyl, Tile
- Appliances
- Built-In Oven, Cooktop, Dishwasher, Dryer, Range Hood, Refrigerator, Washer, Water Softener
- Utilities
- BB/HS Internet Available, Cable Available, Electricity Available, Public, Water Available
- Heating
- Central, Electric
- Air Conditioning
- Central Air
- Fireplace Description
- Family Room
- Exterior Construction
- Block, Stucco
- Exterior Features
- Irrigation System, Lighting, Sidewalk, Sliding Doors
- Roof
- Shingle
- Foundation
- Slab
- Pool
- Private
- Pool Type
- In Ground, Lighting, Salt Water, Self Cleaning
- Garage Carport
- 3 Car Garage
- Garage Spaces
- 3
- Garage Features
- Driveway
- Elementary School
- Freedom Elem
- Middle School
- Deland Middle
- High School
- Deland High
- Fences
- Fenced
- Water View
- Pond
- Water Frontage
- Pond
- Pets
- Allowed
- Flood Zone Code
- X
- Parcel ID
- 7026-10-00-0890
- Legal Description
- 26-17-30 LOT 89 SAWYERS LANDING PHASE 2 MB 60 PGS 190-193 INC PER OR 7769 PG 3552 PER OR 7833 PG 3363
Listing courtesy of WEMERT GROUP REALTY LLC. 407-214-3967
Selling Office: APARO-GRIFFIN PROPERTIES INC.Mortgage Calculator
StellarMLS is the source of this information via Internet Data Exchange Program. All listing information is deemed reliable but not guaranteed and should be independently verified through personal inspection by appropriate professionals. Listings displayed on this website may be subject to prior sale or removal from sale. Availability of any listing should always be independently verified. Listing information is provided for consumer personal, non-commercial use, solely to identify potential properties for potential purchase. All other use is strictly prohibited and may violate relevant federal and state law. Data last updated on