1227 Virginia Drive, Orlando, FL 32803
- $400,000
- 4
- BD
- 2
- BA
- 1,200
- SqFt




- Sold Price
- $400,000
- List Price
- $400,000
- Status
- Sold
- Days on Market
- 129
- Closing Date
- Nov 22, 2024
- MLS#
- O6210929
- Property Style
- Single Family
- Year Built
- 1930
- Bedrooms
- 4
- Bathrooms
- 2
- Living Area
- 1,200
- Lot Size
- 5,484
- Acres
- 0.13
- Total Acreage
- 0 to less than 1/4
- Legal Subdivision Name
- North Park
- MLS Area Major
- Orlando/Colonial Town
Property Description
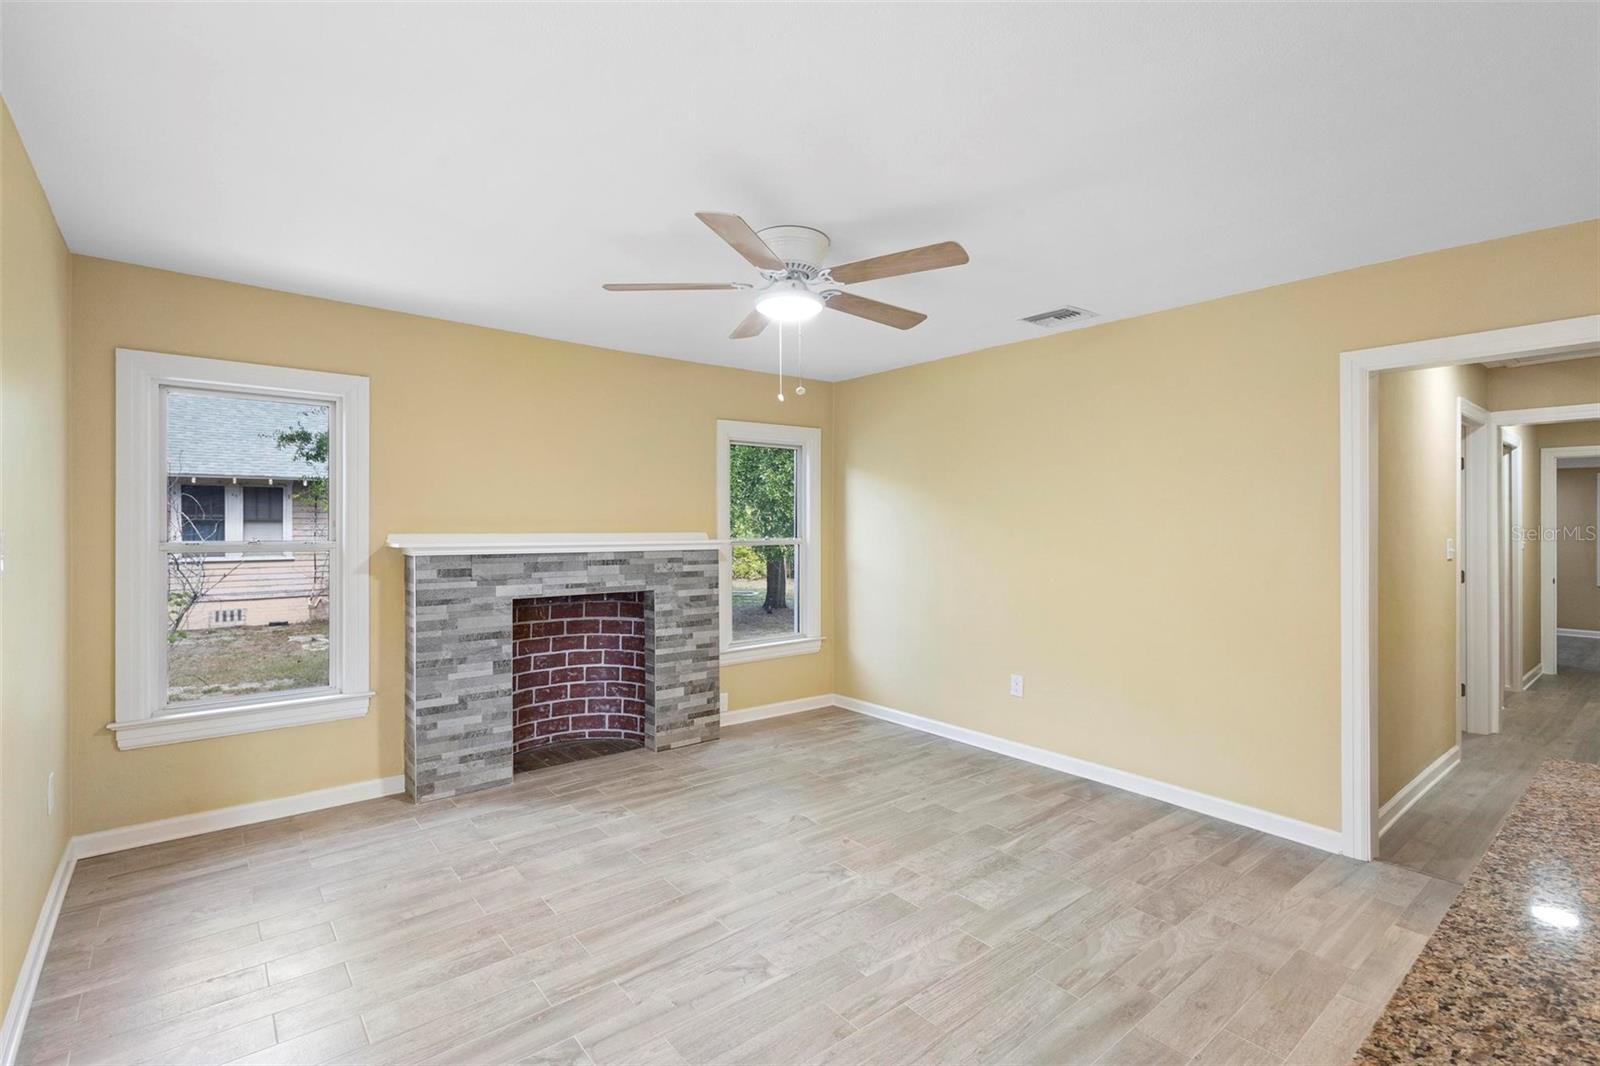
NEW, NEW, NEW everything!!! This 4/2 home has been meticulously remodeled from top to bottom. Not one inch has been left untouched. New roof, electrical, AC, paint inside and out, plumbing, appliances, water heater, floors, kitchen and bathrooms, flooring, and more. Take great comfort in knowing your new home has been renovated with love. You can't beat this location. This home is literally in the middle of it all. Minutes from Leu Gardens, Mills 50, College Park, Winter Park, downtown Orlando, Baldwin Park, and Lake Ivanhoe are a stone's throw away. The 4th bedroom has a separate entrance making it easy to have the perfect home office. The epitome of live, work, and play location. Upon entering the home, you will be greeted with wood-like tile flooring. The open concept is great for entertaining. Prepping dinners while watching TV and enjoying your guests on the granite-topped island sounds amazing, right?! The fourth bedroom is in the back of the home with a 3/4 bathroom that can be closed off if you wish. The backyard has new beautiful pavers to create a cozy oasis and a detached garage. This home is a stunner!!!!
/u.realgeeks.media/homesinorlando/NextHome-Neighborhood-Realty-Logo-Horizontal-OrangeOnWhite-Web-RGB.jpg)
Additional Information
- Taxes
- $4412
- Minimum Lease
- No Minimum
- Community Features
- No Deed Restriction
- Property Description
- One Story
- Zoning
- R-2A/T/SP
- Interior Layout
- Ceiling Fans(s), Kitchen/Family Room Combo, Primary Bedroom Main Floor, Stone Counters
- Interior Features
- Ceiling Fans(s), Kitchen/Family Room Combo, Primary Bedroom Main Floor, Stone Counters
- Floor
- Luxury Vinyl, Tile
- Appliances
- Convection Oven, Cooktop, Dishwasher, Freezer, Microwave, Refrigerator
- Utilities
- Cable Available, Electricity Available, Electricity Connected, Water Connected
- Heating
- Central
- Air Conditioning
- Central Air
- Fireplace Description
- Decorative, Living Room, Non Wood Burning
- Exterior Construction
- Vinyl Siding
- Exterior Features
- Private Mailbox
- Roof
- Shingle
- Foundation
- Crawlspace
- Pool
- No Pool
- Garage Carport
- 1 Car Garage
- Garage Spaces
- 1
- Elementary School
- Audubon Park K8
- High School
- Winter Park High
- Flood Zone Code
- X
- Parcel ID
- 24-22-29-5972-12-025
- Legal Description
- NORTH PARK E/78 S 125 FT OF W 50 FT OF LOT 2 BLK L (LESS S 15 FT FOR R/W)
Listing courtesy of PREFERRED REAL ESTATE BROKERS. 407-440-4900
Selling Office: ALL REAL ESTATE & INVESTMENTS.Mortgage Calculator
StellarMLS is the source of this information via Internet Data Exchange Program. All listing information is deemed reliable but not guaranteed and should be independently verified through personal inspection by appropriate professionals. Listings displayed on this website may be subject to prior sale or removal from sale. Availability of any listing should always be independently verified. Listing information is provided for consumer personal, non-commercial use, solely to identify potential properties for potential purchase. All other use is strictly prohibited and may violate relevant federal and state law. Data last updated on