5120 Conroy Road Unit 37, Orlando, FL 32811
- $205,000
- 2
- BD
- 2
- BA
- 988
- SqFt




- Sold Price
- $205,000
- List Price
- $204,900
- Status
- Sold
- Days on Market
- 30
- Closing Date
- Aug 21, 2024
- MLS#
- O6210918
- Property Style
- Condo
- Architectural Style
- Mediterranean
- Year Built
- 1988
- Bedrooms
- 2
- Bathrooms
- 2
- Living Area
- 988
- Lot Size
- 8,978
- Acres
- 0.21
- Building Name
- 5120
- Monthly Condo Fee
- 467
- Legal Subdivision Name
- Residences/Millenia
- MLS Area Major
- Orlando/Orlo Vista/Richmond Heights
Property Description
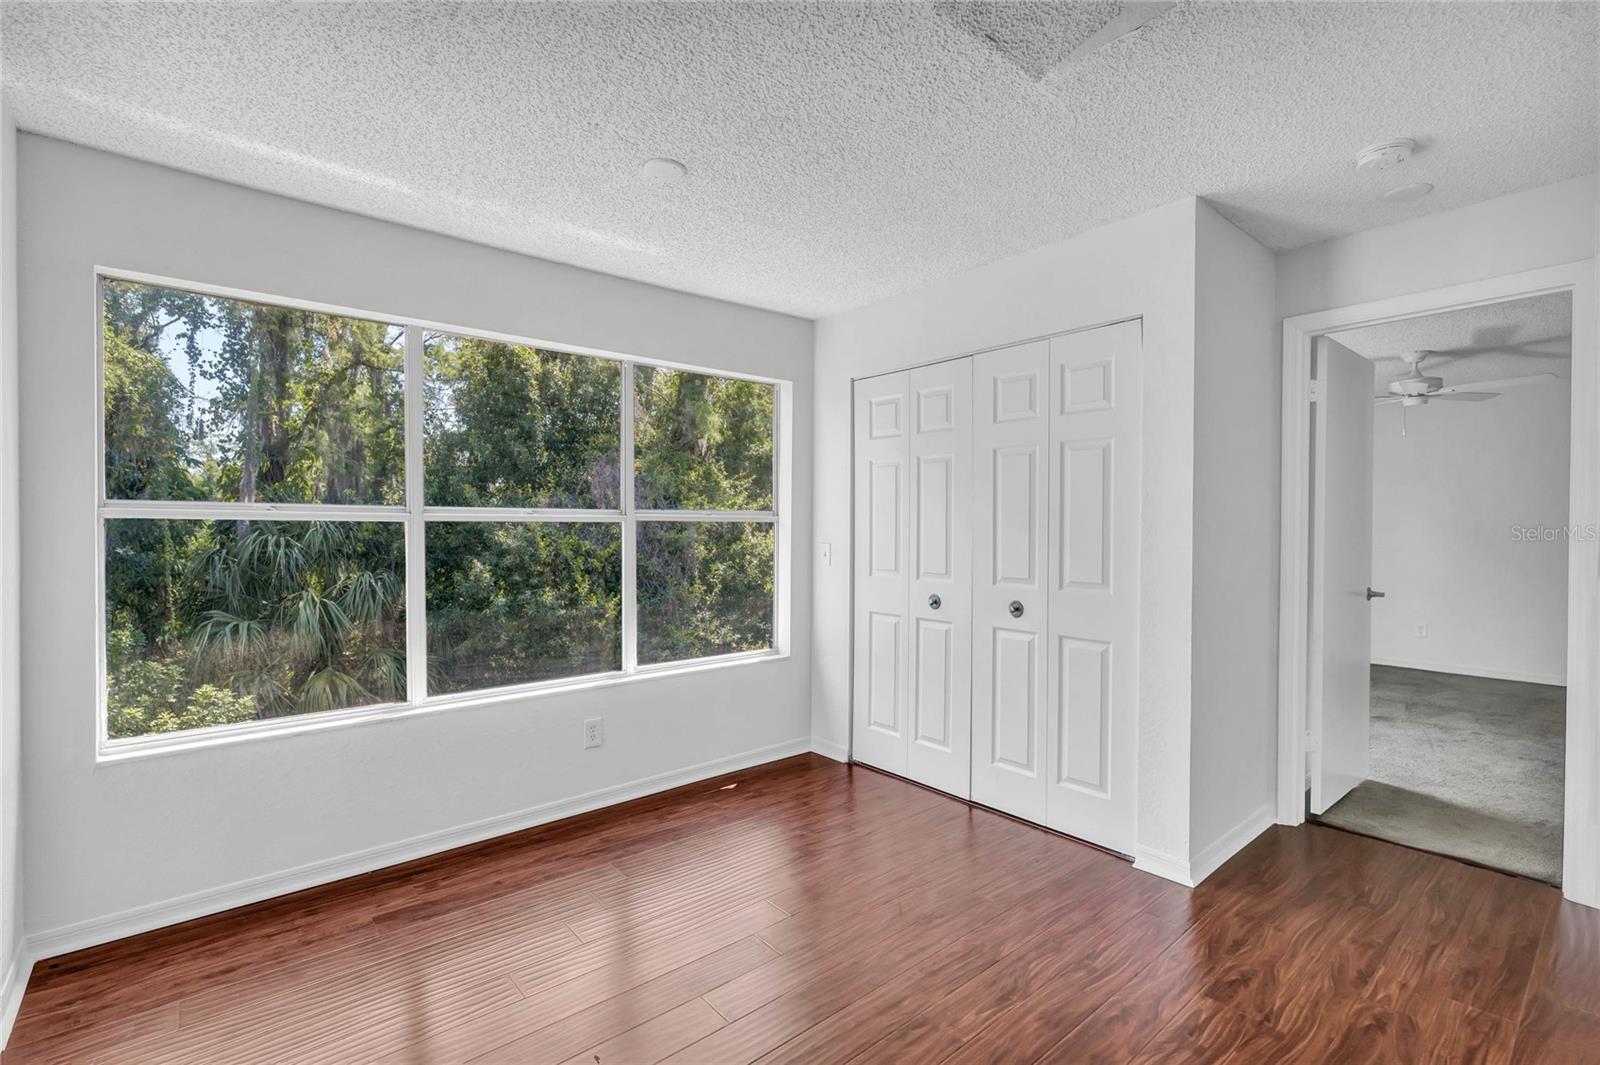
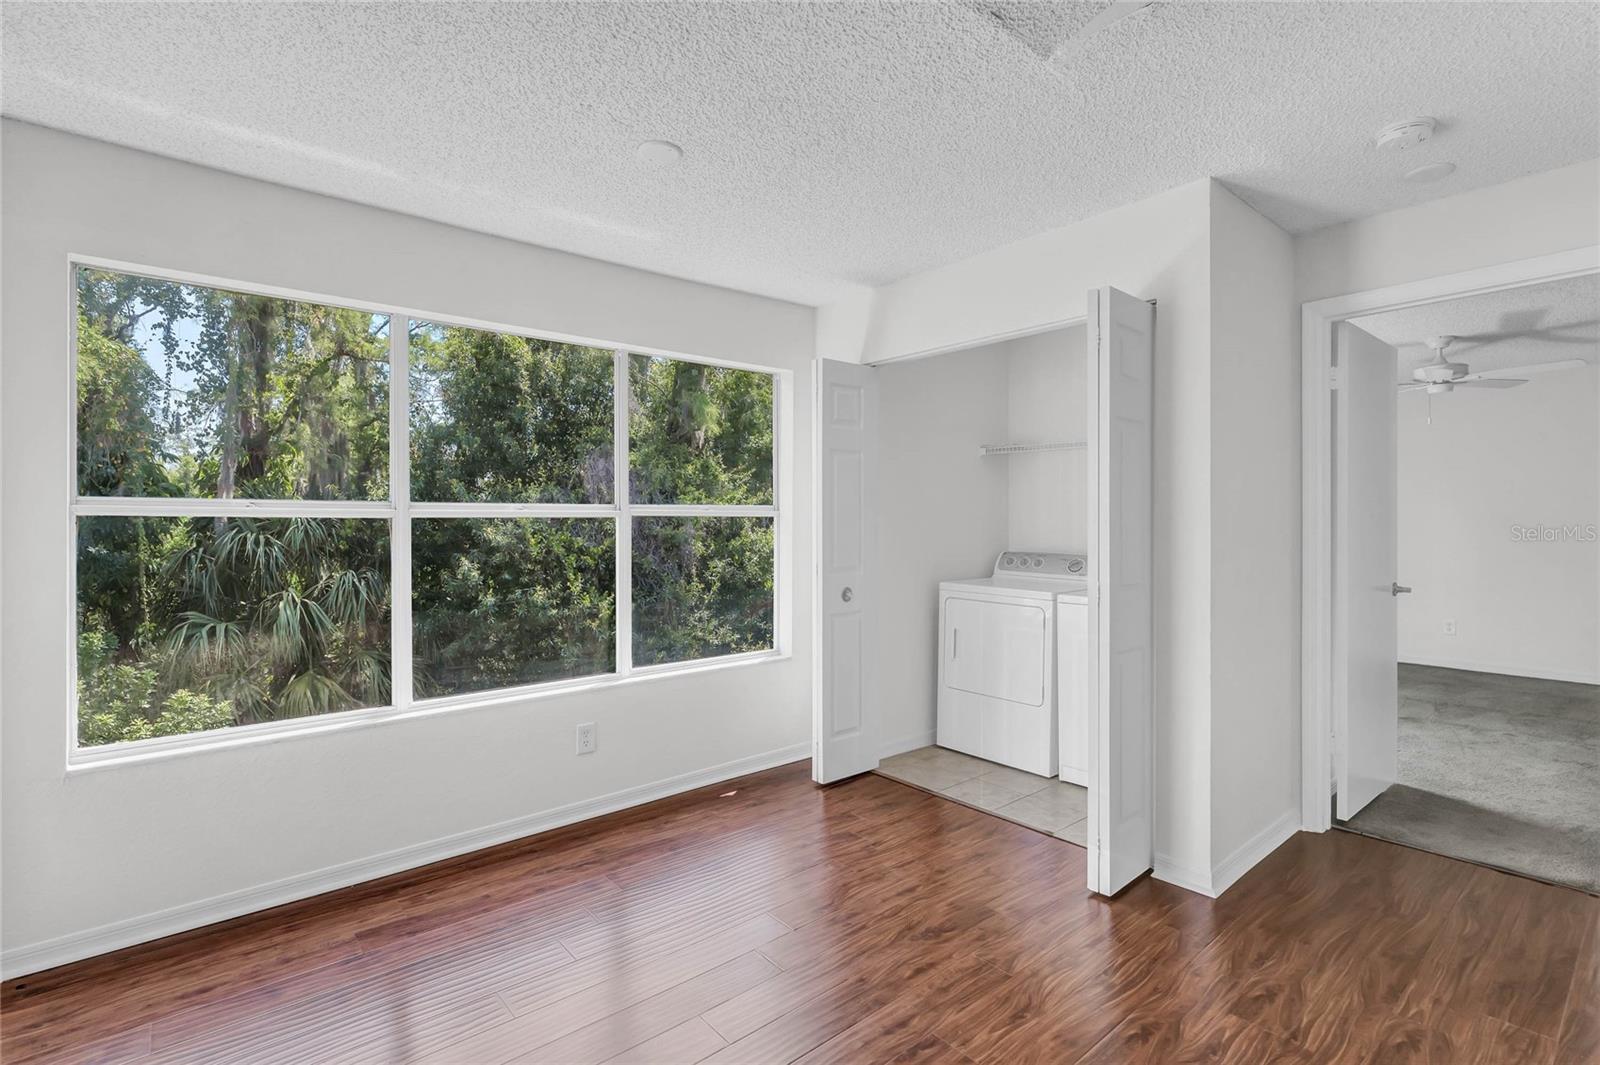
Welcome to your charming 2-bedroom, 2-bathroom home, boasting 988 sq ft of thoughtfully designed living space. The open layout seamlessly connects the living room and dining room, featuring gorgeous wood floors and large windows that fill the space with natural light. The kitchen, equipped with stainless steel appliances and a breakfast bar, offers ample counter and storage space to make meal prep a breeze. Both bedrooms provide plenty of space, natural light, and storage, ensuring everyone feels right at home. Enjoy community amenities including a pool, tennis courts, and a gym. Conveniently located near major highways like I-4, this home is just 10 minutes from Universal Studios, 25 minutes from Disney World, and 10 minutes from the fantastic shopping and dining options at Millenia. Situated in the heart of Orlando, endless opportunities for fun are at your fingertips. New refrigerator, new water heater, unit has recently been re-piped and is located on the third floor with a great view with no rear neighbors. Schedule your showing TODAY!
/u.realgeeks.media/homesinorlando/NextHome-Neighborhood-Realty-Logo-Horizontal-OrangeOnWhite-Web-RGB.jpg)
Additional Information
- Taxes
- $2479
- Minimum Lease
- 1-2 Years
- Maintenance Includes
- Insurance, Maintenance Structure, Maintenance Grounds, Management, Pest Control, Private Road, Sewer, Trash
- Condo Fees
- $467
- Condo Fees Term
- Monthly
- Community Features
- Deed Restrictions, Fitness Center, Playground, Pool, Tennis Courts
- Property Description
- One Story, Attached
- Zoning
- R-3B
- Interior Layout
- Eat-in Kitchen, Living Room/Dining Room Combo, Open Floorplan
- Interior Features
- Eat-in Kitchen, Living Room/Dining Room Combo, Open Floorplan
- Floor
- Laminate, Tile
- Appliances
- Dishwasher, Dryer, Microwave, Range, Refrigerator, Washer
- Utilities
- Electricity Available, Public, Water Available
- Heating
- Central
- Air Conditioning
- Central Air
- Exterior Construction
- Stucco, Wood Frame
- Exterior Features
- Other
- Roof
- Tile
- Foundation
- Slab
- Pool
- Community
- Garage Features
- Assigned, Guest, On Street
- Elementary School
- Millennia Elementary
- Middle School
- Southwest Middle
- High School
- Dr. Phillips High
- Pets
- Allowed
- Max Pet Weight
- 50
- Pet Size
- Small (16-35 Lbs.)
- Floor Number
- 3
- Flood Zone Code
- X
- Parcel ID
- 07-23-29-7359-20-370
- Legal Description
- RESIDENCES AT VILLA MEDICI CONDOMINIUM 8499/4131 & 9059/3815 UNIT 37 BLDG 5120
Listing courtesy of DENIZ REALTY PARTNERS LLC. 407-704-0780
Selling Office: ATRIUM REALTY, LLC.Mortgage Calculator
StellarMLS is the source of this information via Internet Data Exchange Program. All listing information is deemed reliable but not guaranteed and should be independently verified through personal inspection by appropriate professionals. Listings displayed on this website may be subject to prior sale or removal from sale. Availability of any listing should always be independently verified. Listing information is provided for consumer personal, non-commercial use, solely to identify potential properties for potential purchase. All other use is strictly prohibited and may violate relevant federal and state law. Data last updated on