3530 Rambling Oaks Lane, Oviedo, FL 32766
- $660,000
- 4
- BD
- 3
- BA
- 2,777
- SqFt










- Sold Price
- $660,000
- List Price
- $679,000
- Status
- Sold
- Days on Market
- 23
- Closing Date
- Jul 30, 2024
- MLS#
- O6210913
- Property Style
- Single Family
- Year Built
- 2005
- Bedrooms
- 4
- Bathrooms
- 3
- Living Area
- 2,777
- Lot Size
- 14,103
- Acres
- 0.32
- Total Acreage
- 1/4 to less than 1/2
- Legal Subdivision Name
- Live Oak Reserve Unit Three
- MLS Area Major
- Oviedo/Chuluota
Property Description
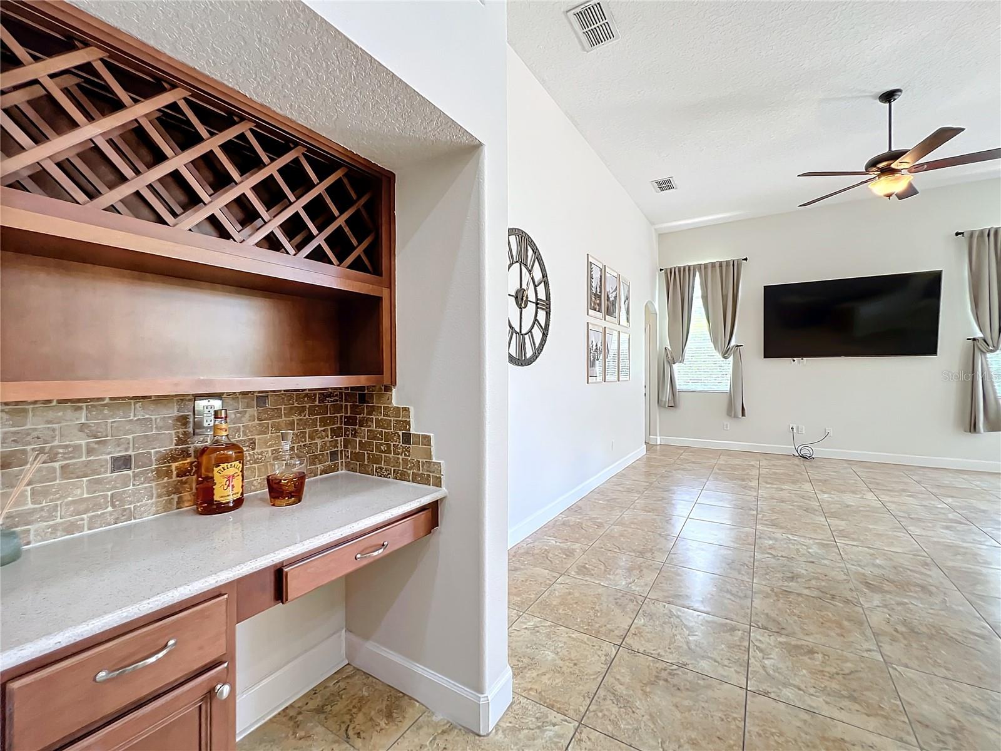
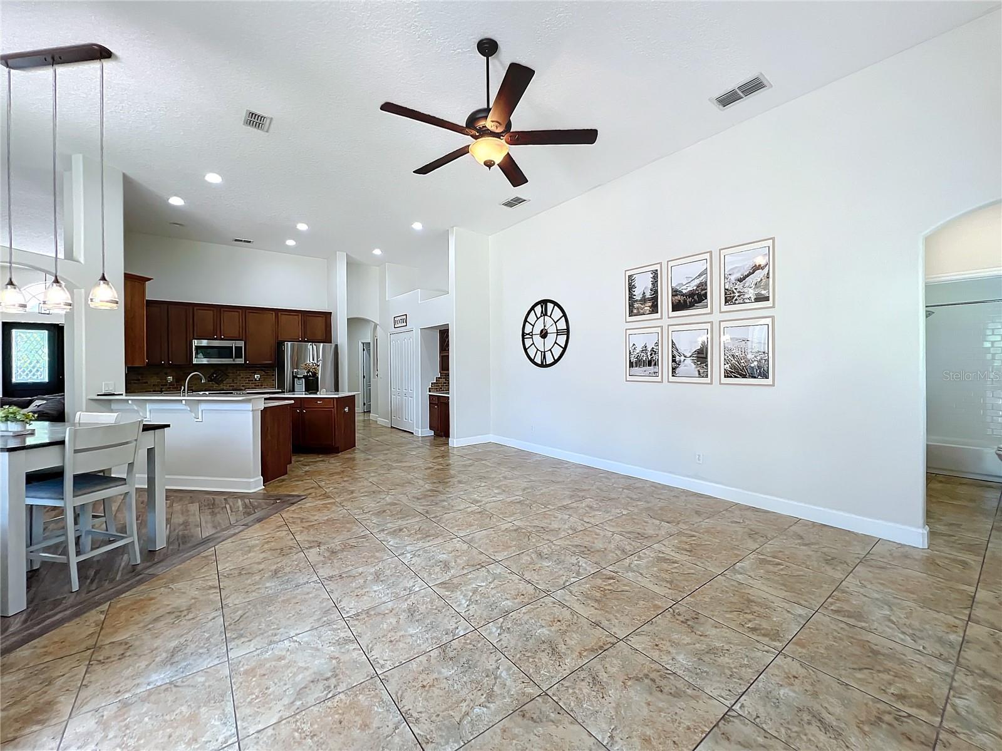
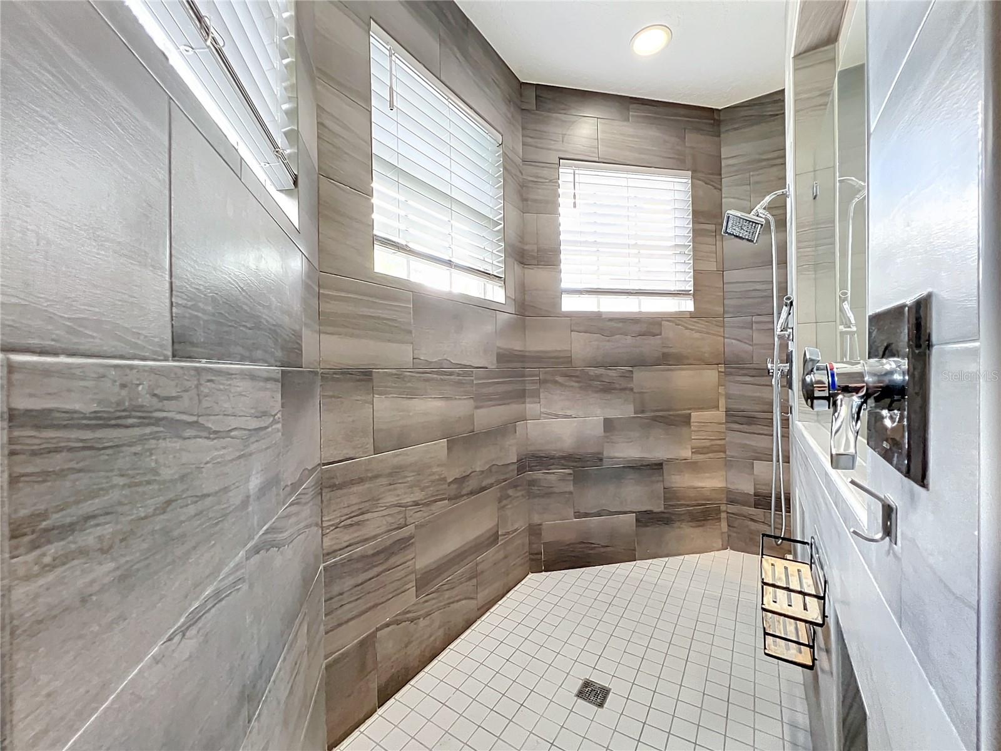
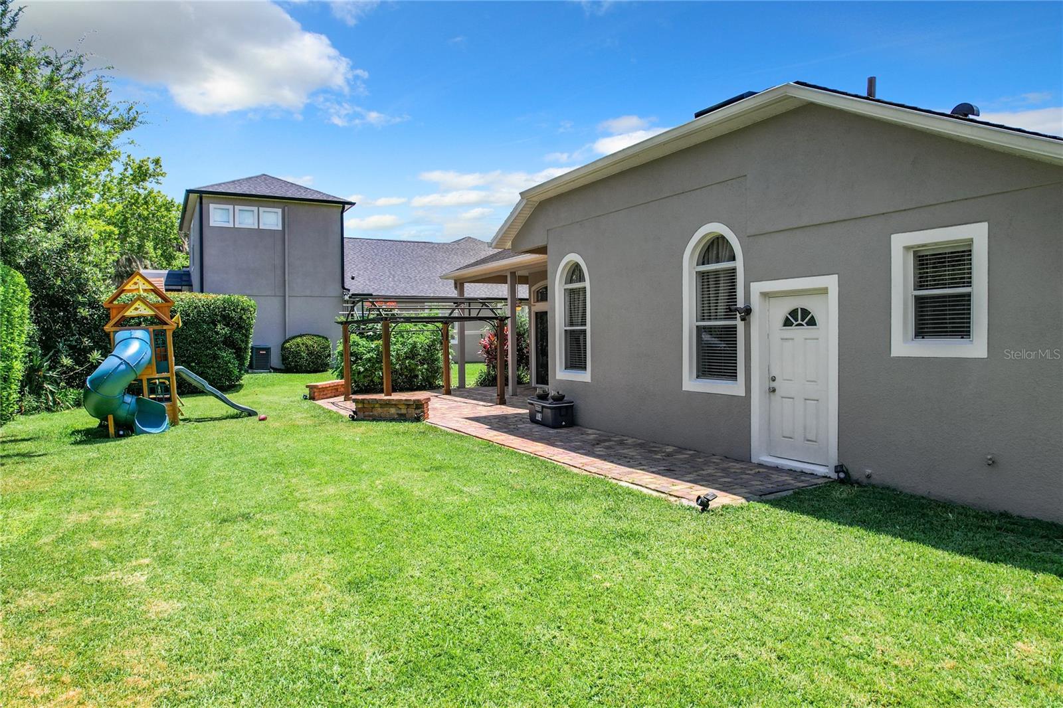
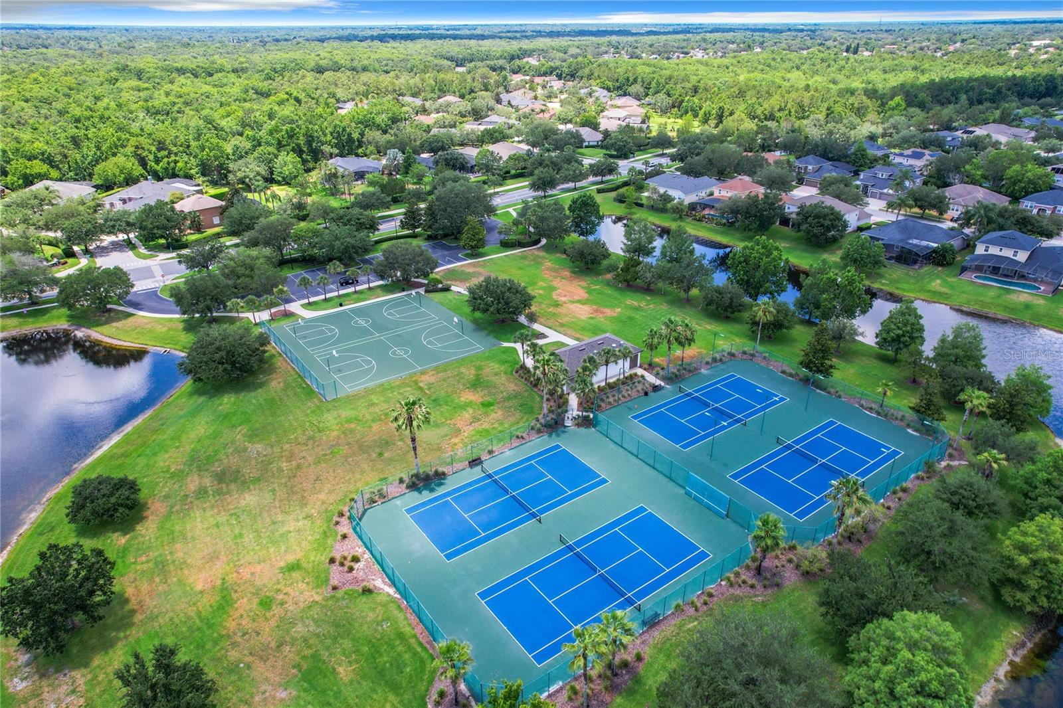
One or more photo(s) has been virtually staged. Welcome home to this stunning 4 bed 3 bath 3 car garage gem in the heart of Oviedo! Beautifully landscaped and well maintained. Long paved brick driveway up to DOUBLE WOOD DOORS. Split floorplan with additional office space to utilize! Enjoy updated kitchen featuring ***ISLAND, STONE COUNTERTOPS, CUSTOM BACKSPLASH, LARGE WALK IN PANTRY, AND NEWER APPLIANCES*** Spacious main bedroom with DOUBLE walk in closets and main bathroom featuring stone countertops, WALK IN SHOWER WITH DUAL RAIN EFFECT SHOWER HEADS, and roman soaking tub. ***NEWER ROOF IN 2016 AND A/C IN 2017*** Spectacular brick paved back patio on an oversized lot! Located in the renowned Live Oak Reserve community packed with amenities. Take a dip in the community pool featuring waterslides, enjoy access to private basketball courts, tennis courts, and a full size baseball field in the Live Oak Reserve Sports park. Not to mention a soccer field and a playground! Prime location in Oviedo with top rated schools, a plethora of shopping, dining, and entertainment options for the whole family. Near major roadways like the County Road 419 and 434 making commute to the beaches, downtown, theme parks, and more a breeze! Come see today before it's gone! Keep scrolling thorugh the photos to see all of the AMAZING amenities they have to offer!!
/u.realgeeks.media/homesinorlando/NextHome-Neighborhood-Realty-Logo-Horizontal-OrangeOnWhite-Web-RGB.jpg)
Additional Information
- Taxes
- $6244
- Minimum Lease
- 8-12 Months
- HOA Fee
- $285
- HOA Payment Schedule
- Quarterly
- Maintenance Includes
- Pool
- Location
- Oversized Lot
- Community Features
- Clubhouse, Playground, Pool, Sidewalks, Tennis Courts, No Deed Restriction
- Property Description
- One Story
- Zoning
- PUD
- Interior Layout
- Ceiling Fans(s), Eat-in Kitchen, Kitchen/Family Room Combo, Primary Bedroom Main Floor, Split Bedroom, Stone Counters, Thermostat, Walk-In Closet(s)
- Interior Features
- Ceiling Fans(s), Eat-in Kitchen, Kitchen/Family Room Combo, Primary Bedroom Main Floor, Split Bedroom, Stone Counters, Thermostat, Walk-In Closet(s)
- Floor
- Carpet, Tile
- Appliances
- Dishwasher, Microwave, Range, Refrigerator
- Utilities
- Public
- Heating
- Central
- Air Conditioning
- Central Air
- Exterior Construction
- Block, Stucco
- Exterior Features
- Sidewalk, Sliding Doors
- Roof
- Shingle
- Foundation
- Slab
- Pool
- Community
- Garage Carport
- 3 Car Garage
- Garage Spaces
- 3
- Elementary School
- Partin Elementary
- Middle School
- Chiles Middle
- High School
- Hagerty High
- Pets
- Allowed
- Max Pet Weight
- 100
- Flood Zone Code
- X
- Parcel ID
- 29-21-32-5RG-0000-5020
- Legal Description
- LOT 502 LIVE OAK RESERVE UNIT THREE PB 65 PGS 1 - 14
Listing courtesy of KELLER WILLIAMS ADVANTAGE 2 REALTY. 407-393-5901
Selling Office: KELLER WILLIAMS ADVANTAGE 2 REALTY.Mortgage Calculator
StellarMLS is the source of this information via Internet Data Exchange Program. All listing information is deemed reliable but not guaranteed and should be independently verified through personal inspection by appropriate professionals. Listings displayed on this website may be subject to prior sale or removal from sale. Availability of any listing should always be independently verified. Listing information is provided for consumer personal, non-commercial use, solely to identify potential properties for potential purchase. All other use is strictly prohibited and may violate relevant federal and state law. Data last updated on