260 Englenook Dr, Debary, FL 32713
- $459,900
- 4
- BD
- 3
- BA
- 2,427
- SqFt














- Sold Price
- $459,900
- List Price
- $459,900
- Status
- Sold
- Days on Market
- 17
- Closing Date
- Aug 02, 2024
- MLS#
- O6210742
- Property Style
- Single Family
- Architectural Style
- Ranch
- Year Built
- 2000
- Bedrooms
- 4
- Bathrooms
- 3
- Living Area
- 2,427
- Lot Size
- 8,050
- Acres
- 0.18
- Total Acreage
- 0 to less than 1/4
- Legal Subdivision Name
- Reserve At Debary Ph 04
- MLS Area Major
- Debary
Property Description
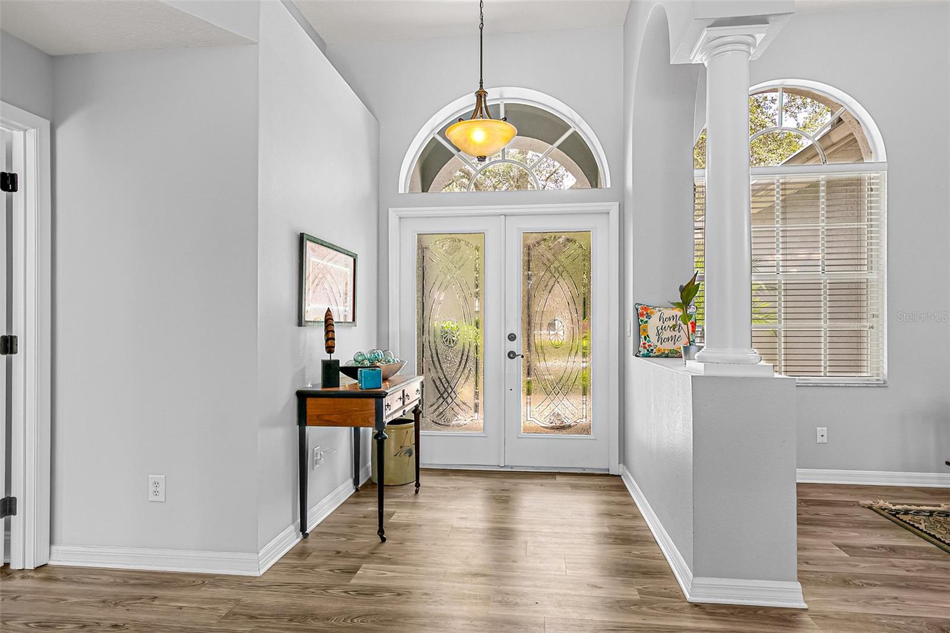
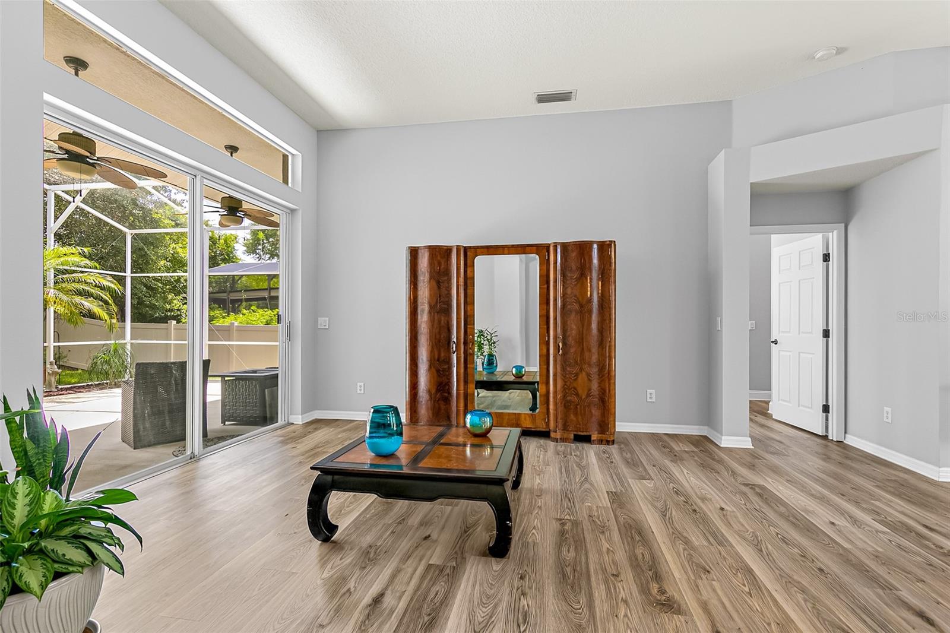
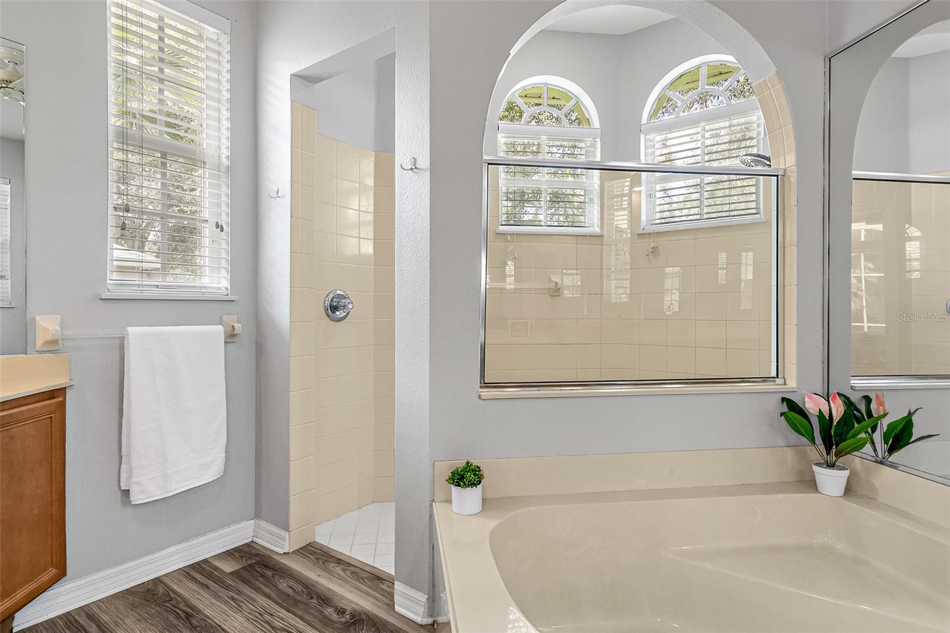
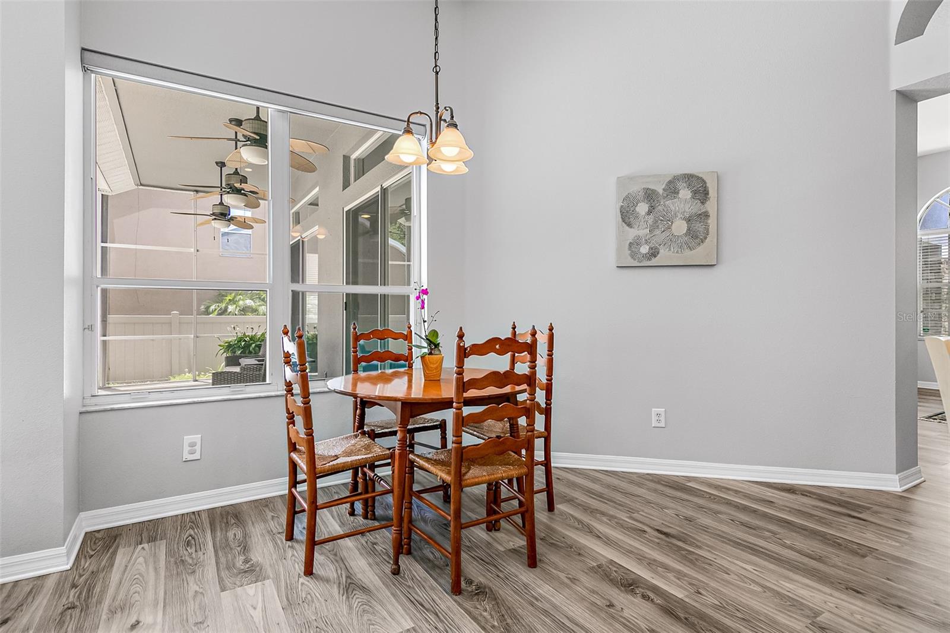
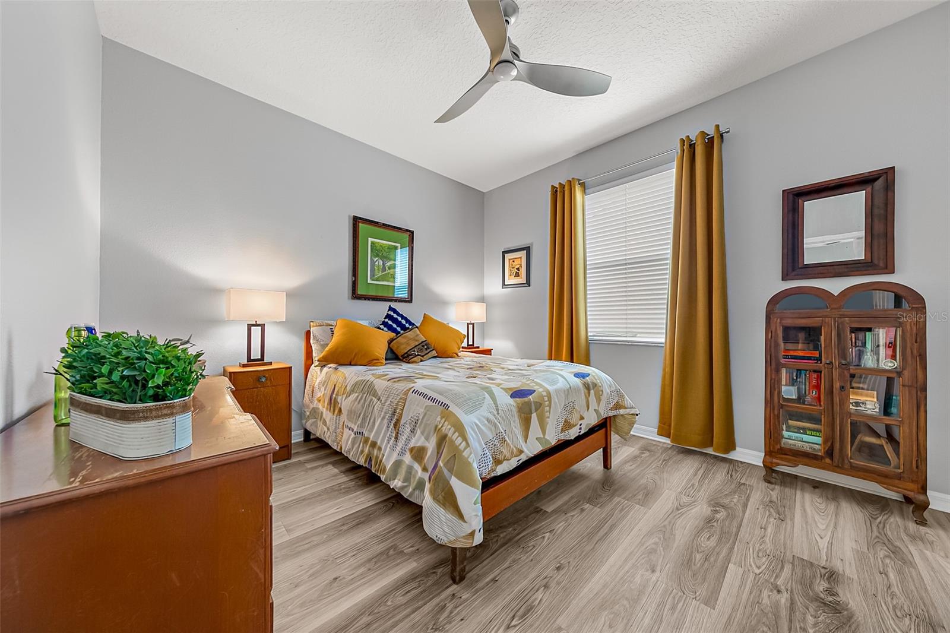
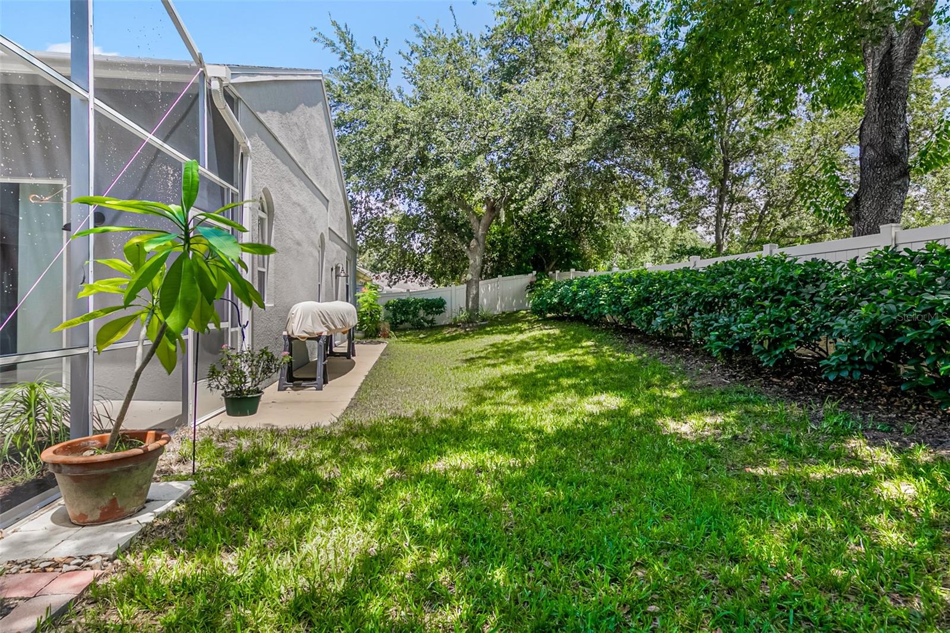
One or more photo(s) has been virtually staged. Beautiful home located in Reserve at DeBary that features a community pool! This well maintained and upgraded 4 Bedroom 3 full Bathroom home has a terrific split floor plan, family room & living room, formal dining space, a breakfast nook, a massive screened in back patio, and a large, hard to find, 3 car garage. The primary bedroom has large sliding doors that lead to the outdoor patio with a beautiful palm tree and landscaping to give you that vacation feeling. The primary bathroom has dual vanities, a garden tub, an oversized walk-in shower, a private toilet and 2 separate walk-in closets. Multiple upgrades in last few years including all new luxury vinyl plank floors throughout the entire home. A great find these days is a newer roof only 5 years old- 2019, exterior has been painted within the last few years, entire inside of home professionally painted in 2020, new attic insulation around 2020, and a newer water heater. A/C motor brand new October 2023. A new Vinyl fence in the backyard installed 2022, stainless steel appliances with a new garbage disposal and a new kitchen faucet. This home checks all the boxes on a wish list! This wonderful home is all about location, location, location! Debary Reserve is in close proximity to nearby SunRail station for easy commute to Orlando and surrounding areas. Debary area splash pad in close proximity. Approximately one mile away is the popular Gemini Springs State Park featuring a Dog Park, Nature Trail, and a Bike Trail. Move in and start living that DeBary lifestyle! The neighborhood has sidewalks and gorgeous trees as you take your early morning and evening walks. This home is move in ready! Come check it out. This beautiful home is almost 2500 square feet with the perfect split floor plan and low HOA, that remember, includes a community pool! Schedule a showing today. This home will not disappoint!
/u.realgeeks.media/homesinorlando/NextHome-Neighborhood-Realty-Logo-Horizontal-OrangeOnWhite-Web-RGB.jpg)
Additional Information
- Taxes
- $5474
- Minimum Lease
- 6 Months
- HOA Fee
- $140
- HOA Payment Schedule
- Quarterly
- Maintenance Includes
- Pool
- Location
- Sidewalk, Paved
- Community Features
- Community Mailbox, Sidewalks, No Deed Restriction
- Property Description
- One Story
- Zoning
- RESIDENTIAL
- Interior Layout
- Ceiling Fans(s), High Ceilings, Open Floorplan, Primary Bedroom Main Floor, Split Bedroom, Thermostat, Vaulted Ceiling(s), Walk-In Closet(s), Window Treatments
- Interior Features
- Ceiling Fans(s), High Ceilings, Open Floorplan, Primary Bedroom Main Floor, Split Bedroom, Thermostat, Vaulted Ceiling(s), Walk-In Closet(s), Window Treatments
- Floor
- Luxury Vinyl
- Appliances
- Dishwasher, Disposal, Dryer, Electric Water Heater, Ice Maker, Microwave, Range, Refrigerator, Washer
- Utilities
- Cable Connected, Electricity Connected, Public, Sewer Connected, Sprinkler Meter, Street Lights, Water Connected
- Heating
- Central
- Air Conditioning
- Central Air
- Exterior Construction
- Block, Concrete, Stucco
- Exterior Features
- Irrigation System, Rain Gutters, Sidewalk, Sliding Doors, Sprinkler Metered
- Roof
- Shingle
- Foundation
- Slab
- Pool
- No Pool
- Garage Carport
- 3 Car Garage
- Garage Spaces
- 3
- Garage Features
- Covered, Driveway
- Elementary School
- Debary Elem
- Middle School
- River Springs Middle School
- High School
- University High School-VOL
- Fences
- Fenced, Vinyl
- Pets
- Allowed
- Flood Zone Code
- X
- Parcel ID
- 900404000330
- Legal Description
- LOT 33 THE RESERVE AT DEBARY PHASE IV MB 46 PGS 158-160 INC PER OR 5277 PG 0888 PER OR 5673 PG 4218 PER OR 6501 PG 1065 PER OR 6569 PGS 3653-3655 INC PER OR 6710 PG 2803 PER OR 7093 PG 3341 PER OR 7920 PG 4462
Listing courtesy of CHARLES RUTENBERG REALTY ORLANDO. 407-622-2122
Selling Office: WEMERT GROUP REALTY LLC.Mortgage Calculator
StellarMLS is the source of this information via Internet Data Exchange Program. All listing information is deemed reliable but not guaranteed and should be independently verified through personal inspection by appropriate professionals. Listings displayed on this website may be subject to prior sale or removal from sale. Availability of any listing should always be independently verified. Listing information is provided for consumer personal, non-commercial use, solely to identify potential properties for potential purchase. All other use is strictly prohibited and may violate relevant federal and state law. Data last updated on