5127 Kingwell Circle, Oviedo, FL 32765
- $800,000
- 4
- BD
- 3
- BA
- 2,650
- SqFt




- Sold Price
- $800,000
- List Price
- $850,000
- Status
- Sold
- Closing Date
- Aug 16, 2024
- MLS#
- O6210705
- Property Style
- Single Family
- Year Built
- 2020
- Bedrooms
- 4
- Bathrooms
- 3
- Living Area
- 2,650
- Lot Size
- 21,931
- Acres
- 0.50
- Total Acreage
- 1/2 to less than 1
- Legal Subdivision Name
- Estates At Wellington
- MLS Area Major
- Oviedo
Property Description
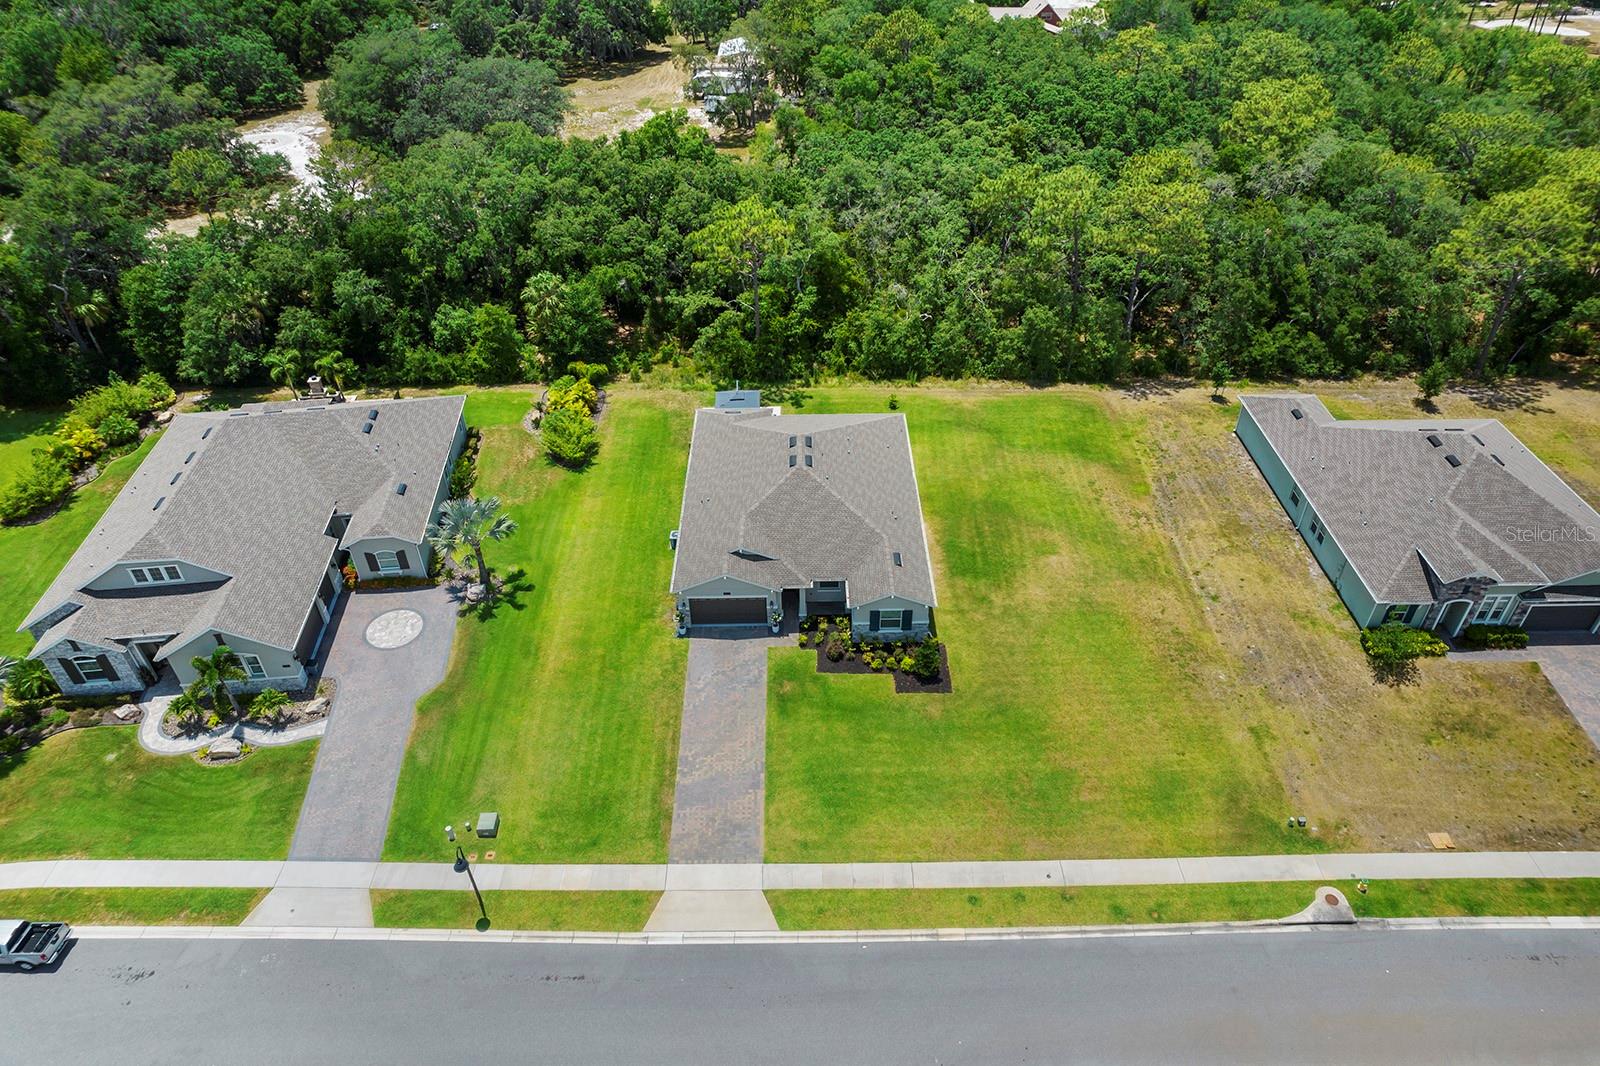
PRISTINE 4 bedroom 3 bath home featuring an in-law suite with a SEPARATE ENTRANCE, this IMMACULATE GEN X home is ready for its new owners!! You will be WOWED as soon as you step foot inside this OPEN CONCEPT split bedroom floor plan. The GOURMET kitchen has QUARTZ countertops, 42 inch cabinets, large FARMHOUSE sink, INDUCTION COOKTOP, TILE backsplash, STAINLESS STEEL APPLIANCES and a WHOLE HOUSE WATER/SOFTENER FILTRATION SYSTEM. The large family room overlooks the SCREENED LANAI with an outdoor complete summer kitchen! The screens are MOTORIZED for easy access and entertaining. Two GRILLS, two refrigerators, speakers, lighting all add to this AMAZING space. The primary bedroom with ensuite bathroom is the owner's retreat. GARDEN TUB, separate shower, QUARTZ countertops his/hers sinks and closets with built-in closet systems. The two other bedrooms are in their own wing with the shared bathroom. The in-law suite is a one bedroom, one bath with an OPEN plan living room and kitchen. PLENTY of room for a pool on this beautiful 1/2-acre CONSERVATION lot. Minutes to restaurants, shopping and 30 minutes to Downtown Orlando. SEMINOLE COUNTY schools, 20 minutes to UCF and Seminole State College. Why wait for new construction, this one is MOVE IN READY!! This home is a MUST see, as it won't last long!!
/u.realgeeks.media/homesinorlando/NextHome-Neighborhood-Realty-Logo-Horizontal-OrangeOnWhite-Web-RGB.jpg)
Additional Information
- Taxes
- $6474
- Minimum Lease
- No Minimum
- HOA Fee
- $236
- HOA Payment Schedule
- Monthly
- Community Features
- No Deed Restriction
- Property Description
- One Story
- Zoning
- X
- Interior Layout
- Ceiling Fans(s), Eat-in Kitchen, High Ceilings, Kitchen/Family Room Combo, Open Floorplan, Primary Bedroom Main Floor, Solid Wood Cabinets, Stone Counters, Thermostat, Walk-In Closet(s)
- Interior Features
- Ceiling Fans(s), Eat-in Kitchen, High Ceilings, Kitchen/Family Room Combo, Open Floorplan, Primary Bedroom Main Floor, Solid Wood Cabinets, Stone Counters, Thermostat, Walk-In Closet(s)
- Floor
- Carpet, Ceramic Tile
- Appliances
- Built-In Oven, Cooktop, Dishwasher, Disposal, Dryer, Electric Water Heater, Microwave, Washer, Water Filtration System, Water Softener, Wine Refrigerator
- Utilities
- Electricity Available, Electricity Connected, Fiber Optics, Underground Utilities, Water Connected
- Heating
- Central, Electric
- Air Conditioning
- Central Air
- Exterior Construction
- Block, Stucco, Wood Frame
- Exterior Features
- Outdoor Grill, Outdoor Kitchen, Private Mailbox, Shade Shutter(s), Sidewalk, Sliding Doors
- Roof
- Shingle
- Foundation
- Slab
- Pool
- No Pool
- Garage Carport
- 2 Car Garage
- Garage Spaces
- 2
- Garage Dimensions
- 18x20
- Pets
- Allowed
- Flood Zone Code
- X
- Parcel ID
- 30-21-31-507-0000-0070
- Legal Description
- LOT 7 ESTATES AT WELLINGTON PLAT BOOK 84 PAGES 43-46
Listing courtesy of KELLER WILLIAMS ADVANTAGE REALTY. 407-977-7600
Selling Office: ALLIANCE REALTY ENTERPRISES INC.Mortgage Calculator
StellarMLS is the source of this information via Internet Data Exchange Program. All listing information is deemed reliable but not guaranteed and should be independently verified through personal inspection by appropriate professionals. Listings displayed on this website may be subject to prior sale or removal from sale. Availability of any listing should always be independently verified. Listing information is provided for consumer personal, non-commercial use, solely to identify potential properties for potential purchase. All other use is strictly prohibited and may violate relevant federal and state law. Data last updated on