3813 Edland Drive, Orlando, FL 32812
- $345,000
- 3
- BD
- 2
- BA
- 1,326
- SqFt




- Sold Price
- $345,000
- List Price
- $373,999
- Status
- Sold
- Days on Market
- 47
- Closing Date
- Aug 20, 2024
- MLS#
- O6210663
- Property Style
- Single Family
- Architectural Style
- Ranch
- Year Built
- 1959
- Bedrooms
- 3
- Bathrooms
- 2
- Living Area
- 1,326
- Lot Size
- 8,695
- Acres
- 0.20
- Total Acreage
- 0 to less than 1/4
- Legal Subdivision Name
- Agnes Heights First Add
- MLS Area Major
- Orlando/Conway / Belle Isle
Property Description
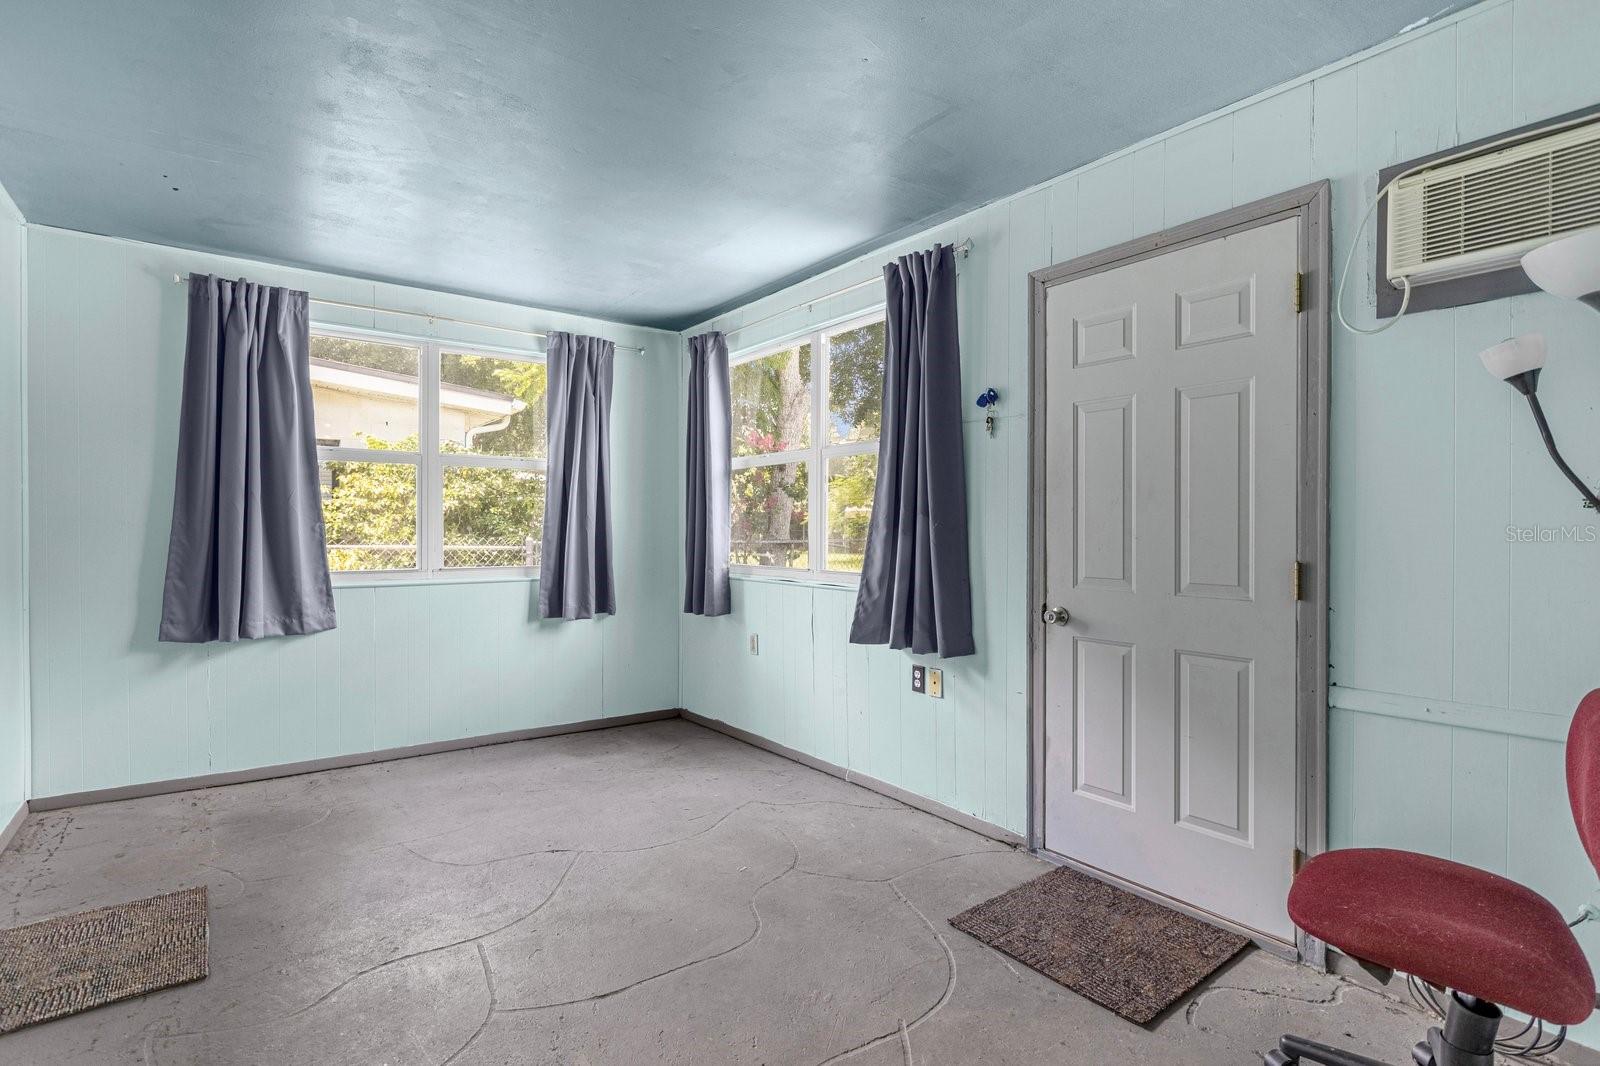
Beautiful 3/2 Home in the Heart of Orlando! This solid built, ranch style block home will check off all the boxes! NO HOA or Restrictions! Quiet Neighborhood, Dead End Street, Large Backyard with Privacy Fence and a New HE/SHE SHED! Lots of opportunity to make this home YOUR OWN! Open Floor Plan with updated kitchen and bathrooms, 3 large bedrooms, bonus room (utility/pantry) and very well kept (one owner). 2022 Roof, NEW exterior paint, HVAC & Stainless Steel Appliances are in great shape and under warranty as well. Carport with oversized parking pad can accommodate plenty of vehicles with options to convert/add garage. Let’s not forgot the outside with a plethora of fruit plants, including pinnacles, roses, various colorful flowers, oak trees, bamboo and a compost area for gardening. Plenty of space in the backyard to add a pool, firepit, outdoor kitchen, entertainment area and more! Centrally located 15 minutes from MCO Airport, SODO District, Hourglass Community and less than a mile from grocery stores, restaurants and downtown entertainment! A MUST SEE, it will not last long!
/u.realgeeks.media/homesinorlando/NextHome-Neighborhood-Realty-Logo-Horizontal-OrangeOnWhite-Web-RGB.jpg)
Additional Information
- Taxes
- $2629
- Minimum Lease
- No Minimum
- Location
- In County, Landscaped, Private, Sidewalk, Street Dead-End, Paved
- Community Features
- No Deed Restriction
- Property Description
- One Story, Attached
- Zoning
- R-1
- Interior Layout
- Built-in Features, Ceiling Fans(s), Dry Bar, Eat-in Kitchen, High Ceilings, Kitchen/Family Room Combo, Open Floorplan, Pest Guard System, Primary Bedroom Main Floor, Smart Home, Solid Surface Counters, Solid Wood Cabinets, Stone Counters, Thermostat, Walk-In Closet(s), Window Treatments
- Interior Features
- Built-in Features, Ceiling Fans(s), Dry Bar, Eat-in Kitchen, High Ceilings, Kitchen/Family Room Combo, Open Floorplan, Pest Guard System, Primary Bedroom Main Floor, Smart Home, Solid Surface Counters, Solid Wood Cabinets, Stone Counters, Thermostat, Walk-In Closet(s), Window Treatments
- Floor
- Ceramic Tile, Terrazzo
- Appliances
- Cooktop, Dishwasher, Dryer, Electric Water Heater, Exhaust Fan, Freezer, Ice Maker, Microwave, Range, Range Hood, Refrigerator, Washer, Water Purifier
- Utilities
- BB/HS Internet Available, Cable Available, Electricity Available, Phone Available, Public, Water Available
- Heating
- Central, Electric
- Air Conditioning
- Central Air
- Exterior Construction
- Block
- Exterior Features
- Lighting, Private Mailbox, Rain Gutters, Sidewalk, Sliding Doors, Storage
- Roof
- Shingle
- Foundation
- Slab
- Pool
- No Pool
- Garage Carport
- 1 Car Carport
- Garage Features
- Covered, Driveway, Guest, On Street, Other, Parking Pad
- Elementary School
- Conway Elem
- Middle School
- Conway Middle
- High School
- Boone High
- Fences
- Chain Link, Wood
- Pets
- Allowed
- Flood Zone Code
- X
- Parcel ID
- 05-23-30-0031-01-150
- Legal Description
- AGNES HEIGHTS FIRST ADDITION X/59 LOT 15BLK A
Listing courtesy of ROYALTY R E BOUTIQUE INC. 407-658-0601
Selling Office: BHHS FLORIDA REALTY.Mortgage Calculator
StellarMLS is the source of this information via Internet Data Exchange Program. All listing information is deemed reliable but not guaranteed and should be independently verified through personal inspection by appropriate professionals. Listings displayed on this website may be subject to prior sale or removal from sale. Availability of any listing should always be independently verified. Listing information is provided for consumer personal, non-commercial use, solely to identify potential properties for potential purchase. All other use is strictly prohibited and may violate relevant federal and state law. Data last updated on