210 Oak Branch Drive, Edgewater, FL 32141
- $357,500
- 3
- BD
- 2
- BA
- 1,618
- SqFt








- Sold Price
- $357,500
- List Price
- $364,900
- Status
- Sold
- Days on Market
- 51
- Closing Date
- Aug 30, 2024
- MLS#
- O6210658
- Property Style
- Single Family
- Architectural Style
- Traditional
- Year Built
- 2003
- Bedrooms
- 3
- Bathrooms
- 2
- Living Area
- 1,618
- Lot Size
- 6,900
- Acres
- 0.16
- Total Acreage
- 0 to less than 1/4
- Legal Subdivision Name
- Majestic Oaks
- MLS Area Major
- Edgewater
Property Description
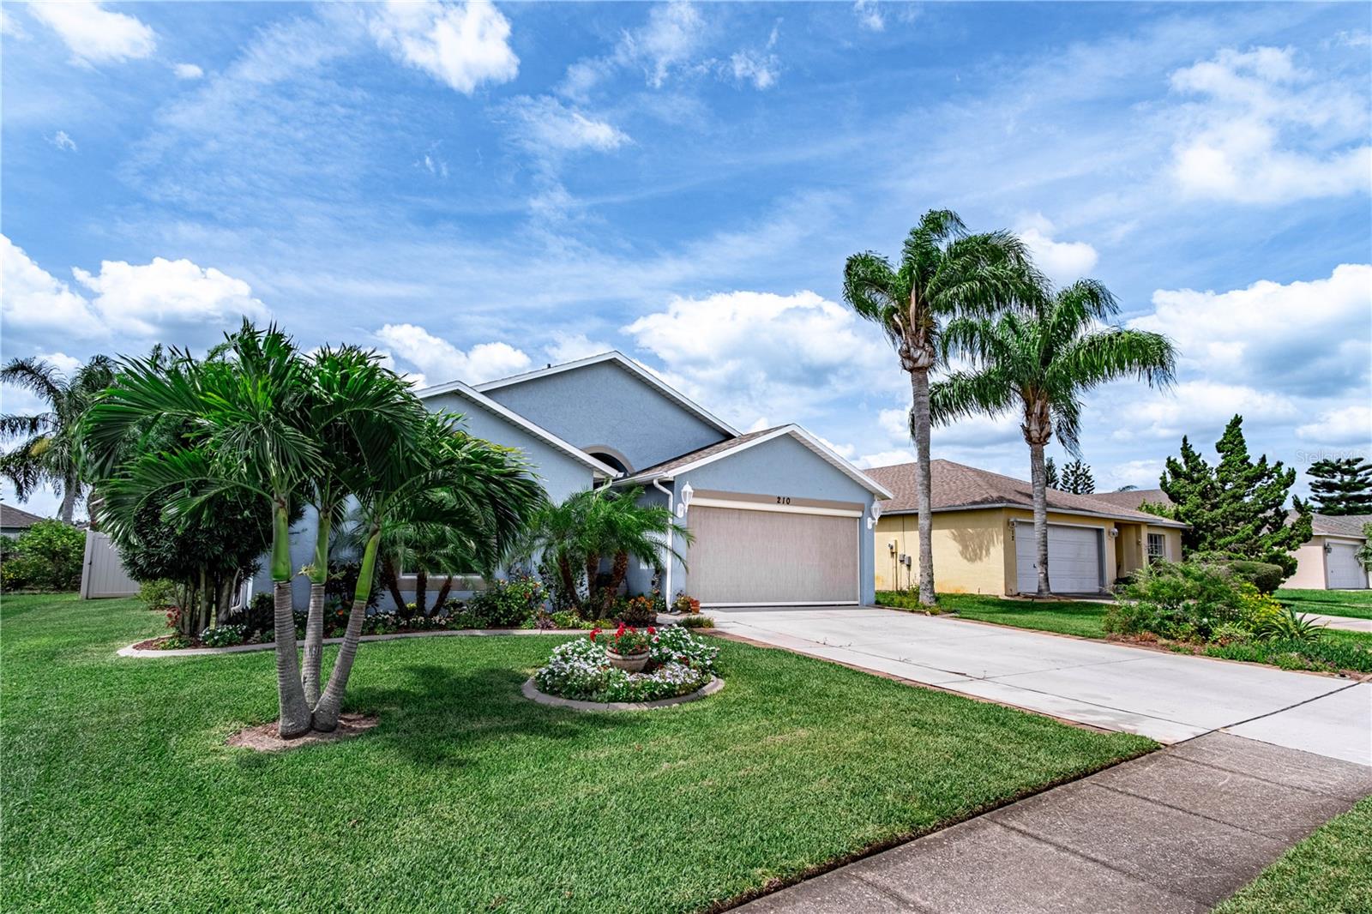
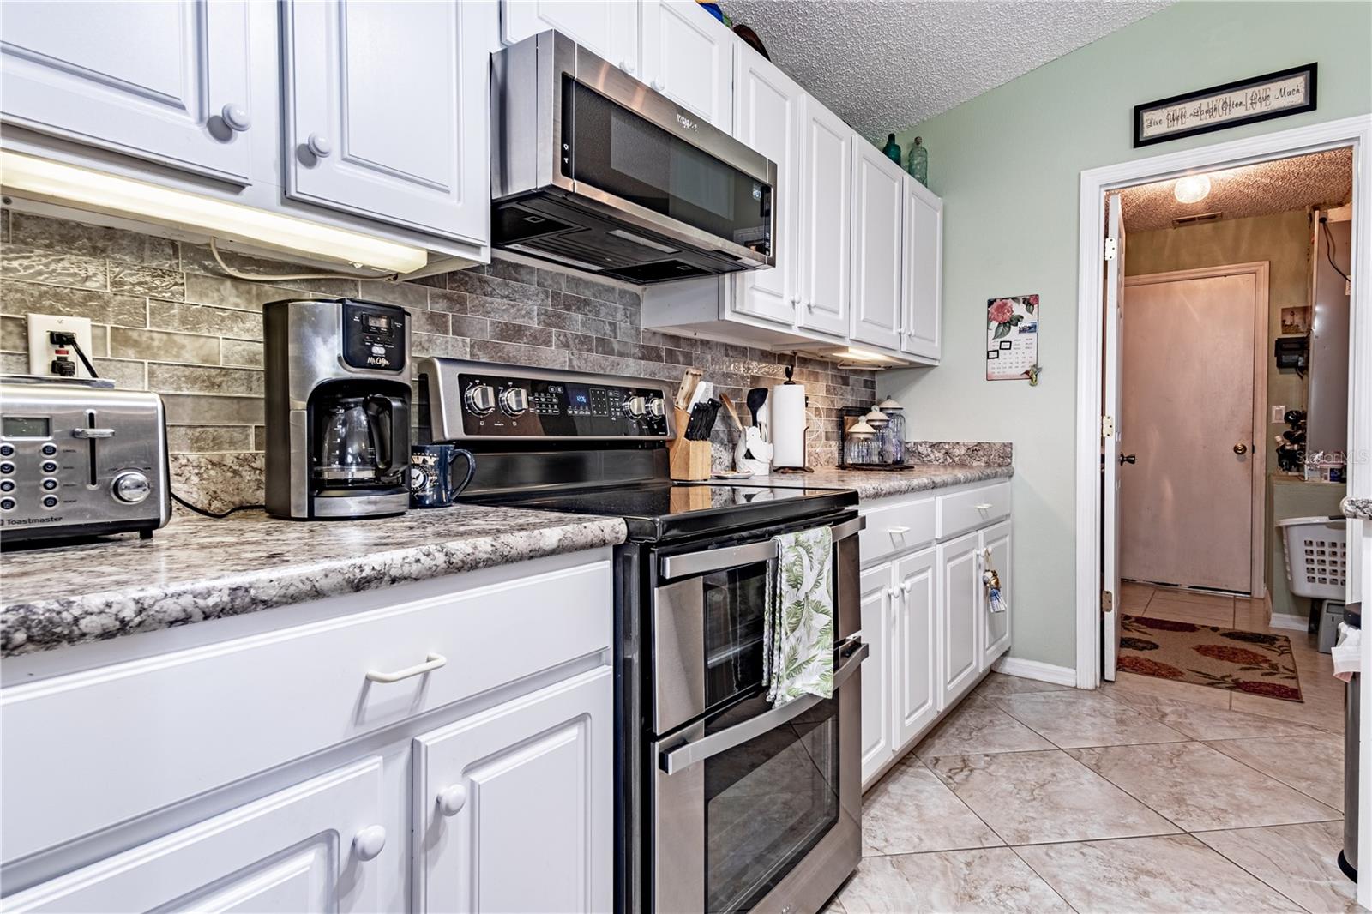
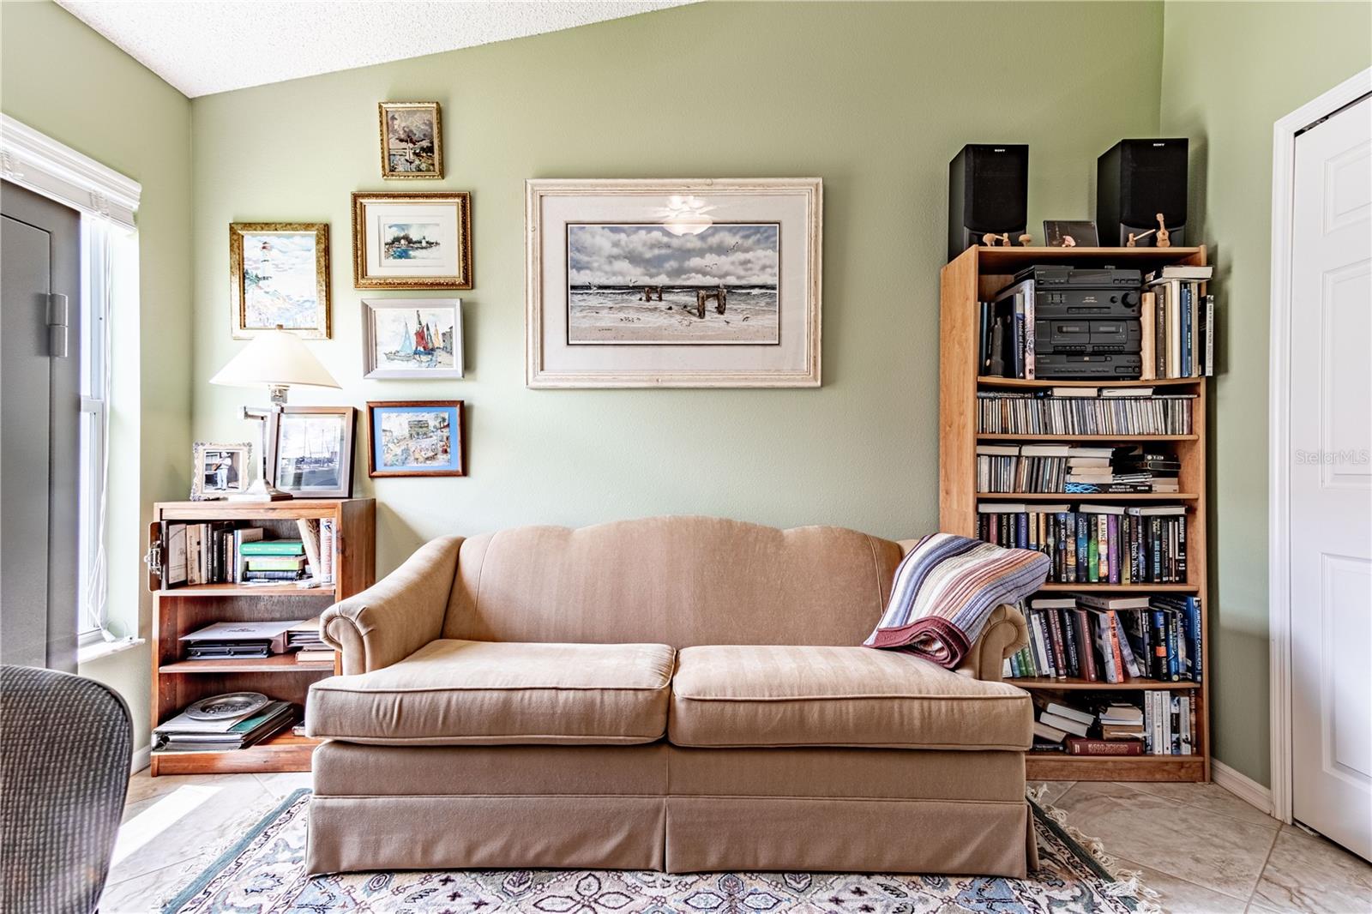
BEAUTIFUL HOME WITH MOTIVATED SELLERS IN THE DESIRABLE COMMUNITY OF MAJESTIC OAKS SITS THIS METICULOUSLY MAINTAINED 3 BEDROOM/2BATH BLOCK HOME WITH A NEW ROOF, NEW PAINT AND TILE THROUGHOUT FEATURES VOLUME CEILINGS, OPEN FLOOR PLAN, SPLIT BEDROOMS, UPDATED KITCHEN WITH NEW APPLIANCES, BREAKFAST BAR, LARGE CLOSET PANTRY AND BREAKFAST NOOK OPENING TO THE SPACIOUS GREAT ROOM MAKING THIS THE PERFECT HOME FOR ENTERTAINING. MASTER BEDROOM HAS A LARGE WALK-IN CLOSET AND COMPLETELY UPDATED ENSUITE BATH WITH DOUBLE SINK VANITY, GARDEN TUB AND SEPERATE WALK-IN SHOWER. ALL NEW PAINT OUTSIDE WITH A LARGE SCREENED PORCH, NEW VINYL FENCED YARD, NEW IRRIGATION SYSTEM AND WELL, HURRICANE SHUTTERS AND SCREENED 2 CAR GARAGE. CLOSE TO FISHING, SHOPS, FLAGLER AVE, HISTORIC CANAL ST AND NEW SMYRNA BEACH
/u.realgeeks.media/homesinorlando/NextHome-Neighborhood-Realty-Logo-Horizontal-OrangeOnWhite-Web-RGB.jpg)
Additional Information
- Taxes
- $1651
- Minimum Lease
- 1-2 Years
- HOA Fee
- $400
- HOA Payment Schedule
- Annually
- Community Features
- No Deed Restriction
- Property Description
- One Story
- Zoning
- R1
- Interior Layout
- Ceiling Fans(s), Eat-in Kitchen, Kitchen/Family Room Combo, Living Room/Dining Room Combo, Open Floorplan, Split Bedroom, Vaulted Ceiling(s), Walk-In Closet(s), Window Treatments
- Interior Features
- Ceiling Fans(s), Eat-in Kitchen, Kitchen/Family Room Combo, Living Room/Dining Room Combo, Open Floorplan, Split Bedroom, Vaulted Ceiling(s), Walk-In Closet(s), Window Treatments
- Floor
- Ceramic Tile
- Appliances
- Disposal, Electric Water Heater, Ice Maker, Microwave, Range, Refrigerator
- Utilities
- Sprinkler Well
- Heating
- Central, Electric, Heat Pump
- Air Conditioning
- Central Air
- Exterior Construction
- Block, Stucco
- Exterior Features
- French Doors, Garden, Hurricane Shutters, Irrigation System, Lighting, Sliding Doors
- Roof
- Shingle
- Foundation
- Slab
- Pool
- No Pool
- Garage Carport
- 2 Car Garage
- Garage Spaces
- 2
- Pets
- Allowed
- Flood Zone Code
- x
- Parcel ID
- 84027000300
- Legal Description
- LOT 30 MAJESTIC OAKS PHASE 1 MB 49 PGS 99-109 INC PER OR 513 5 PG 0626 PER OR 6395 PGS 4737-4738 PER OR 7178 PGS 3599-360 0
Listing courtesy of HERITAGE REALTY ASSOCIATES. 386-516-5611
Selling Office: STELLAR NON-MEMBER OFFICE.Mortgage Calculator
StellarMLS is the source of this information via Internet Data Exchange Program. All listing information is deemed reliable but not guaranteed and should be independently verified through personal inspection by appropriate professionals. Listings displayed on this website may be subject to prior sale or removal from sale. Availability of any listing should always be independently verified. Listing information is provided for consumer personal, non-commercial use, solely to identify potential properties for potential purchase. All other use is strictly prohibited and may violate relevant federal and state law. Data last updated on