531 Carey Way, Orlando, FL 32825
- $500,000
- 4
- BD
- 3
- BA
- 2,695
- SqFt






- Sold Price
- $500,000
- List Price
- $500,000
- Status
- Sold
- Days on Market
- 3
- Closing Date
- Jul 12, 2024
- MLS#
- O6210621
- Property Style
- Single Family
- Year Built
- 2002
- Bedrooms
- 4
- Bathrooms
- 3
- Baths Half
- 1
- Living Area
- 2,695
- Lot Size
- 7,150
- Acres
- 0.16
- Total Acreage
- 0 to less than 1/4
- Legal Subdivision Name
- Lake Kehoe Preserve 45/87
- MLS Area Major
- Orlando/Rio Pinar / Union Park
Property Description
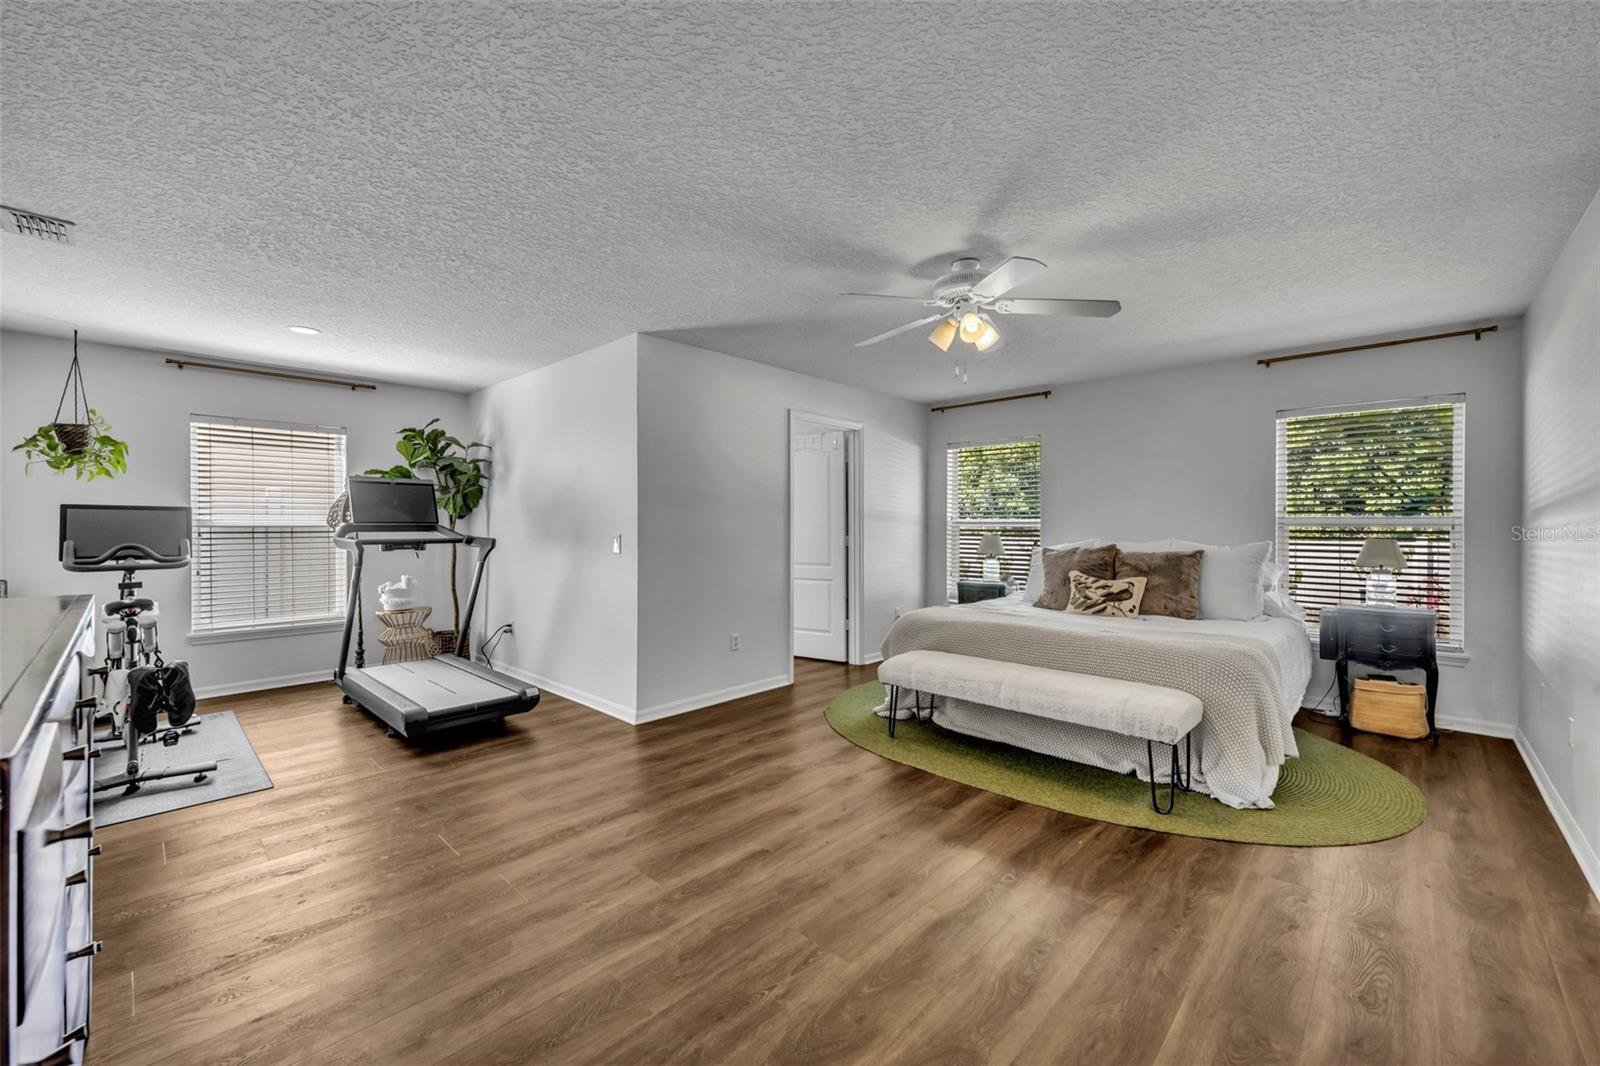
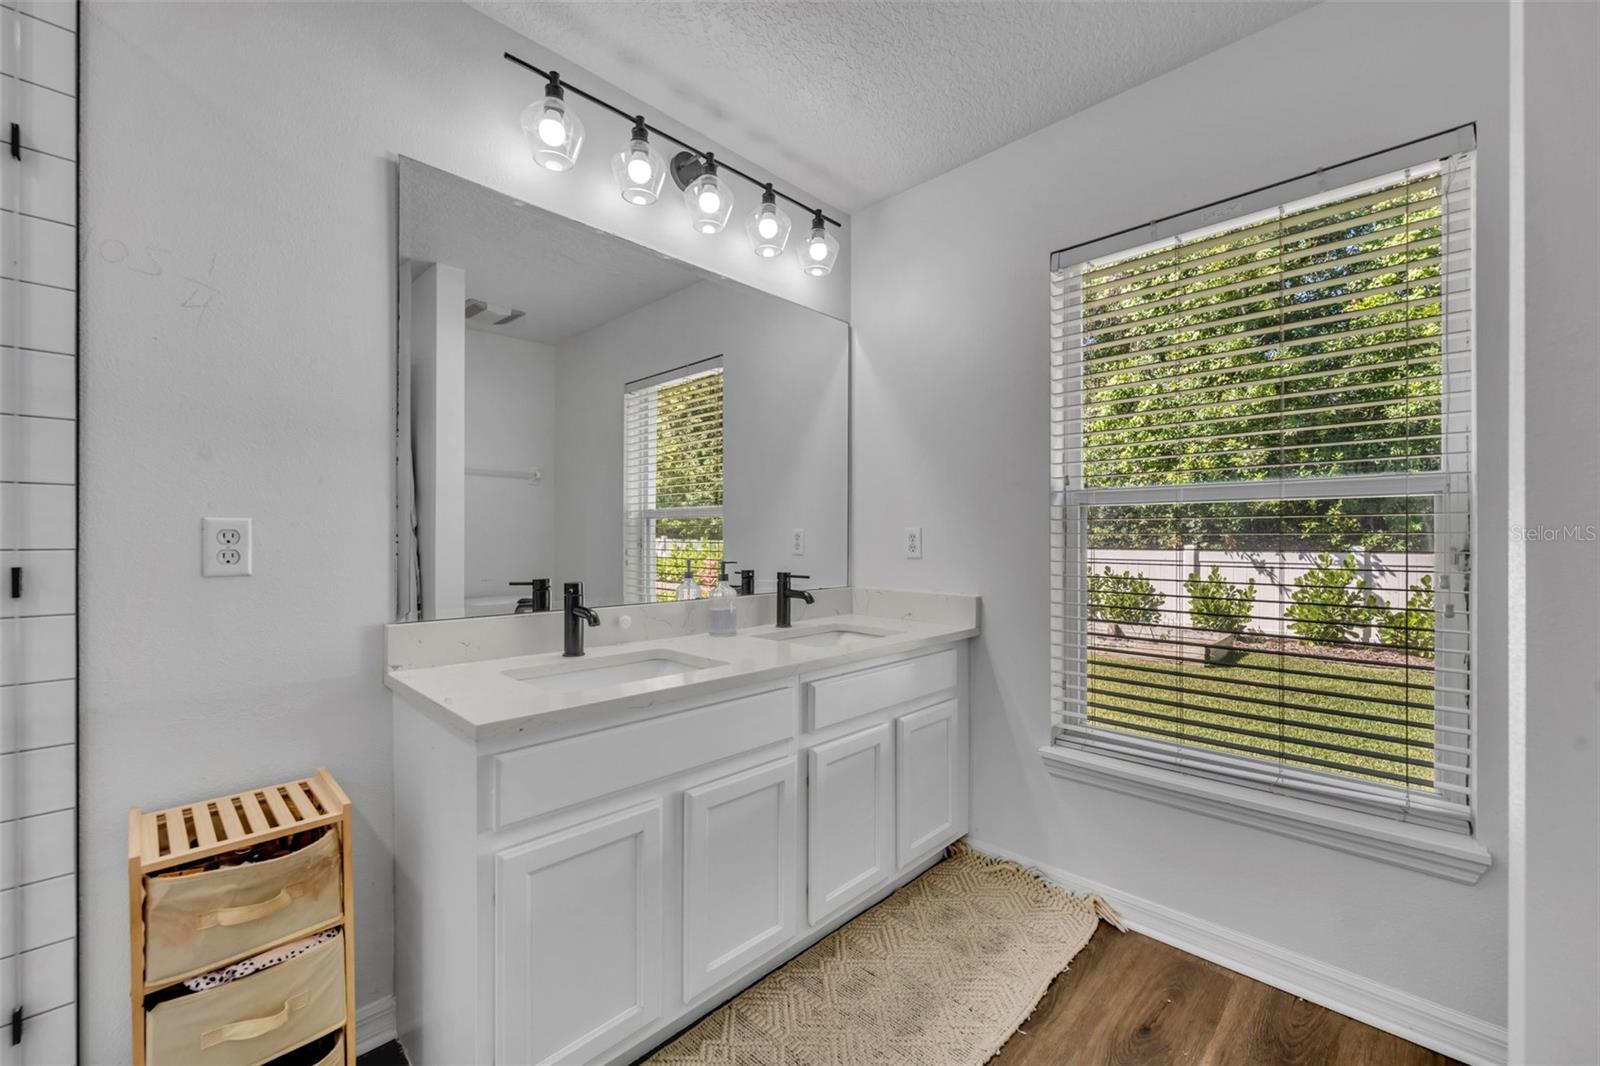
Welcome to your dream home! This stunning 4-bedroom, 2.5-bathroom residence boasts 2,695 square feet of luxurious living space. As you step inside, you'll be captivated by the high ceilings and open floor plan, creating a spacious and inviting atmosphere perfect for both relaxation and entertaining. The gourmet kitchen, updated with new countertops in 2019, offers plenty of space for meal prep and entertaining, while elegant and durable luxury vinyl flooring runs throughout the home. The huge primary bedroom features built-in office space, a large walk-in closet, and a recently renovated bathroom (2024) for your private retreat. A large living area upstairs is perfect for a playroom or home theater, and ample storage throughout the home ensures everything has its place. Step outside to a large backyard, ideal for outdoor activities and gatherings, complete with a new fence and irrigation system. Modern amenities include a hot water heater (2018), roof (2020), and AC (2013) for your comfort and peace of mind. The two-car garage provides convenience and additional storage space. Situated in a gated community, this home offers the perfect blend of luxury, comfort, and security. Don't miss the opportunity to make this exceptional property your own. Schedule a showing today!
/u.realgeeks.media/homesinorlando/NextHome-Neighborhood-Realty-Logo-Horizontal-OrangeOnWhite-Web-RGB.jpg)
Additional Information
- Taxes
- $6071
- Minimum Lease
- 6 Months
- HOA Fee
- $335
- HOA Payment Schedule
- Quarterly
- Community Features
- No Deed Restriction
- Property Description
- Two Story
- Zoning
- P-D
- Interior Layout
- Ceiling Fans(s), High Ceilings, Kitchen/Family Room Combo, Living Room/Dining Room Combo, Open Floorplan, Thermostat, Walk-In Closet(s)
- Interior Features
- Ceiling Fans(s), High Ceilings, Kitchen/Family Room Combo, Living Room/Dining Room Combo, Open Floorplan, Thermostat, Walk-In Closet(s)
- Floor
- Carpet, Ceramic Tile, Luxury Vinyl
- Appliances
- Cooktop, Dishwasher, Disposal, Dryer, Electric Water Heater, Microwave, Range, Refrigerator, Washer
- Utilities
- Cable Available, Cable Connected, Electricity Available, Electricity Connected, Sewer Available, Sewer Connected, Water Available, Water Connected
- Heating
- Central, Electric
- Air Conditioning
- Central Air
- Exterior Construction
- Block, Stucco
- Exterior Features
- Irrigation System
- Roof
- Shingle
- Foundation
- Block, Slab
- Pool
- No Pool
- Garage Carport
- 2 Car Garage
- Garage Spaces
- 2
- Pets
- Allowed
- Flood Zone Code
- X
- Parcel ID
- 28-22-31-4450-00-520
- Legal Description
- LAKE KEHOE PRESERVE 45/87 LOT 52
Listing courtesy of ALL REAL ESTATE & INVESTMENTS. 407-917-8206
Selling Office: KELLER WILLIAMS ADVANTAGE REALTY.Mortgage Calculator
StellarMLS is the source of this information via Internet Data Exchange Program. All listing information is deemed reliable but not guaranteed and should be independently verified through personal inspection by appropriate professionals. Listings displayed on this website may be subject to prior sale or removal from sale. Availability of any listing should always be independently verified. Listing information is provided for consumer personal, non-commercial use, solely to identify potential properties for potential purchase. All other use is strictly prohibited and may violate relevant federal and state law. Data last updated on