1911 Shannon Lane, Apopka, FL 32703
- $355,000
- 3
- BD
- 2
- BA
- 1,661
- SqFt





- Sold Price
- $355,000
- List Price
- $359,900
- Status
- Sold
- Days on Market
- 60
- Closing Date
- Aug 29, 2024
- MLS#
- O6210602
- Property Style
- Single Family
- Year Built
- 1993
- Bedrooms
- 3
- Bathrooms
- 2
- Living Area
- 1,661
- Lot Size
- 5,174
- Acres
- 0.12
- Total Acreage
- 0 to less than 1/4
- Legal Subdivision Name
- Surrey Park
- MLS Area Major
- Apopka
Property Description
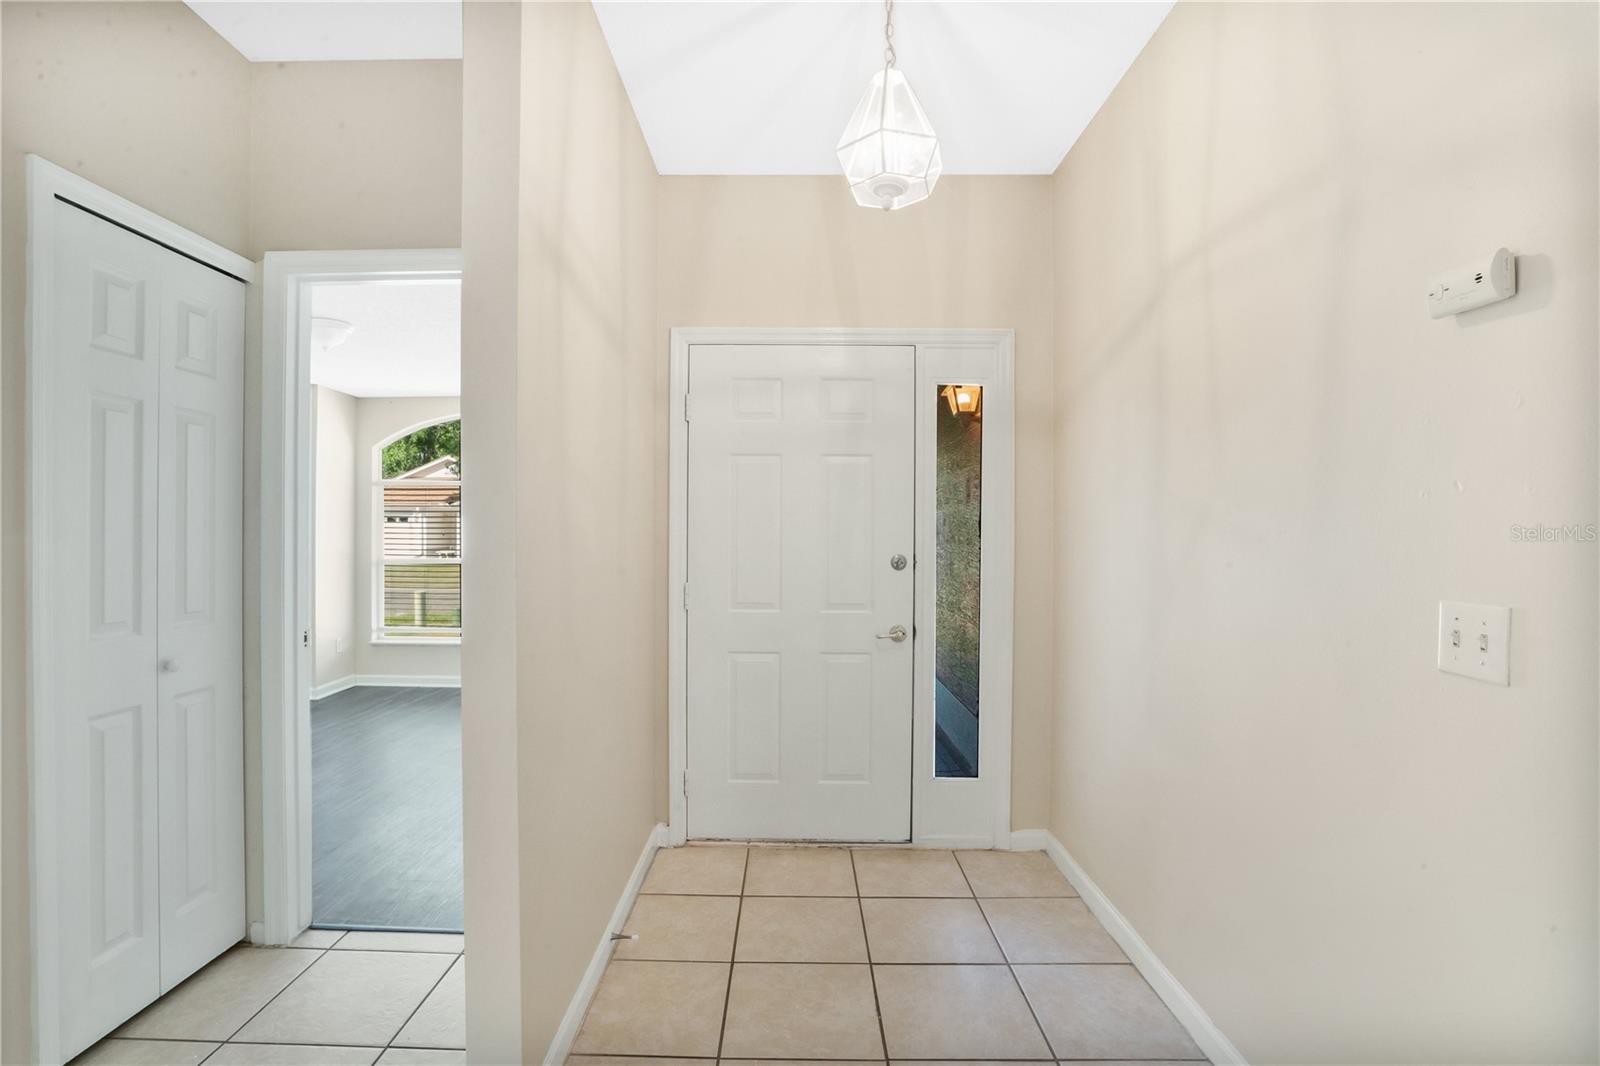
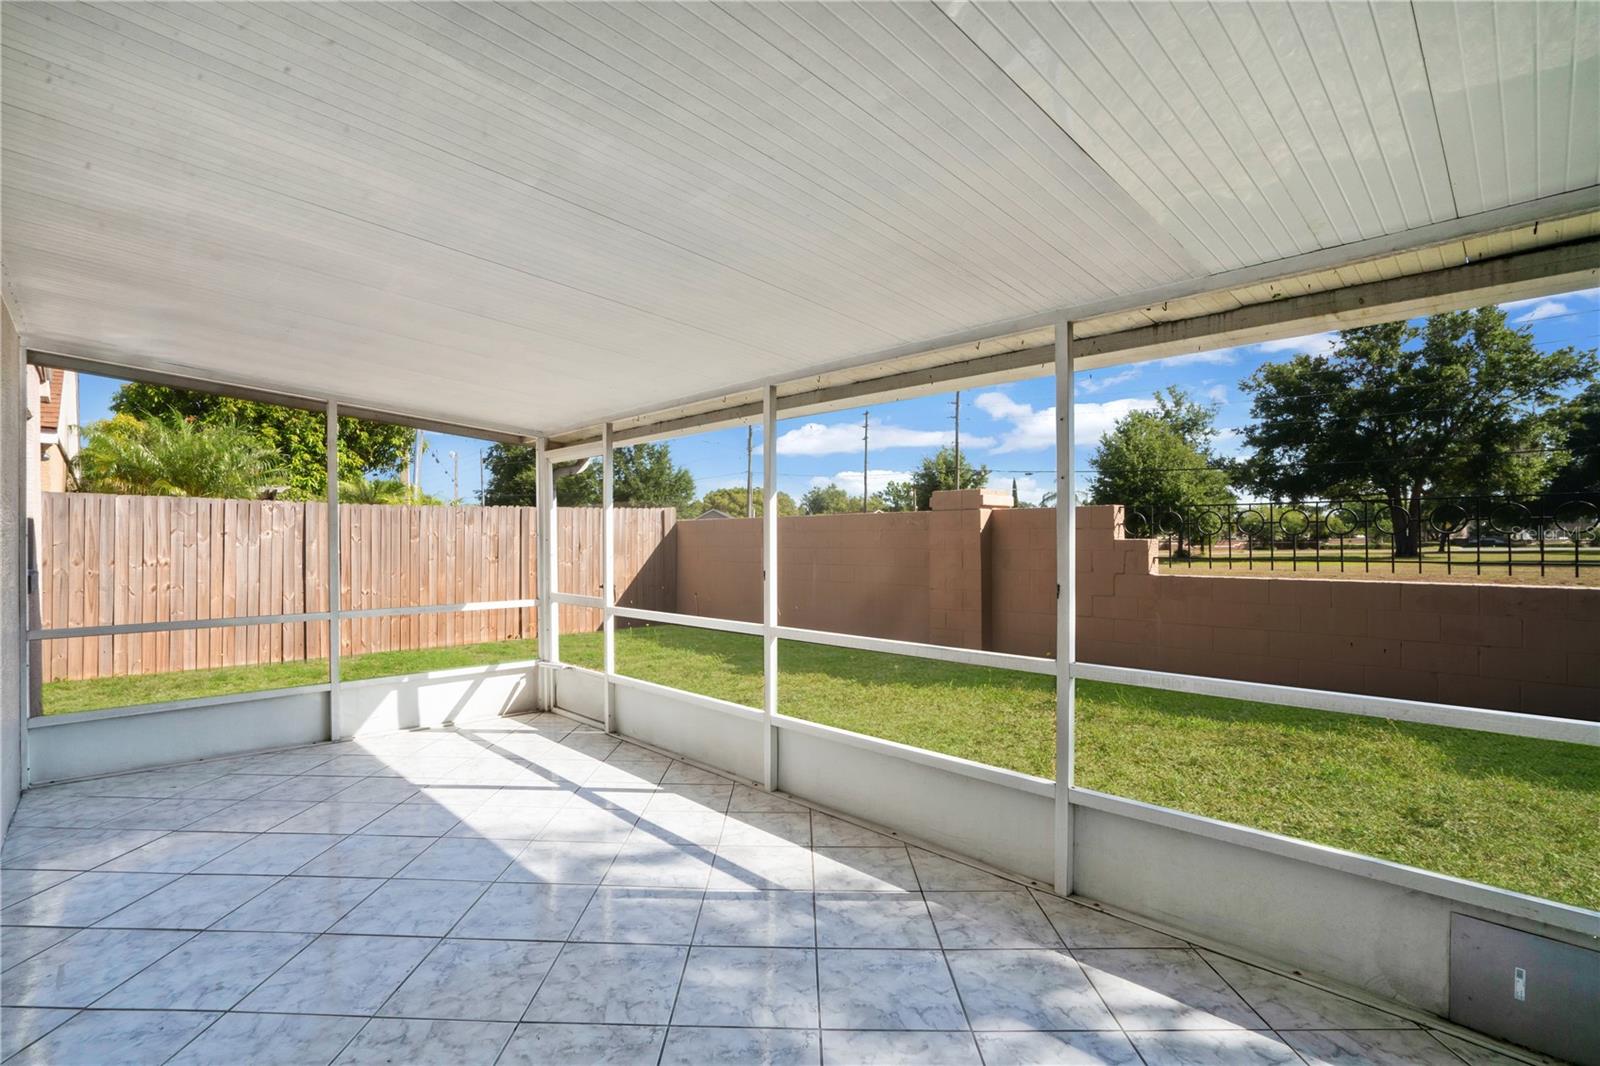
**BRAND NEW ROOF AND PLUMBING JUST INSTALLED, NO INSURANCE DRAMA HERE** This charming 3-bedroom, 2-bathroom home spans 1,661 sqft, presenting a fantastic opportunity for buyers seeking both value and convenience. Ideally located close to a variety of shopping and dining options, this property perfectly blends comfort and accessibility. As you step inside, you'll be greeted by a spacious living room/dining room combo, providing an inviting space for entertaining guests and unwinding with family. The home features easy-to-maintain laminate and tile flooring throughout. The open and inviting family room leads to a well-equipped eat-in kitchen with a breakfast bar and ample cabinet space. Sliding glass doors from the family room open to the private, fenced-in backyard, perfect for outdoor activities and relaxation. The primary suite offers a peaceful retreat with a walk-in closet and an ensuite bathroom. The split floor plan ensures privacy, with two additional bedrooms and a second bathroom located across the house. Don’t miss out on the opportunity to make this delightful home yours! Schedule a showing today! <div style="padding:56.25% 0 0 0;position:relative;"><iframe src="https://my.matterport.com/show/?m=kE8xwsheRBE&mls=1" frameborder="0" allow="autoplay; fullscreen" allowfullscreen style="position:absolute;top:0;left:0;width:100%;height:100%;"></iframe></div>
/u.realgeeks.media/homesinorlando/NextHome-Neighborhood-Realty-Logo-Horizontal-OrangeOnWhite-Web-RGB.jpg)
Additional Information
- Taxes
- $4097
- Minimum Lease
- 8-12 Months
- HOA Fee
- $125
- HOA Payment Schedule
- Semi-Annually
- Community Features
- No Deed Restriction
- Property Description
- One Story
- Zoning
- RTF
- Interior Layout
- Thermostat
- Interior Features
- Thermostat
- Floor
- Laminate, Tile
- Appliances
- Dishwasher, Disposal, Microwave, Range
- Utilities
- Cable Available, Electricity Connected
- Heating
- Central
- Air Conditioning
- Central Air
- Exterior Construction
- Block
- Exterior Features
- Sidewalk
- Roof
- Shingle
- Foundation
- Slab
- Pool
- No Pool
- Garage Carport
- 2 Car Garage
- Garage Spaces
- 2
- Elementary School
- Lakeville Elem
- Middle School
- Piedmont Lakes Middle
- High School
- Wekiva High
- Pets
- Allowed
- Flood Zone Code
- X
- Parcel ID
- 24-21-28-8481-00-030
- Legal Description
- SURREY PARK 25/41 LOT 3
Listing courtesy of PROPERTY LOGIC RE. 407-909-3436
Selling Office: LA ROSA RTY WINTER GARDEN LLC.Mortgage Calculator
StellarMLS is the source of this information via Internet Data Exchange Program. All listing information is deemed reliable but not guaranteed and should be independently verified through personal inspection by appropriate professionals. Listings displayed on this website may be subject to prior sale or removal from sale. Availability of any listing should always be independently verified. Listing information is provided for consumer personal, non-commercial use, solely to identify potential properties for potential purchase. All other use is strictly prohibited and may violate relevant federal and state law. Data last updated on