11812 Water Run Alley, Windermere, FL 34786
- $420,000
- 3
- BD
- 3
- BA
- 1,569
- SqFt






- Sold Price
- $420,000
- List Price
- $431,000
- Status
- Sold
- Days on Market
- 142
- Closing Date
- Nov 12, 2024
- MLS#
- O6210598
- Property Style
- Townhouse
- Year Built
- 2016
- Bedrooms
- 3
- Bathrooms
- 3
- Baths Half
- 1
- Living Area
- 1,569
- Lot Size
- 2,440
- Acres
- 0.06
- Total Acreage
- 0 to less than 1/4
- Building Name
- Ashlin Park Phase
- Legal Subdivision Name
- Ashlin Park Ph 2
- MLS Area Major
- Windermere
Property Description
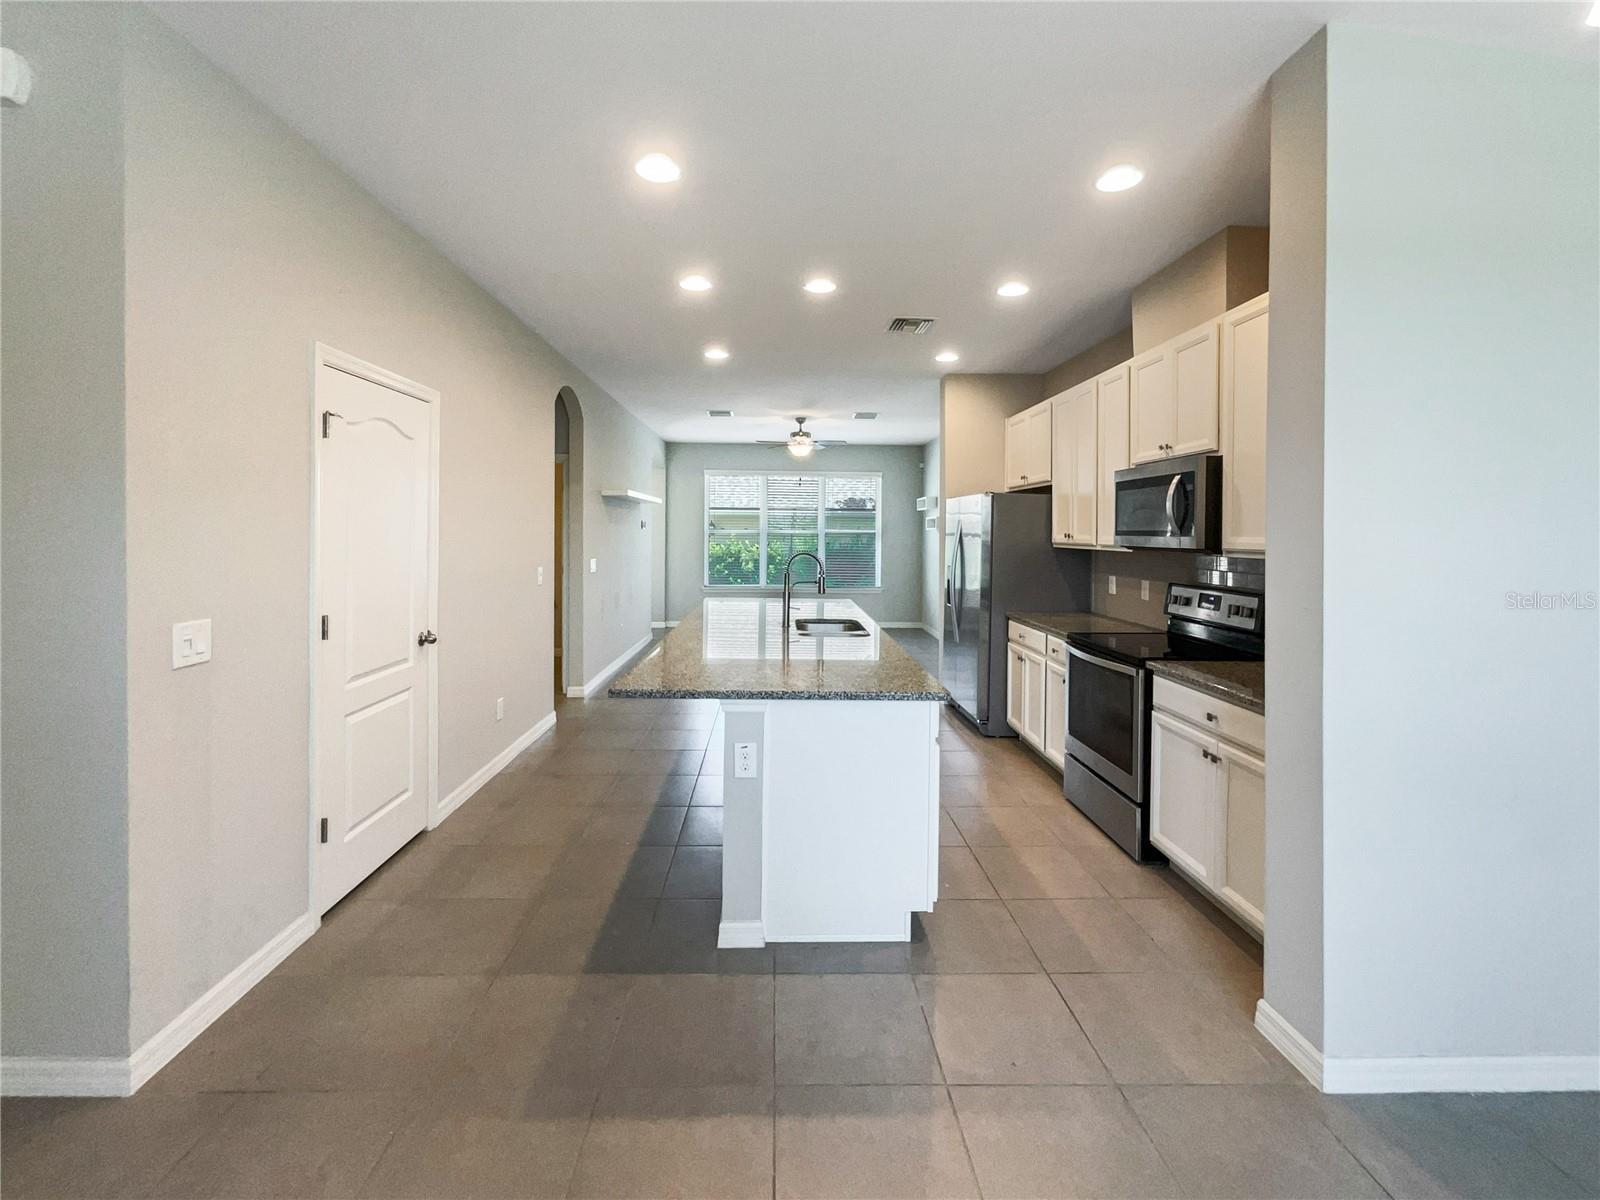
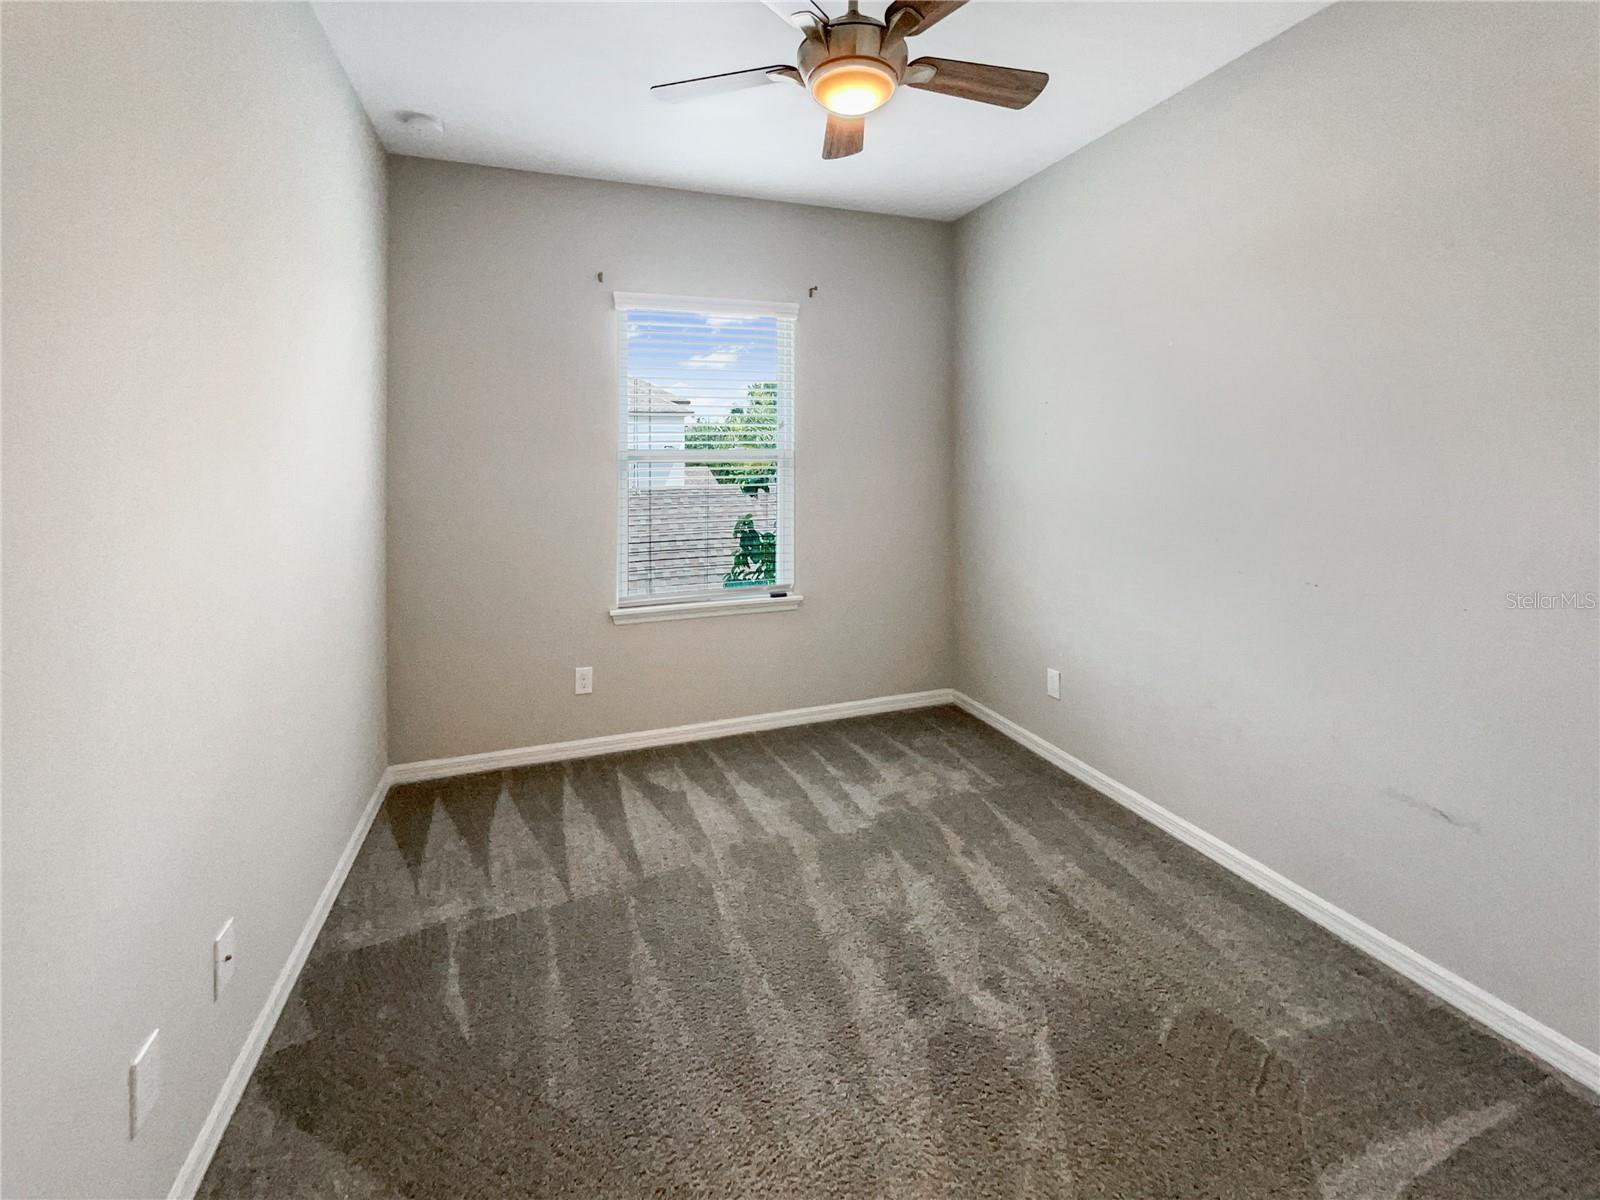
One or more photo(s) has been virtually staged. Welcome to the epitome of elegance accentuated by a perfect blend of style and functionality. As you enter, you'll appreciate the aesthetic appeal brought upon by the fresh interior paint done in a neutral color scheme giving the house a sense of calm and tranquility. The heart of the home - the kitchen, features a stunning accent backsplash that adds a touch of drama. The coveted kitchen island provides ensuring cooking becomes an absolute delight. And it doesn't end there. All stainless steel appliances complete the gourmet kitchen.The primary bedroom promises comfort at its finest, boasting a spacious walk-in closet – a practical solution for your storage needs. Ensuring your personal time is as luxurious as it can be, the primary bathroom has double sinks, carving out personal spaces while keeping mornings hassle-free. The partial flooring replacement elevates the look and feel of the house giving it a modern vibe.Come and seize the chance to make this gem your new home.
/u.realgeeks.media/homesinorlando/NextHome-Neighborhood-Realty-Logo-Horizontal-OrangeOnWhite-Web-RGB.jpg)
Additional Information
- Taxes
- $4234
- Minimum Lease
- No Minimum
- Hoa Fee
- $847
- HOA Payment Schedule
- Quarterly
- Maintenance Includes
- Pool, Other
- Community Features
- Pool, No Deed Restriction
- Property Description
- Two Story
- Zoning
- P-D
- Interior Layout
- L Dining, Primary Bedroom Main Floor
- Interior Features
- L Dining, Primary Bedroom Main Floor
- Floor
- Carpet, Tile
- Appliances
- Dishwasher, Electric Water Heater, Microwave, Other
- Utilities
- Electricity Available, Water Available
- Heating
- Central
- Air Conditioning
- Central Air
- Exterior Construction
- Block, Stucco
- Exterior Features
- Other
- Roof
- Shingle
- Foundation
- Slab
- Pool
- Community
- Garage Carport
- 2 Car Garage
- Garage Spaces
- 2
- Pets
- Allowed
- Max Pet Weight
- 999
- Flood Zone Code
- X
- Parcel ID
- 25-23-27-0201-01-420
- Legal Description
- ASHLIN PARK PHASE 2 84/144 LOT 142
Listing courtesy of OPENDOOR BROKERAGE LLC. Homes@opendoor.com
Selling Office: ALL REAL ESTATE & INVESTMENTS.Mortgage Calculator
StellarMLS is the source of this information via Internet Data Exchange Program. All listing information is deemed reliable but not guaranteed and should be independently verified through personal inspection by appropriate professionals. Listings displayed on this website may be subject to prior sale or removal from sale. Availability of any listing should always be independently verified. Listing information is provided for consumer personal, non-commercial use, solely to identify potential properties for potential purchase. All other use is strictly prohibited and may violate relevant federal and state law. Data last updated on