1605 Pinehurst Drive, Casselberry, FL 32707
- $450,000
- 4
- BD
- 2
- BA
- 1,919
- SqFt




- Sold Price
- $450,000
- List Price
- $480,000
- Status
- Sold
- Days on Market
- 15
- Closing Date
- Jul 16, 2024
- MLS#
- O6210585
- Property Style
- Single Family
- Architectural Style
- Ranch
- Year Built
- 1985
- Bedrooms
- 4
- Bathrooms
- 2
- Living Area
- 1,919
- Lot Size
- 13,193
- Acres
- 0.30
- Total Acreage
- 1/4 to less than 1/2
- Legal Subdivision Name
- Deer Run
- MLS Area Major
- Casselberry
Property Description
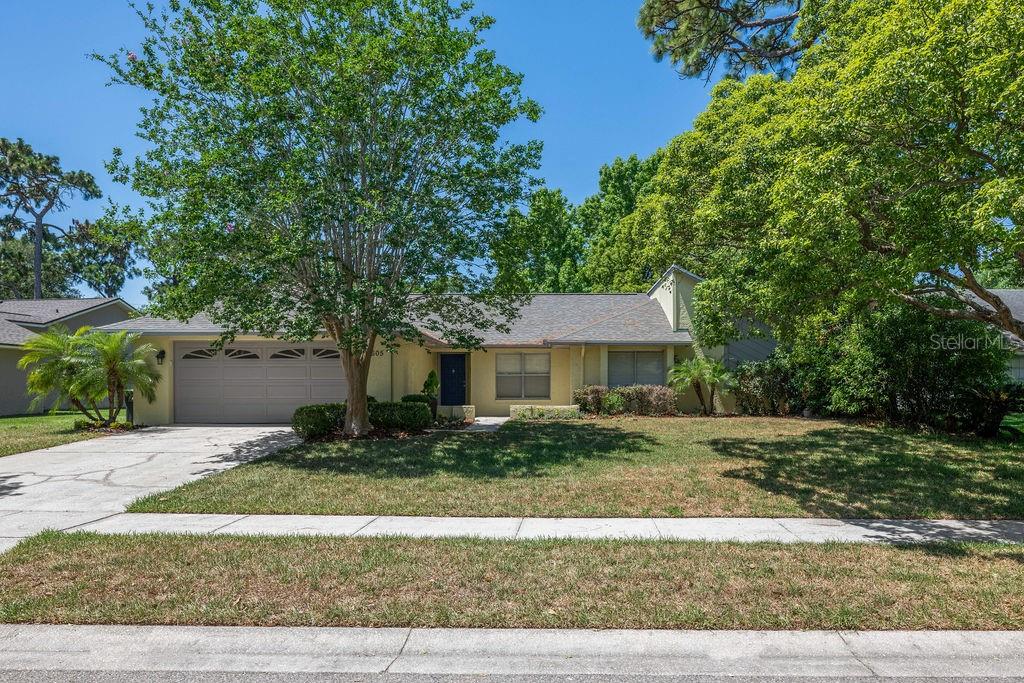
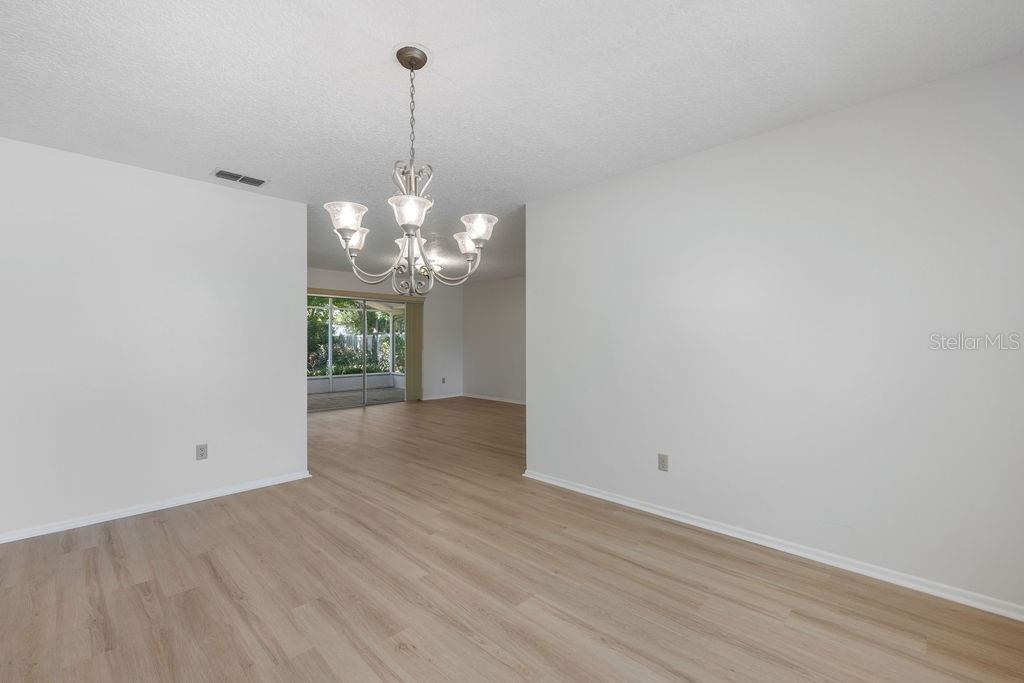
Welcome home. 1605 Pinehurst Dr. in Deer Run is the perfect place to put down roots and enjoy all that Central Florida has to offer. This four-bedroom, two-bath ranch-style home has large living spaces and a lovely screened back deck with a wet bar (including a beverage refrigerator and ice maker) overlooking the spacious backyard with mature trees and landscaping. The kitchen, with stainless steel appliances, is ready for your culinary skills, or your takeout containers. With new luxury vinyl flooring and tile throughout the home and fresh paint, this updated space is ready to move in. The roof (2023) and HVAC (2019) will make sure you are safe and cool all year round. This is a wonderful opportunity to get settled in a coveted Seminole County School zone well before the 2024-2025 school year begins.
/u.realgeeks.media/homesinorlando/NextHome-Neighborhood-Realty-Logo-Horizontal-OrangeOnWhite-Web-RGB.jpg)
Additional Information
- Taxes
- $1800
- Minimum Lease
- 1-2 Years
- HOA Fee
- $205
- HOA Payment Schedule
- Annually
- Location
- Landscaped, Sidewalk, Paved
- Community Features
- No Deed Restriction
- Property Description
- One Story
- Zoning
- PUD
- Interior Layout
- Eat-in Kitchen, High Ceilings, Kitchen/Family Room Combo, Open Floorplan, Primary Bedroom Main Floor, Thermostat, Window Treatments
- Interior Features
- Eat-in Kitchen, High Ceilings, Kitchen/Family Room Combo, Open Floorplan, Primary Bedroom Main Floor, Thermostat, Window Treatments
- Floor
- Ceramic Tile, Luxury Vinyl
- Appliances
- Bar Fridge, Dishwasher, Disposal, Ice Maker, Microwave, Range, Refrigerator
- Utilities
- BB/HS Internet Available, Cable Available, Electricity Available, Electricity Connected, Fire Hydrant, Phone Available, Sewer Connected, Street Lights, Water Available
- Heating
- Central, Electric
- Air Conditioning
- Central Air
- Fireplace Description
- Living Room
- Exterior Construction
- Stucco, Wood Siding
- Exterior Features
- Lighting, Private Mailbox, Sidewalk, Sliding Doors
- Roof
- Shingle
- Foundation
- Slab
- Pool
- No Pool
- Garage Carport
- 2 Car Garage
- Garage Spaces
- 2
- Garage Features
- Garage Door Opener
- Elementary School
- Sterling Park Elementary
- Middle School
- South Seminole Middle
- High School
- Lake Howell High
- Fences
- Wood
- Pets
- Allowed
- Flood Zone Code
- x
- Parcel ID
- 14-21-30-5GN-0000-1090
- Legal Description
- LOT 109 DEER RUN UNIT 10 PB 28 PGS 52 & 53
Listing courtesy of PREMIER SOTHEBY'S INTL. REALTY. 407-644-3295
Selling Office: STELLAR NON-MEMBER OFFICE.Mortgage Calculator
StellarMLS is the source of this information via Internet Data Exchange Program. All listing information is deemed reliable but not guaranteed and should be independently verified through personal inspection by appropriate professionals. Listings displayed on this website may be subject to prior sale or removal from sale. Availability of any listing should always be independently verified. Listing information is provided for consumer personal, non-commercial use, solely to identify potential properties for potential purchase. All other use is strictly prohibited and may violate relevant federal and state law. Data last updated on