13510 Darchance Road, Windermere, FL 34786
- $590,000
- 3
- BD
- 2
- BA
- 1,835
- SqFt




- Sold Price
- $590,000
- List Price
- $590,000
- Status
- Sold
- Days on Market
- 18
- Closing Date
- Aug 26, 2024
- MLS#
- O6210578
- Property Style
- Single Family
- Year Built
- 2007
- Bedrooms
- 3
- Bathrooms
- 2
- Living Area
- 1,835
- Lot Size
- 6,250
- Acres
- 0.14
- Total Acreage
- 0 to less than 1/4
- Legal Subdivision Name
- Enclave/Berkshire Park B G H I
- MLS Area Major
- Windermere
Property Description
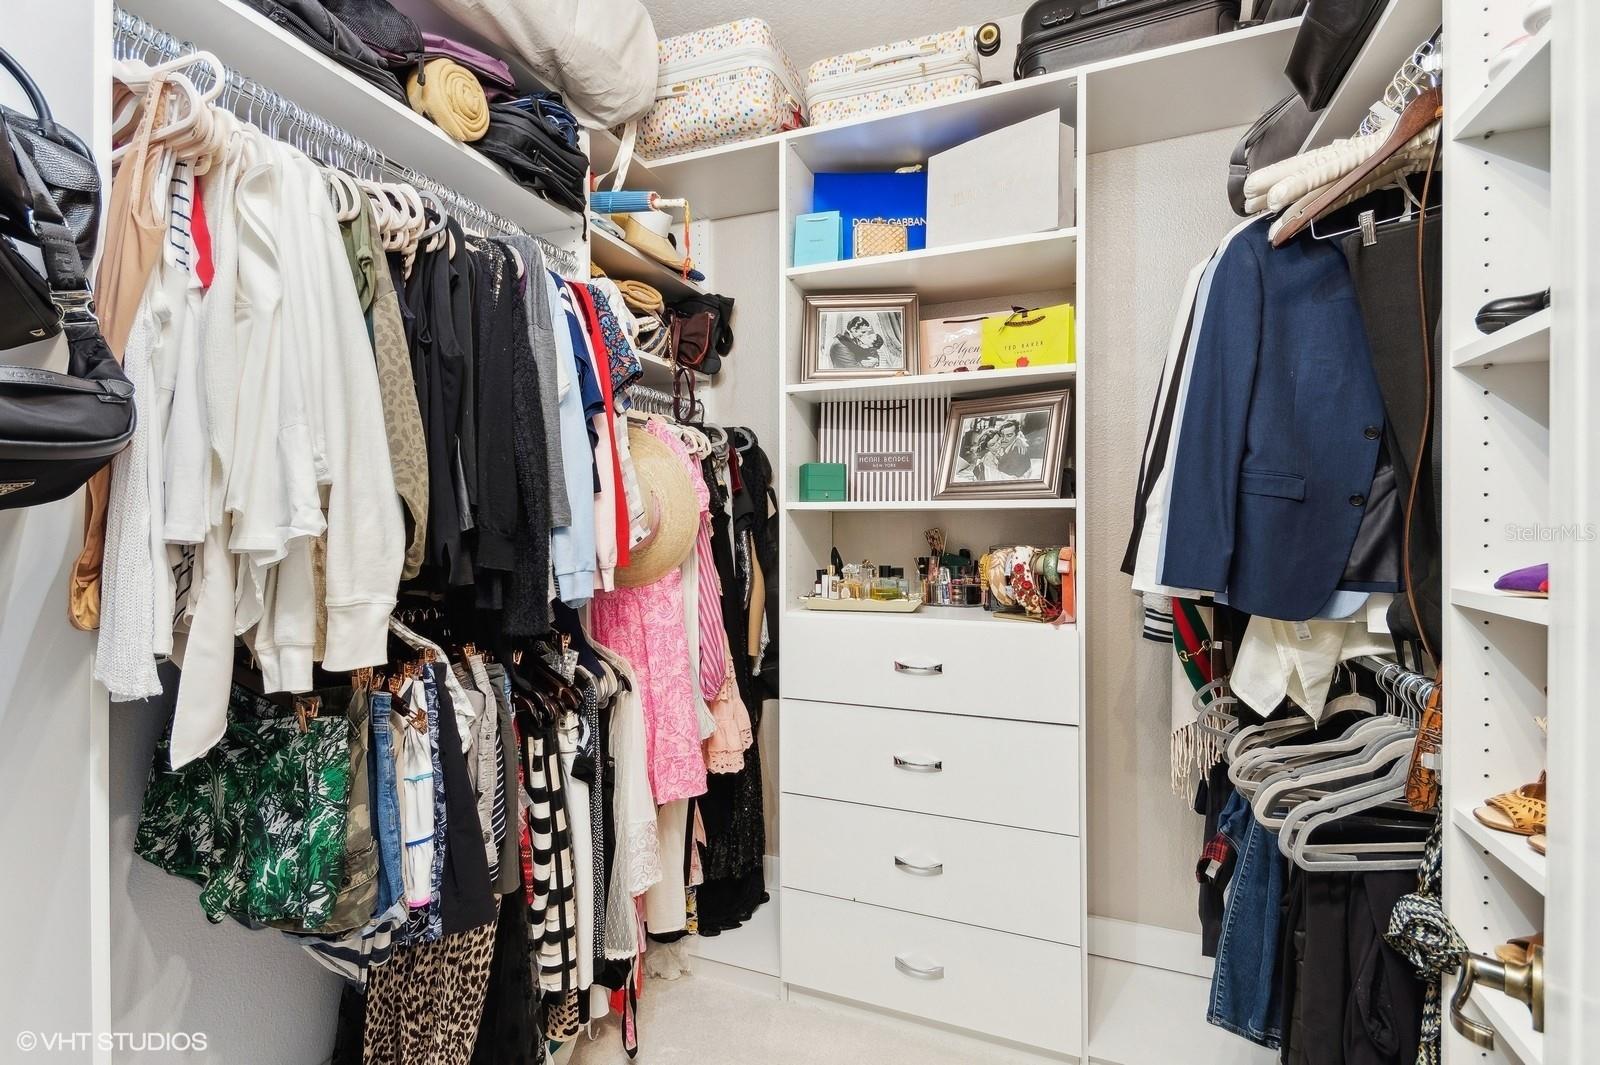
Gorgeous 1-story POOL HOME in Windermere finally available! Highly desired floor plan in the heart of Windermere offers 1,835 sqft. of living space, with multiple updates throughout. Upon entering, you will find a split floor plan for maximum privacy with two bedrooms conveniently located at the entry, and an inviting entry into the great room with a fully open concept. The renovated kitchen overlooks the living, dining, and eat in kitchen area, with the master bedroom off of the backside of home for a tranquil and private escape. This home offers a picturesque backyard with in ground pool, lush landscaping, brick paver patio, and screened in lanai. Truly the perfect home to enjoy the Florida sunshine. Home updates include: NEW ROOF in 2022, NEW AC in 2023, renovated kitchen with quartz countertops, high quality laminate flooring, new carpet in the bedrooms, epoxy garage floor, updated lighting fixtures and custom closets just to name a few. This area is a short drive from Disney and the neighborhood offers some fantastic spots to view the nighttime fireworks. Community offers a communal pool, playground and tennis courts. This is one you have to see, contract your realtor for a viewing today!
/u.realgeeks.media/homesinorlando/NextHome-Neighborhood-Realty-Logo-Horizontal-OrangeOnWhite-Web-RGB.jpg)
Additional Information
- Taxes
- $3577
- Minimum Lease
- 8-12 Months
- HOA Fee
- $166
- HOA Payment Schedule
- Quarterly
- Maintenance Includes
- Pool, Recreational Facilities
- Community Features
- Pool, Tennis Courts, No Deed Restriction
- Property Description
- One Story
- Zoning
- P-D
- Interior Layout
- Ceiling Fans(s), Crown Molding, Eat-in Kitchen
- Interior Features
- Ceiling Fans(s), Crown Molding, Eat-in Kitchen
- Floor
- Carpet, Ceramic Tile, Laminate
- Appliances
- Convection Oven, Dishwasher, Dryer, Microwave, Refrigerator, Washer
- Utilities
- BB/HS Internet Available, Cable Available, Electricity Connected, Sewer Connected
- Heating
- Central
- Air Conditioning
- Central Air
- Exterior Construction
- Block, Stucco
- Exterior Features
- Sliding Doors
- Roof
- Shingle
- Foundation
- Slab
- Pool
- Community, Private
- Pool Type
- In Ground
- Garage Carport
- 2 Car Garage
- Garage Spaces
- 2
- Pets
- Allowed
- Flood Zone Code
- X
- Parcel ID
- 26-23-27-1612-01-880
- Legal Description
- ENCLAVE AT BERKSHIRE PARK 65/124 LOT 188
Listing courtesy of EXP REALTY LLC.
Selling Office: EXP REALTY LLC.Mortgage Calculator
StellarMLS is the source of this information via Internet Data Exchange Program. All listing information is deemed reliable but not guaranteed and should be independently verified through personal inspection by appropriate professionals. Listings displayed on this website may be subject to prior sale or removal from sale. Availability of any listing should always be independently verified. Listing information is provided for consumer personal, non-commercial use, solely to identify potential properties for potential purchase. All other use is strictly prohibited and may violate relevant federal and state law. Data last updated on