14633 Scott Key Drive, Winter Garden, FL 34787
- $910,000
- 4
- BD
- 4
- BA
- 3,433
- SqFt






- Sold Price
- $910,000
- List Price
- $925,000
- Status
- Sold
- Days on Market
- 81
- Closing Date
- Sep 19, 2024
- MLS#
- O6210569
- Property Style
- Single Family
- Year Built
- 2017
- Bedrooms
- 4
- Bathrooms
- 4
- Baths Half
- 1
- Living Area
- 3,433
- Lot Size
- 6,010
- Acres
- 0.14
- Total Acreage
- 0 to less than 1/4
- Legal Subdivision Name
- Watermark Ph 18
- MLS Area Major
- Winter Garden/Oakland
Property Description
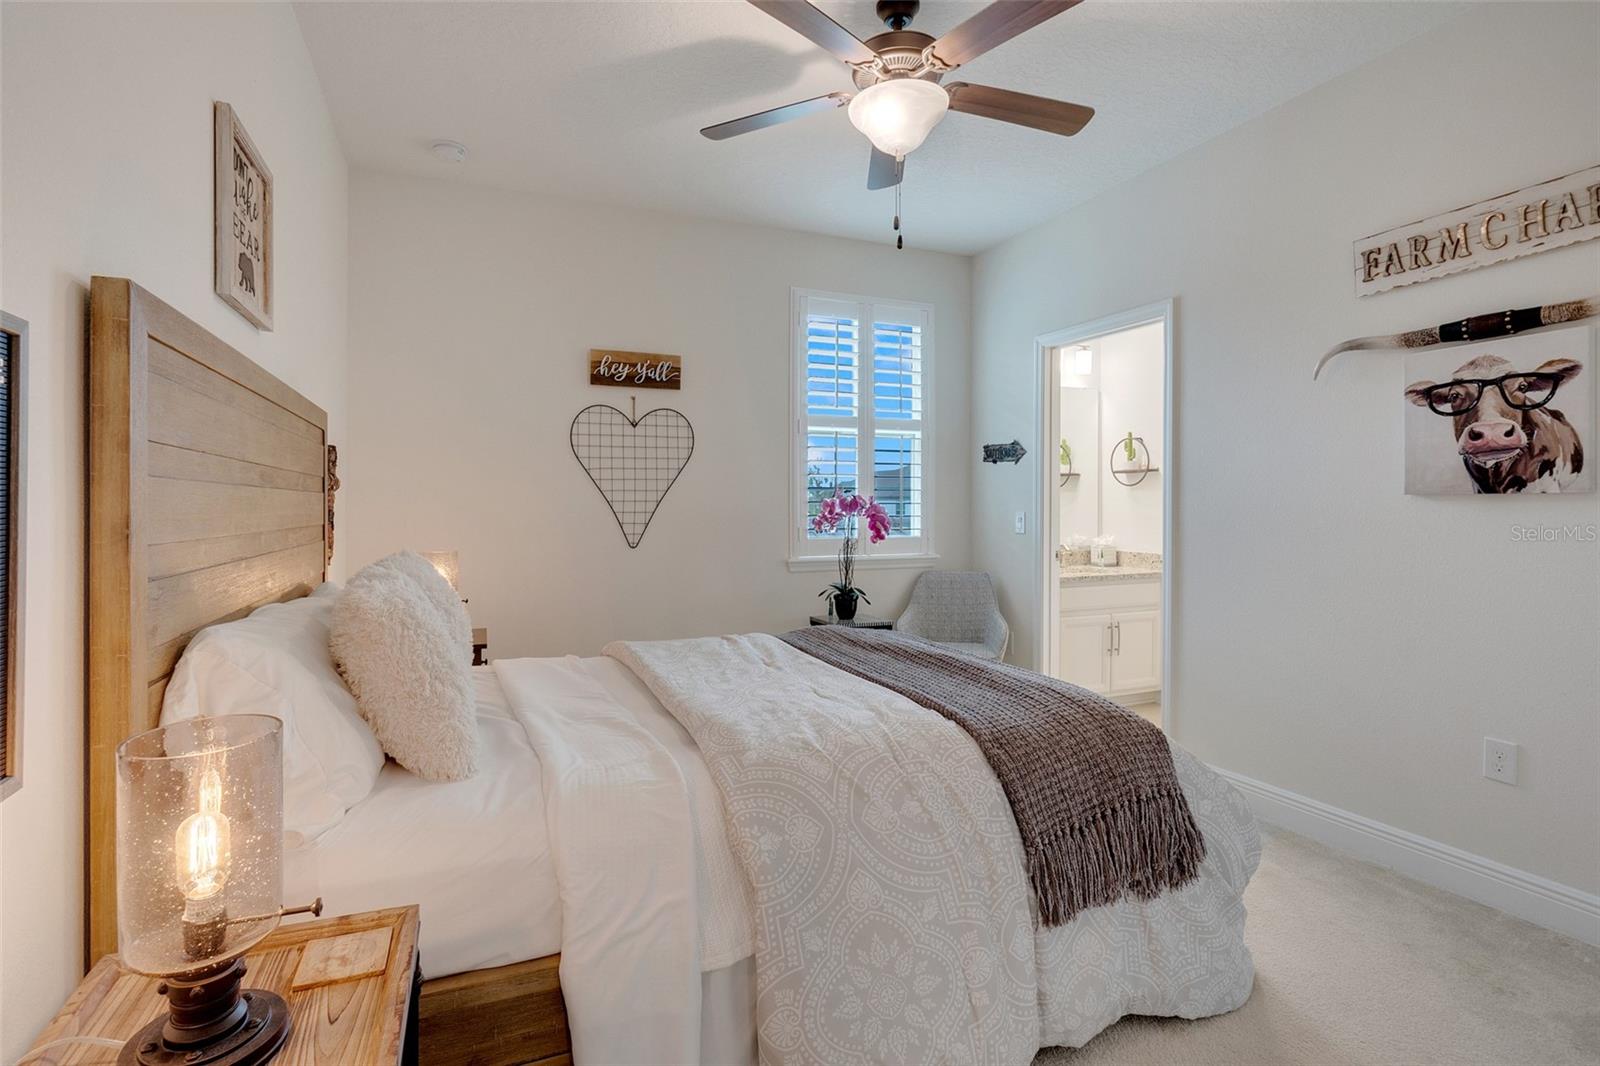
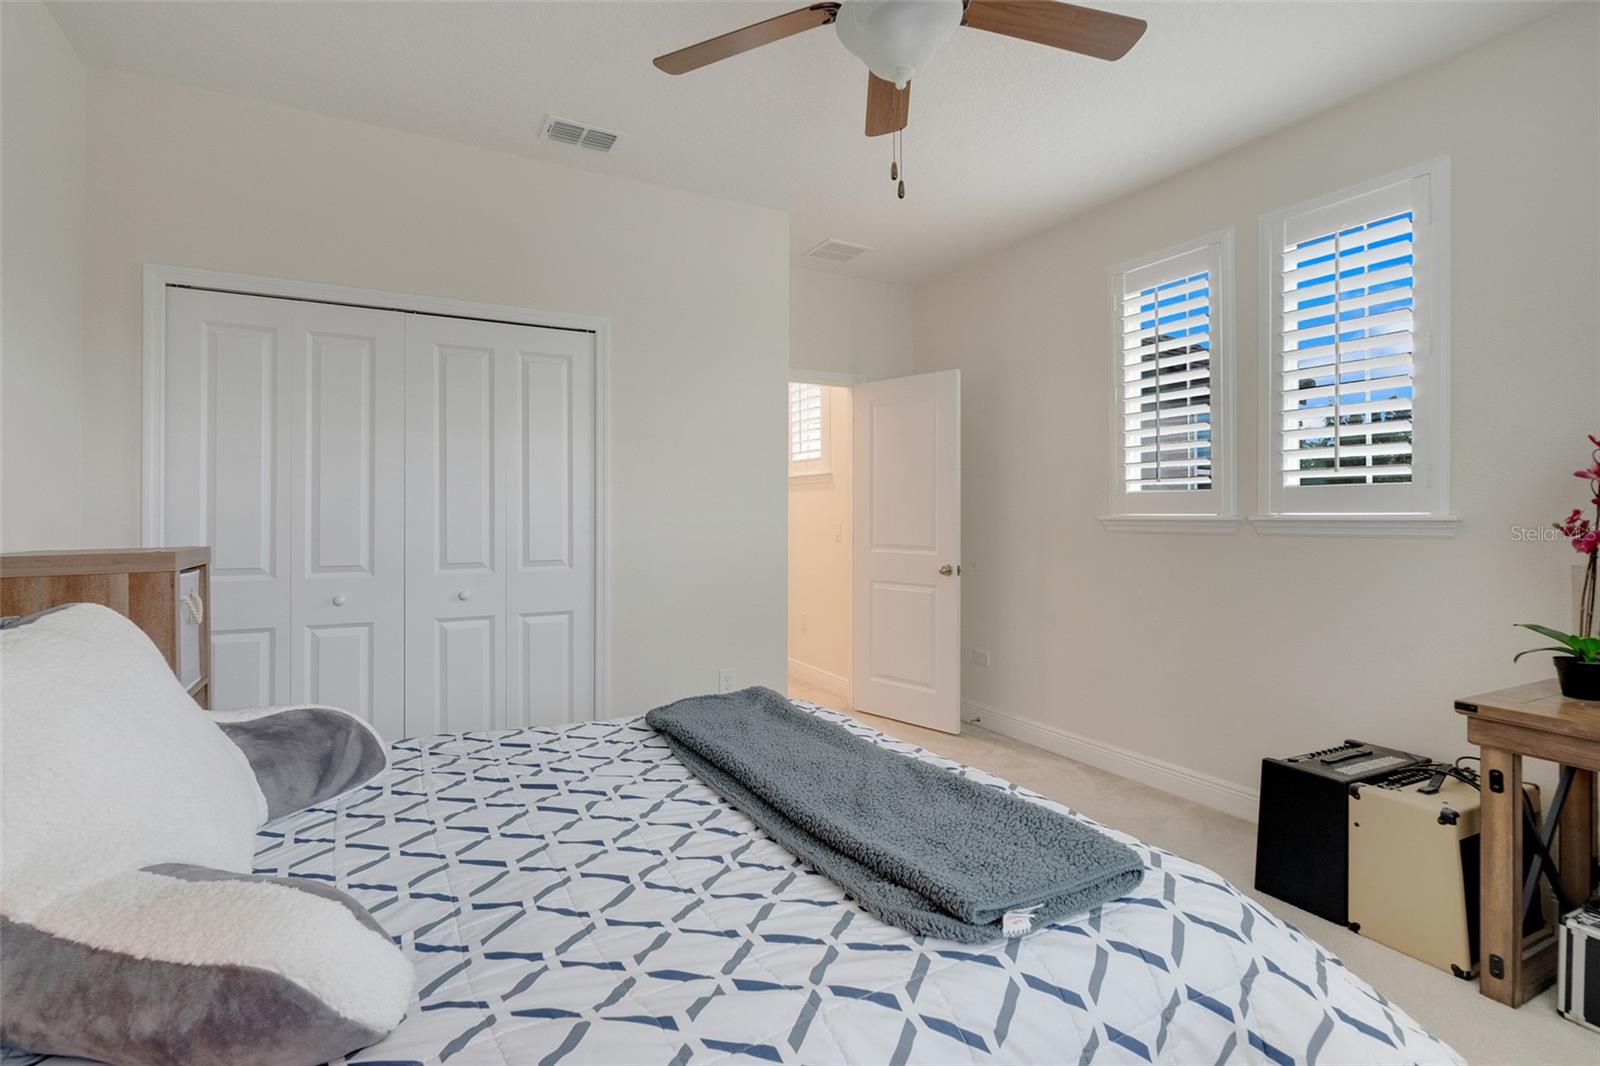
Welcome home to 14633 Scott Key Drive, Winter Garden, FL! Nestled in the sought-after 'Watermark' community in Horizon West. This beautiful South facing Thoreau model home by Meritage Homes boasts upgrades and custom touches with a private CUSTOM POOL with waterfalls, bubblers and spa. You will love the front porch with views of the nightly Disney fireworks. Upon entering the home, you are greeted by the 12-foot foyer that opens directly to your open dining and living area and brand-new laminate flooring and plantation shutters throughout. The open floor plans has a family room, eat-in gourmet kitchen with large island, double oven, and stainless steel appliances along with 42 inch cabinets, a flex space and half bathroom to complete the first level. Hard wood stairs lead to the second level where all 4 bedrooms are located with laundry room and media/music room. The expansive primary suite offers a tray ceiling, his and hers separate closets, and bathroom with dual sinks and extended shower. The second upstairs bedroom has an en-suite bathroom. The 3rd and 4th bedrooms share a Jack and Jill style bathroom. Upgrades on the home: Exterior Painted in 2023 The outdoor oasis features a custom heated pool with SPA, waterfalls, bubblers and multicolored ambient lighting that can be changed to fit your mood. Outfitted for screen enclosure if so desired. This walkable master plan community includes the best of resort style living which includes top notch amenities. Zero entry resort style pool, club house, park, fire pit, tennis courts, gym, basketball courts, tennis courts, green spaces for community events, amphitheater for entertaining and observatory to view Disney’s nightly fireworks. Close proximity to the Mark Shopping center where you find restaurants, Hand and Stone Spa massage, drug store, gas station, preschool and Starbucks. Easy access to 429, I4 and the turnpike. Schedule your showing today and find your forever home with this one!
/u.realgeeks.media/homesinorlando/NextHome-Neighborhood-Realty-Logo-Horizontal-OrangeOnWhite-Web-RGB.jpg)
Additional Information
- Taxes
- $7141
- Minimum Lease
- 7 Months
- HOA Fee
- $151
- HOA Payment Schedule
- Monthly
- Maintenance Includes
- Common Area Taxes, Pool, Maintenance Structure, Maintenance Grounds
- Community Features
- Clubhouse, Fitness Center, Playground, Pool, Sidewalks, Tennis Courts, No Deed Restriction
- Property Description
- Two Story
- Zoning
- P-D
- Interior Layout
- Ceiling Fans(s), Eat-in Kitchen, High Ceilings, In Wall Pest System, Kitchen/Family Room Combo, Living Room/Dining Room Combo, Open Floorplan, Split Bedroom, Tray Ceiling(s), Walk-In Closet(s), Window Treatments
- Interior Features
- Ceiling Fans(s), Eat-in Kitchen, High Ceilings, In Wall Pest System, Kitchen/Family Room Combo, Living Room/Dining Room Combo, Open Floorplan, Split Bedroom, Tray Ceiling(s), Walk-In Closet(s), Window Treatments
- Floor
- Carpet, Laminate, Tile
- Appliances
- Built-In Oven, Cooktop, Dishwasher, Disposal, Microwave, Refrigerator
- Utilities
- Electricity Connected, Public, Street Lights, Underground Utilities, Water Connected
- Heating
- Central
- Air Conditioning
- Central Air
- Exterior Construction
- Block, Stucco
- Exterior Features
- French Doors, Irrigation System, Sidewalk
- Roof
- Tile
- Foundation
- Block, Slab
- Pool
- Community, Private
- Pool Type
- Gunite, Heated, In Ground, Lighting
- Garage Carport
- 2 Car Garage
- Garage Spaces
- 2
- Elementary School
- Panther Lake Elementary
- Middle School
- Hamlin Middle
- High School
- Horizon High School
- Pets
- Allowed
- Flood Zone Code
- X
- Parcel ID
- 04-24-27-7551-01-080
- Legal Description
- WATERMARK PHASE 1B 84/32 LOT 108
Listing courtesy of OLYMPUS EXECUTIVE REALTY INC. 407-469-0090
Selling Office: FCG REALTY.Mortgage Calculator
StellarMLS is the source of this information via Internet Data Exchange Program. All listing information is deemed reliable but not guaranteed and should be independently verified through personal inspection by appropriate professionals. Listings displayed on this website may be subject to prior sale or removal from sale. Availability of any listing should always be independently verified. Listing information is provided for consumer personal, non-commercial use, solely to identify potential properties for potential purchase. All other use is strictly prohibited and may violate relevant federal and state law. Data last updated on