5130 Sun Palm Drive, Windermere, FL 34786
- $510,000
- 3
- BD
- 2
- BA
- 1,723
- SqFt








- Sold Price
- $510,000
- List Price
- $515,000
- Status
- Sold
- Days on Market
- 4
- Closing Date
- Jul 18, 2024
- MLS#
- O6210516
- Property Style
- Single Family
- Architectural Style
- Florida, Ranch, Traditional
- Year Built
- 1987
- Bedrooms
- 3
- Bathrooms
- 2
- Living Area
- 1,723
- Lot Size
- 10,803
- Acres
- 0.25
- Total Acreage
- 1/4 to less than 1/2
- Legal Subdivision Name
- Silver Woods Ph 04
- MLS Area Major
- Windermere
Property Description
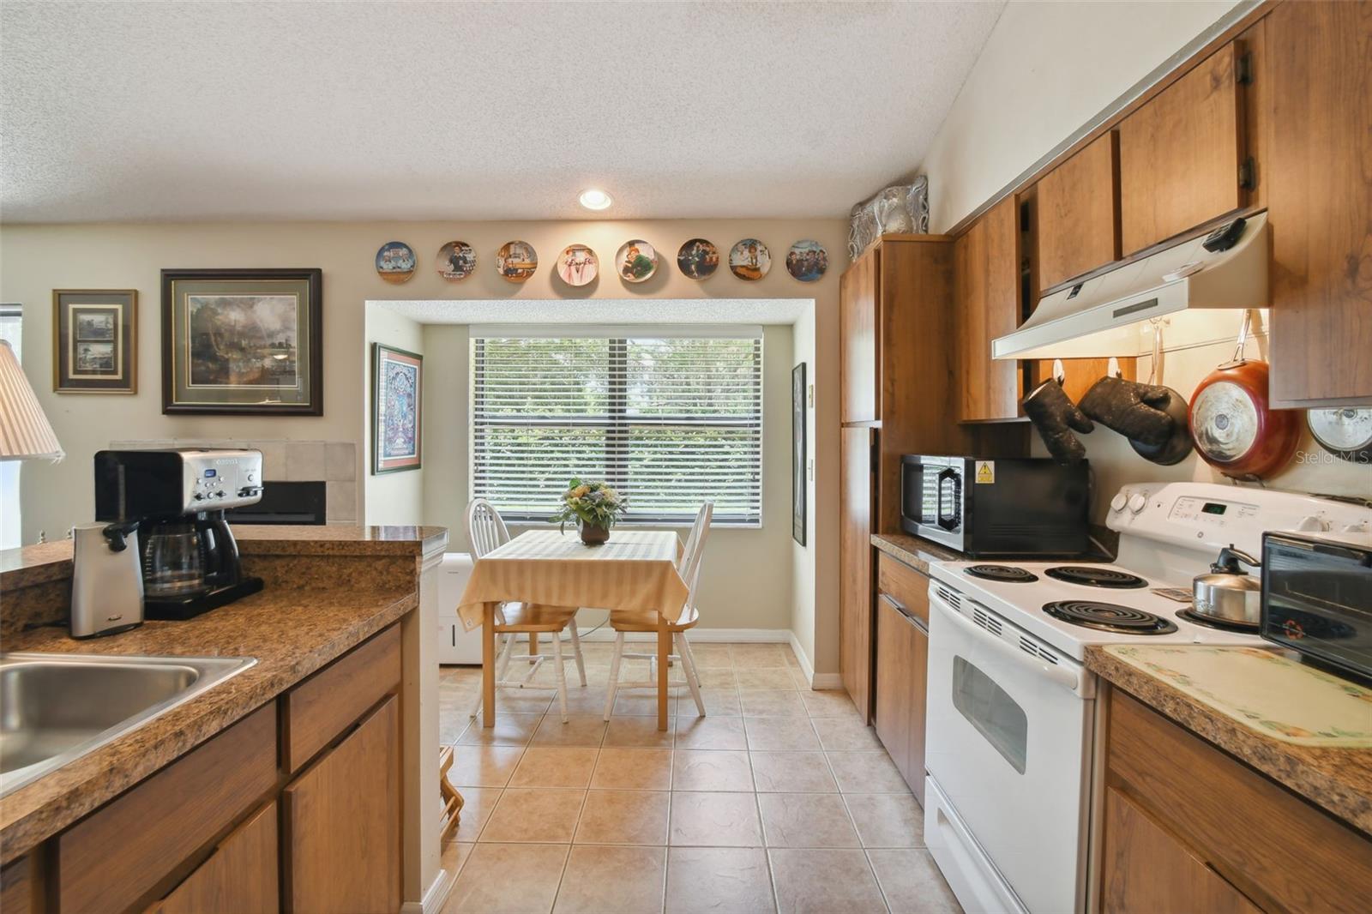
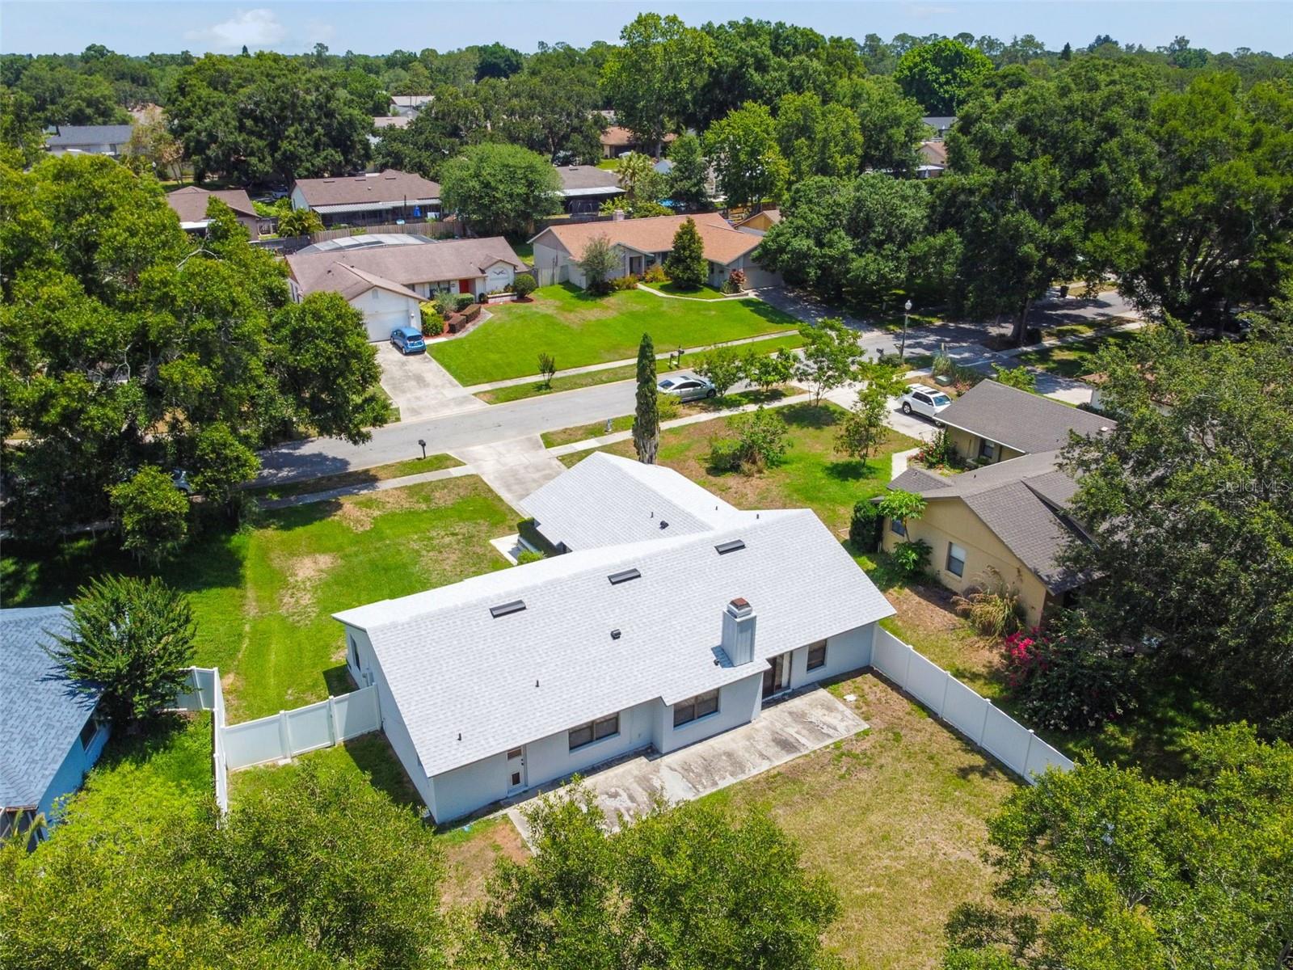
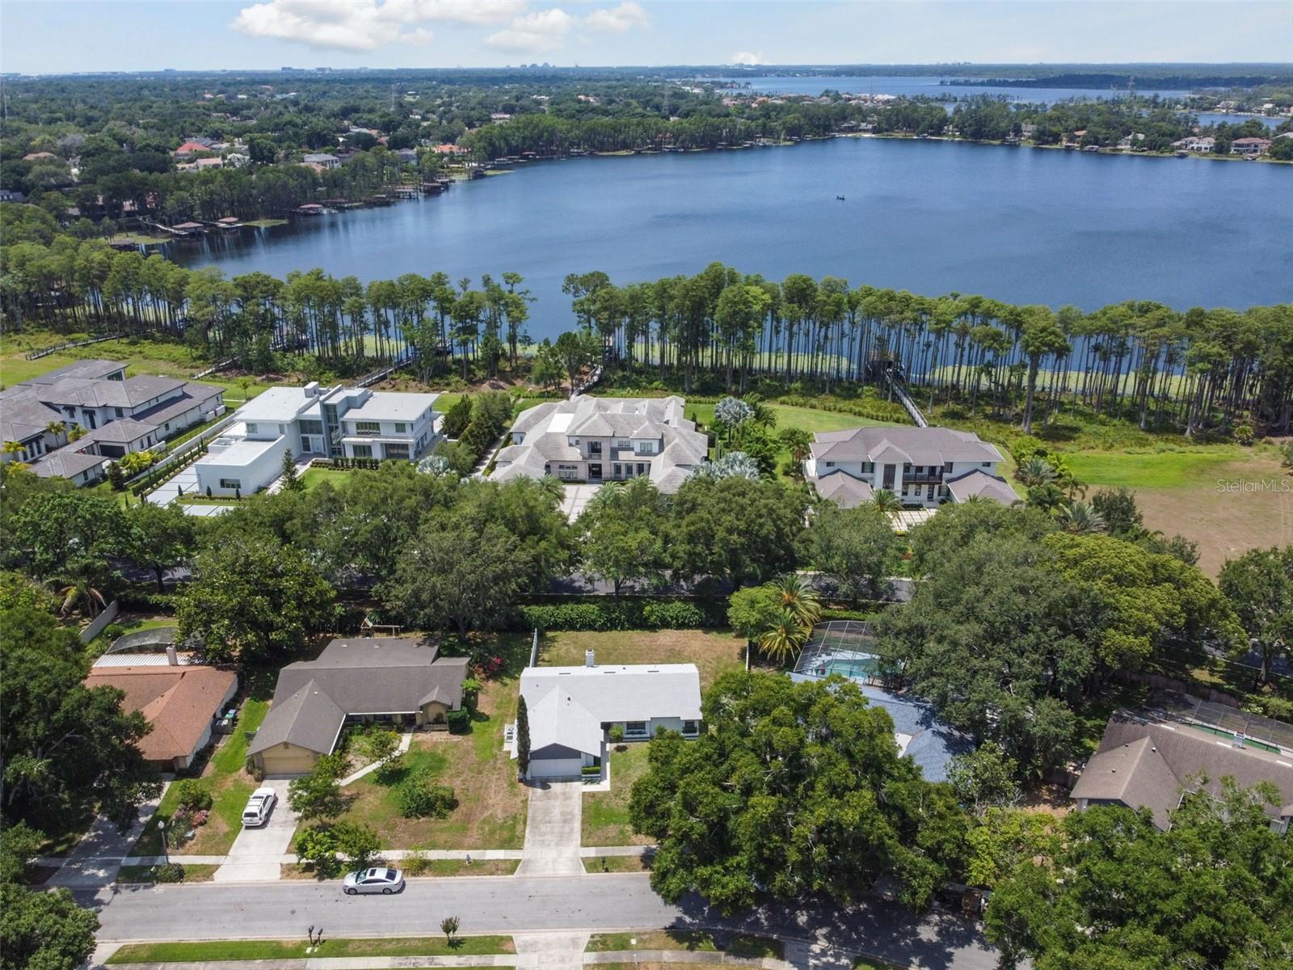
Welcome to 5130 Sun Palm Dr, located in beautiful and sought after Windermere, Florida. This 1,723 sq ft home sits on a 1/4 acre lot that is fully fenced and is only minutes to Isleworth, Bay Hill and Dr. Phillips with all the amazing shopping and dining those areas have go offer. Be at Disney World, Universal Studios or Orlando International Airport in 30 minutes or less. There are 3 spacious Bedrooms, 2 Bathrooms, Formal Living and Dining Rooms as well as a large Family Room with high ceilings and a Wood Burning Fireplace. The ROOF was replaced in 2022 and the HVAC system was replaced in 2020 so this home offers years of affordable living without the need for major replacements. The Kitchen has lots of storage and counter space as does the large, inside Laundry Room. The Master Bathroom has Double Sinks and a Walk-In Shower. This home has so much to offer, you simply need to see it in person to appreciate it so call today for your private showing and don’t forget to click on the virtual tour button to see the 3D Home Walk Through, then call to schedule your private showing.
/u.realgeeks.media/homesinorlando/NextHome-Neighborhood-Realty-Logo-Horizontal-OrangeOnWhite-Web-RGB.jpg)
Additional Information
- Taxes
- $3389
- Minimum Lease
- 7 Months
- HOA Fee
- $346
- HOA Payment Schedule
- Annually
- Maintenance Includes
- Management, Recreational Facilities
- Location
- In County, Landscaped, Level, Sidewalk, Paved
- Community Features
- Sidewalks, Tennis Courts, No Deed Restriction
- Property Description
- One Story
- Zoning
- P-D
- Interior Layout
- Cathedral Ceiling(s), Ceiling Fans(s), Eat-in Kitchen, High Ceilings, Split Bedroom, Thermostat, Walk-In Closet(s)
- Interior Features
- Cathedral Ceiling(s), Ceiling Fans(s), Eat-in Kitchen, High Ceilings, Split Bedroom, Thermostat, Walk-In Closet(s)
- Floor
- Carpet, Ceramic Tile
- Appliances
- Dishwasher, Disposal, Electric Water Heater, Range, Range Hood, Refrigerator
- Utilities
- BB/HS Internet Available, Cable Available, Electricity Connected, Public, Street Lights, Water Connected
- Heating
- Central, Electric
- Air Conditioning
- Central Air
- Fireplace Description
- Family Room, Wood Burning
- Exterior Construction
- Block, Stucco
- Exterior Features
- Irrigation System, Rain Gutters, Sidewalk, Sliding Doors
- Roof
- Shingle
- Foundation
- Slab
- Pool
- No Pool
- Garage Carport
- 2 Car Garage
- Garage Spaces
- 2
- Garage Features
- Driveway, Garage Door Opener
- Garage Dimensions
- 21x23
- Elementary School
- Windermere Elem
- Middle School
- Chain Of Lakes Middle
- High School
- Olympia High
- Fences
- Vinyl
- Pets
- Allowed
- Flood Zone Code
- X
- Parcel ID
- 16-23-28-8078-02-200
- Legal Description
- SILVER WOODS PHASE FOUR 18/105 LOT 220
Listing courtesy of KELLER WILLIAMS ADVANTAGE REALTY. 407-977-7600
Selling Office: ROBERT SLACK LLC.Mortgage Calculator
StellarMLS is the source of this information via Internet Data Exchange Program. All listing information is deemed reliable but not guaranteed and should be independently verified through personal inspection by appropriate professionals. Listings displayed on this website may be subject to prior sale or removal from sale. Availability of any listing should always be independently verified. Listing information is provided for consumer personal, non-commercial use, solely to identify potential properties for potential purchase. All other use is strictly prohibited and may violate relevant federal and state law. Data last updated on