3220 Dawley Avenue, Orlando, FL 32806
- $620,000
- 4
- BD
- 3
- BA
- 2,108
- SqFt




- Sold Price
- $620,000
- List Price
- $624,900
- Status
- Sold
- Days on Market
- 138
- Closing Date
- Dec 13, 2024
- MLS#
- O6210507
- Property Style
- Single Family
- Year Built
- 2016
- Bedrooms
- 4
- Bathrooms
- 3
- Living Area
- 2,108
- Lot Size
- 9,834
- Acres
- 0.23
- Total Acreage
- 0 to less than 1/4
- Legal Subdivision Name
- Glass Gardens
- MLS Area Major
- Orlando/Delaney Park/Crystal Lake
Property Description
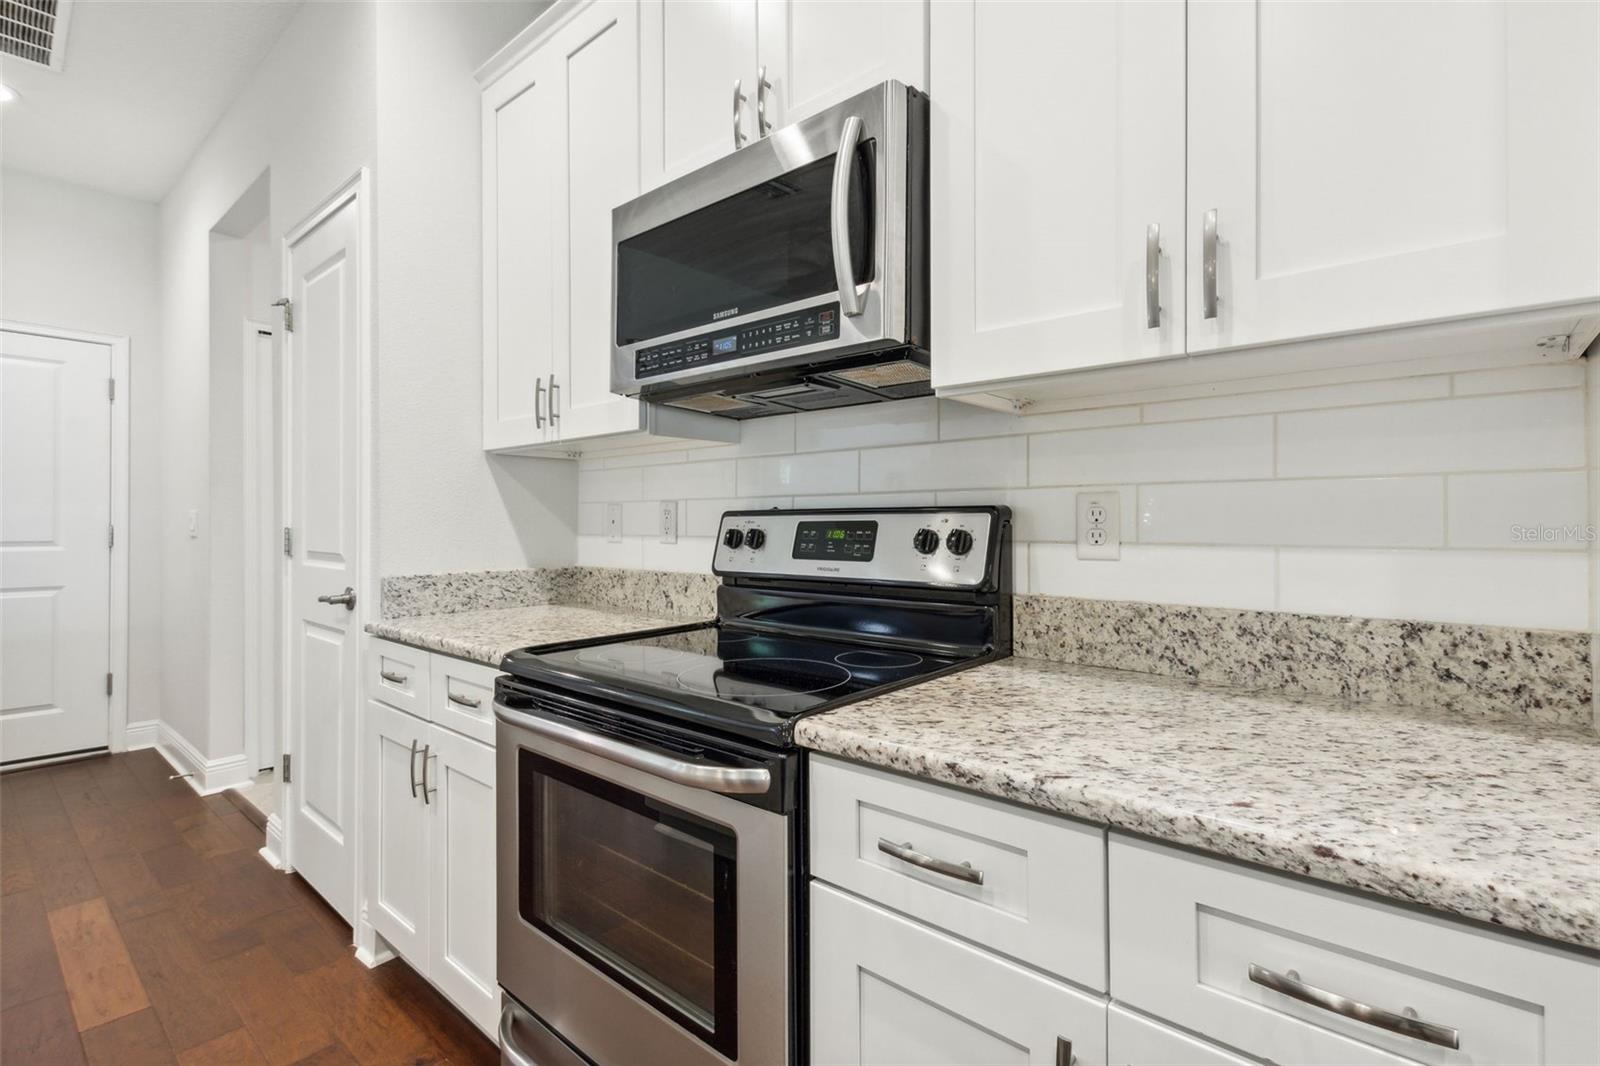
**OWNED SOLAR PANELS 2022/Sense Technology ** Imagine stepping into your dream home nestled on a spacious 0.23-acre lot with lush, mature landscaping creating a serene backdrop. As you approach, a covered front porch welcomes you with elegant stone columns, hinting at the craftsmanship within. The home boasts an impressive 8-foot front door and oversized garage door, complemented by energy-efficient low e double pane windows and solar shades keeping energy costs down. Inside, the kitchen is a chef’s delight with custom 42-inch soft close shaker cabinets, crown molding, granite countertops highlighting an enormous island for gathering, and upgraded stainless-steel appliances. The open floor plan features hand-scraped wood flooring and 9-foot, 4-inch ceilings adorned with a recessed tray details, creating a sense of spaciousness and luxury. An abundance of natural light gives a warm and inviting feel for lounging in the huge living room, while the expansive dining room is perfect for hosting dinner parties and game nights. The primary suite creates a sanctuary for relaxation. The ensuite master bath is accommodating with a dual sink vanity, a large linen closet, and a gorgeous open shower to wash away the day’s activities. The primary suite is outfitted with two roomy walk-in closets. The 3-way split floorplan makes this home versatile for guests, home office or a growing family. Each of the three full baths showcases custom tile showers. Venturing outside, the backyard offers a haven for activities with a covered patio for outdoor leisure and barbecues. A custom-built storage shed has a rollup door and provides extra storage. This home goes the extra mile with **OWNED SOLAR PANELS 2022/Sense Technology **, **HURRICANE SHUTTERS 2020**, and thoughtful details like radiant barrier insulation and rain gutters, this home blends comfort, style, and efficiency effortlessly. *NO HOA*. Conveniently located near downtown and the SODO district for shopping, restaurants, Orlando Airport, Hospitals, Dr Phillips Center, the Conway Chain of Lakes, and nearby Municipal Park with a Pool-tennis-playground and much more.
/u.realgeeks.media/homesinorlando/NextHome-Neighborhood-Realty-Logo-Horizontal-OrangeOnWhite-Web-RGB.jpg)
Additional Information
- Taxes
- $7854
- Minimum Lease
- 1-2 Years
- Location
- In County, Paved
- Community Features
- No Deed Restriction
- Property Description
- One Story
- Zoning
- R-1A
- Interior Layout
- Ceiling Fans(s), High Ceilings, Kitchen/Family Room Combo, Open Floorplan, Primary Bedroom Main Floor, Solid Wood Cabinets, Split Bedroom, Stone Counters, Tray Ceiling(s), Walk-In Closet(s), Window Treatments
- Interior Features
- Ceiling Fans(s), High Ceilings, Kitchen/Family Room Combo, Open Floorplan, Primary Bedroom Main Floor, Solid Wood Cabinets, Split Bedroom, Stone Counters, Tray Ceiling(s), Walk-In Closet(s), Window Treatments
- Floor
- Carpet, Ceramic Tile, Wood
- Appliances
- Dishwasher, Disposal, Electric Water Heater, Microwave, Range, Refrigerator
- Utilities
- Cable Connected, Electricity Connected, Water Connected
- Heating
- Electric
- Air Conditioning
- Central Air
- Exterior Construction
- Block, Stucco
- Exterior Features
- Hurricane Shutters, Private Mailbox, Rain Gutters
- Roof
- Shingle
- Foundation
- Block, Slab
- Pool
- No Pool
- Garage Carport
- 2 Car Garage
- Garage Spaces
- 2
- Garage Features
- Garage Door Opener, Oversized
- Elementary School
- Conway Elem
- Middle School
- Conway Middle
- High School
- Boone High
- Flood Zone Code
- X
- Parcel ID
- 07-23-30-2992-02-150
- Legal Description
- GLASS GARDENS S/1 LOT 15 BLK B
Listing courtesy of EXP REALTY LLC. 407-204-1111
Selling Office: CHARLES RUTENBERG REALTY ORLANDO.Mortgage Calculator
StellarMLS is the source of this information via Internet Data Exchange Program. All listing information is deemed reliable but not guaranteed and should be independently verified through personal inspection by appropriate professionals. Listings displayed on this website may be subject to prior sale or removal from sale. Availability of any listing should always be independently verified. Listing information is provided for consumer personal, non-commercial use, solely to identify potential properties for potential purchase. All other use is strictly prohibited and may violate relevant federal and state law. Data last updated on