862 Creston Drive, Maitland, FL 32751
- $1,055,000
- 4
- BD
- 3
- BA
- 3,189
- SqFt




- Sold Price
- $1,055,000
- List Price
- $1,075,000
- Status
- Sold
- Days on Market
- 29
- Closing Date
- Aug 19, 2024
- MLS#
- O6210479
- Property Style
- Single Family
- Architectural Style
- Mediterranean
- Year Built
- 1997
- Bedrooms
- 4
- Bathrooms
- 3
- Living Area
- 3,189
- Lot Size
- 12,249
- Acres
- 0.28
- Total Acreage
- 1/4 to less than 1/2
- Legal Subdivision Name
- Maitland Club Replat
- MLS Area Major
- Maitland / Eatonville
Property Description
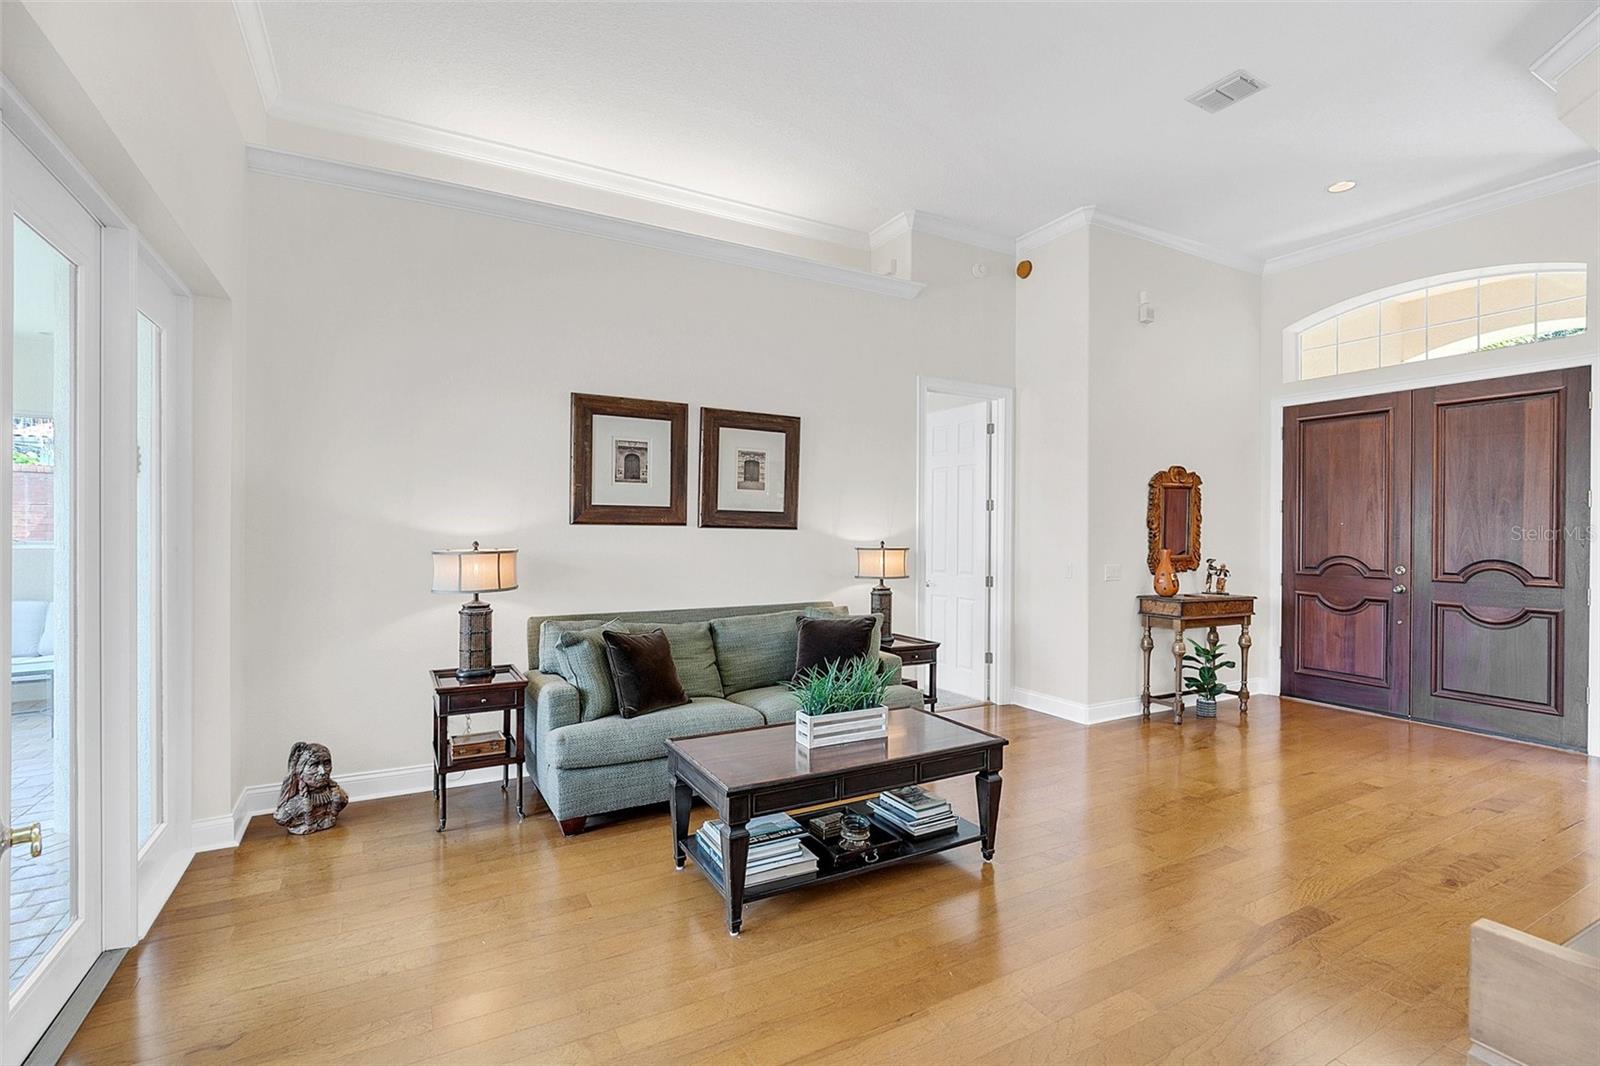
Nestled within the beautiful guard-gated community of Maitland Club, this stunning residence offers the epitome of comfort, convenience, and luxury living. Boasting four bedrooms, three baths, and a wonderful three-way split floor plan on the first floor. This home provides ample space for relaxation and entertainment. As you enter, you'll be greeted by an inviting ambiance highlighted by the spacious ground-level living areas adorned with tasteful interior paint and enhanced by the elegance of recent renovations. The ground floor features four bedrooms, ensuring privacy and tranquility for every member of the household. Upstairs, discover a versatile bonus room, perfect for a home office, media room, or additional living space to suit your lifestyle needs. Step outside to your private oasis, complete with a sparkling pool and rejuvenating spa, surrounded by lush landscaping installed in 2023, creating a serene retreat for outdoor gatherings and relaxation. Experience the best of community amenities, including a guarded gate community, tennis and pickleball courts, tetherball, a playground, and a basketball court, providing endless opportunities for recreation and socialization. Updates include the guest bath (2023), interior paint (2023), resealed pavers (2023), the primary bath (2022), hall bath (2022), the primary bedroom carpet (2022), exterior paint (2019), pebble pool surface (2018), pool deck and lanai paver (2018), pool pump (2018), termite bond and much more. Conveniently located near the I-4 expressway, this residence offers easy access to major thoroughfares, allowing for seamless commutes to Orlando's finest attractions, shopping, dining, and entertainment destinations. Don't miss this rare opportunity to own a piece of luxury in the coveted Maitland Club community. Schedule your showing today and start living the lifestyle you deserve!
/u.realgeeks.media/homesinorlando/NextHome-Neighborhood-Realty-Logo-Horizontal-OrangeOnWhite-Web-RGB.jpg)
Additional Information
- Taxes
- $7773
- Minimum Lease
- 1-2 Years
- HOA Fee
- $318
- HOA Payment Schedule
- Monthly
- Maintenance Includes
- Guard - 24 Hour, Insurance, Management, Private Road
- Location
- City Limits, Landscaped, Level, Sidewalk, Paved
- Community Features
- Deed Restrictions, Gated Community - Guard, Park, Playground, Sidewalks, Tennis Courts, Security
- Property Description
- Two Story
- Zoning
- RSF-2
- Interior Layout
- Ceiling Fans(s), Crown Molding, High Ceilings, Kitchen/Family Room Combo, Open Floorplan, Other, Solid Surface Counters, Solid Wood Cabinets, Tray Ceiling(s), Walk-In Closet(s)
- Interior Features
- Ceiling Fans(s), Crown Molding, High Ceilings, Kitchen/Family Room Combo, Open Floorplan, Other, Solid Surface Counters, Solid Wood Cabinets, Tray Ceiling(s), Walk-In Closet(s)
- Floor
- Carpet, Ceramic Tile, Other, Tile, Wood
- Appliances
- Convection Oven, Electric Water Heater, Other, Range, Range Hood, Refrigerator
- Utilities
- BB/HS Internet Available, Cable Connected, Electricity Connected, Fire Hydrant, Other, Sprinkler Meter, Street Lights, Underground Utilities, Water Connected
- Heating
- Heat Pump
- Air Conditioning
- Central Air, Zoned
- Fireplace Description
- Family Room, Gas, Stone
- Exterior Construction
- Block, Stucco, Wood Frame
- Exterior Features
- French Doors, Irrigation System, Rain Gutters, Sliding Doors
- Roof
- Tile
- Foundation
- Block
- Pool
- Private
- Pool Type
- In Ground, Outside Bath Access, Tile
- Garage Carport
- 2 Car Garage
- Garage Spaces
- 2
- Garage Features
- Driveway, Garage Door Opener, Garage Faces Side
- Elementary School
- Lake Sybelia Elem
- Middle School
- Maitland Middle
- High School
- Edgewater High
- Fences
- Fenced, Masonry
- Pets
- Allowed
- Flood Zone Code
- X
- Parcel ID
- 26-21-29-5474-01-130
- Legal Description
- MAITLAND CLUB REPLAT 32/101 LOT 113
Listing courtesy of PREMIER SOTHEBY'S INTL. REALTY. 407-644-3295
Selling Office: TOP LINE REALTY.Mortgage Calculator
StellarMLS is the source of this information via Internet Data Exchange Program. All listing information is deemed reliable but not guaranteed and should be independently verified through personal inspection by appropriate professionals. Listings displayed on this website may be subject to prior sale or removal from sale. Availability of any listing should always be independently verified. Listing information is provided for consumer personal, non-commercial use, solely to identify potential properties for potential purchase. All other use is strictly prohibited and may violate relevant federal and state law. Data last updated on