1366 Black Willow Trail, Altamonte Springs, FL 32714
- $465,000
- 4
- BD
- 3
- BA
- 2,054
- SqFt




- Sold Price
- $465,000
- List Price
- $465,000
- Status
- Sold
- Days on Market
- 2
- Closing Date
- Jul 02, 2024
- MLS#
- O6210451
- Property Style
- Single Family
- Year Built
- 1995
- Bedrooms
- 4
- Bathrooms
- 3
- Baths Half
- 1
- Living Area
- 2,054
- Lot Size
- 5,250
- Acres
- 0.12
- Total Acreage
- 0 to less than 1/4
- Legal Subdivision Name
- Country Creek Forest Edge Unit Iii
- MLS Area Major
- Altamonte Springs West/Forest City
Property Description
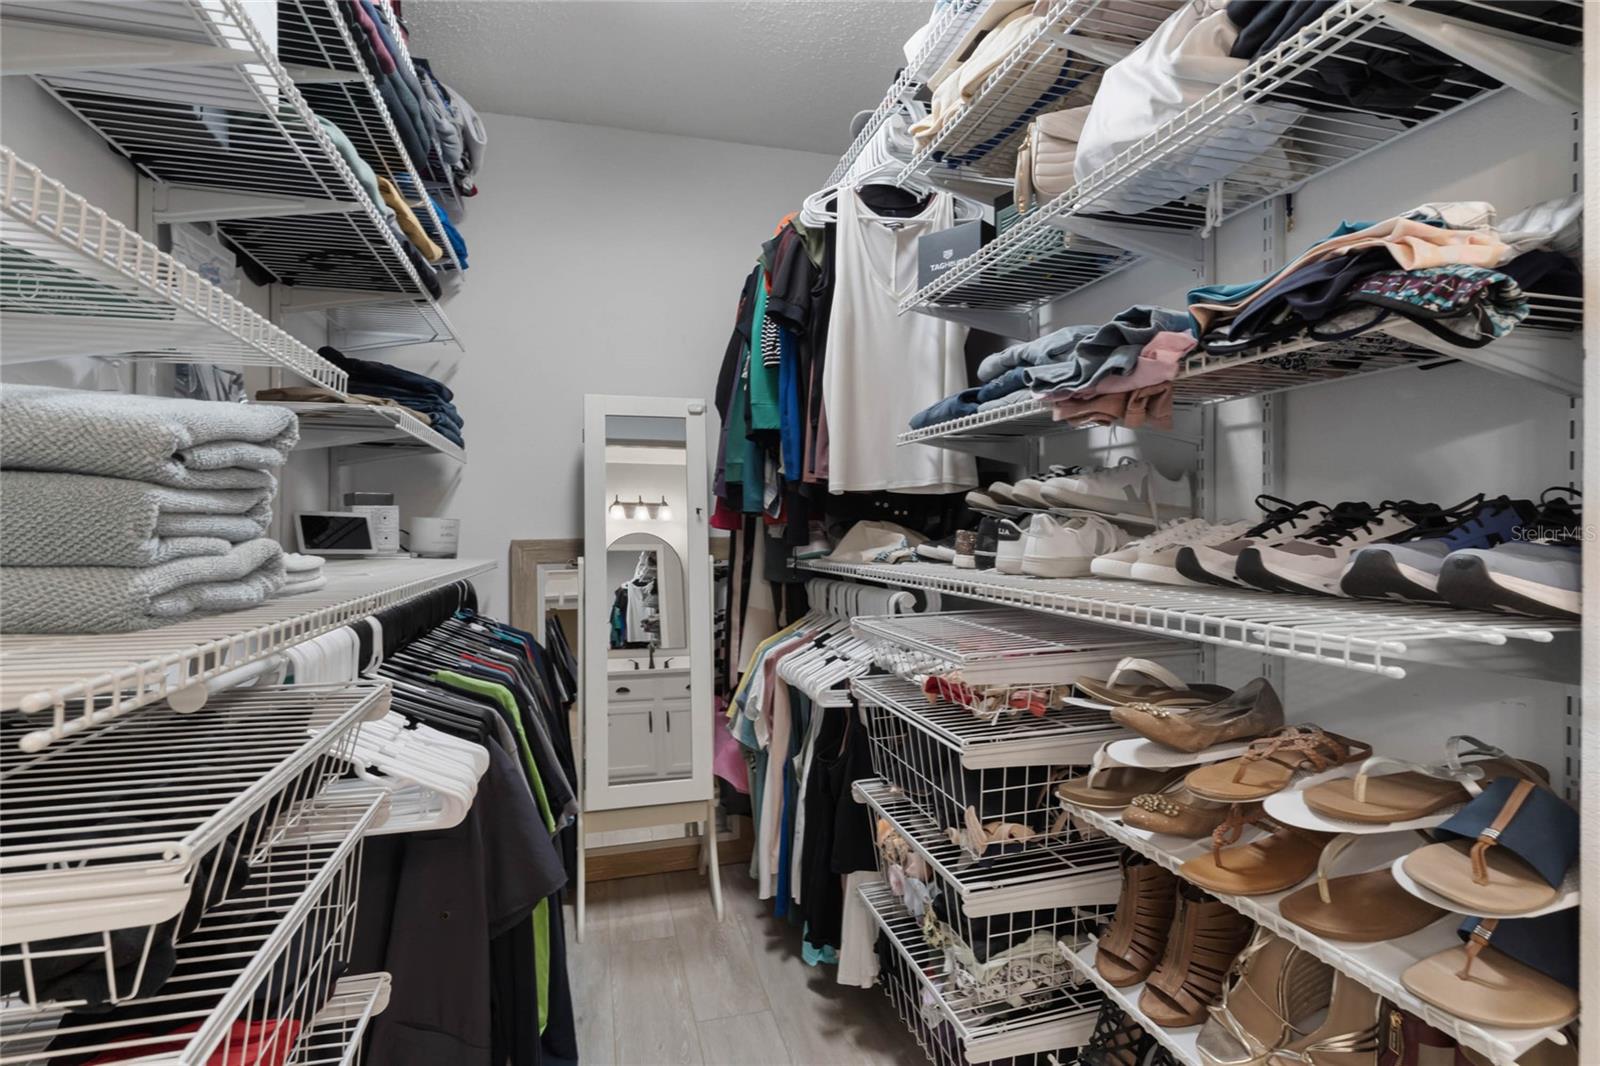
Tucked away in the adorable Forest Edge community within Country Creek is this lovely 4 bedroom home at an amazing price! Right in Seminole County schools including Lake Brantley High School, situated with easy access to The 414, what an amazing location to make your next move better. The home has had so many updates that it is absolutely move-in ready. Enter the front door and you will immediately say "wow" to the high ceilings, natural light and the open layout of the first floor. The kitchen was just updated and is to die for with quartz countertops, soft-close cabinet hinges and drawers equipped with beautiful hardware, Samsung Smart Bespoke Stainless Steel appliances featuring a double convection range and more! Check out the motion sensor under-cabinet lighting and moveable kitchen island with wood butcher block top. There is so much space on the main level to entertain with 2 living rooms, a dining room and breakfast nook and a brand new sliding door leading to the back patio and fenced in yard. The primary bedroom is very large, has beautiful French Doors leading to a private screened in rear lanai and has a stunning update to the primary bathroom with double vanities, private water closet for the toilet and a huge walk-in closet with custom Closetmaid shelving. Upstairs boasts 3 additional bedrooms with a very nice full bathroom. Each bedroom upstairs also has blinds, custom Closetmaid shelving installed in each the closets and a ceiling fan. The entire house is integrated with Nest features for the front door lock, smart smoke and carbon monoxide detectors and thermostat. Electric panel and breaker have been replaced in 2023 and the whole house was re-piped in 2017. Smart garage door opener featuring MyQ enables you to control access to garage door from anywhere. There is also a smart sprinkler system with a rain sensor and you can operate the sprinklers with an app. The HVAC had a new blower installed in 2 stage A/C compressor in 2022 with a UV lamp to eliminate airborne bacteria and germs. There is also a transferrable termite bond through Terminix. The neighborhood is a special place to live because of the 2 community pools of which one is in walking distance, tennis and other sport courts, multiple park and playground areas, trails and beautiful scenery all around. This one will not last long so let's get your private showing scheduled as soon as possible!
/u.realgeeks.media/homesinorlando/NextHome-Neighborhood-Realty-Logo-Horizontal-OrangeOnWhite-Web-RGB.jpg)
Additional Information
- Taxes
- $3545
- Minimum Lease
- 1-2 Years
- HOA Fee
- $95
- HOA Payment Schedule
- Quarterly
- Maintenance Includes
- Pool
- Community Features
- Clubhouse, Deed Restrictions, Irrigation-Reclaimed Water, Park, Playground, Pool, Racquetball, Sidewalks, Tennis Courts
- Property Description
- Two Story
- Zoning
- PUD-RES
- Interior Layout
- Built-in Features, Ceiling Fans(s), Eat-in Kitchen, High Ceilings, Living Room/Dining Room Combo, Open Floorplan, Primary Bedroom Main Floor, Skylight(s), Solid Surface Counters, Thermostat, Vaulted Ceiling(s), Walk-In Closet(s), Window Treatments
- Interior Features
- Built-in Features, Ceiling Fans(s), Eat-in Kitchen, High Ceilings, Living Room/Dining Room Combo, Open Floorplan, Primary Bedroom Main Floor, Skylight(s), Solid Surface Counters, Thermostat, Vaulted Ceiling(s), Walk-In Closet(s), Window Treatments
- Floor
- Carpet, Luxury Vinyl, Tile
- Appliances
- Convection Oven, Dishwasher, Disposal, Dryer, Electric Water Heater, Microwave, Range, Refrigerator, Washer
- Utilities
- BB/HS Internet Available, Electricity Connected, Public, Sewer Connected, Street Lights, Underground Utilities, Water Connected
- Heating
- Electric, Heat Pump
- Air Conditioning
- Central Air
- Exterior Construction
- Wood Frame
- Exterior Features
- French Doors, Irrigation System, Rain Gutters, Sidewalk
- Roof
- Shingle
- Foundation
- Slab
- Pool
- Community
- Garage Carport
- 2 Car Garage
- Garage Spaces
- 2
- Elementary School
- Bear Lake Elementary
- Middle School
- Teague Middle
- High School
- Lake Brantley High
- Fences
- Vinyl, Wood
- Pets
- Allowed
- Flood Zone Code
- X
- Parcel ID
- 20-21-29-516-0000-0310
- Legal Description
- LOT 31 COUNTRY CREEK FOREST EDGE UNIT III PB 45 PGS 47 & 48
Listing courtesy of EXP REALTY LLC. 888-883-8509
Selling Office: EXP REALTY LLC.Mortgage Calculator
StellarMLS is the source of this information via Internet Data Exchange Program. All listing information is deemed reliable but not guaranteed and should be independently verified through personal inspection by appropriate professionals. Listings displayed on this website may be subject to prior sale or removal from sale. Availability of any listing should always be independently verified. Listing information is provided for consumer personal, non-commercial use, solely to identify potential properties for potential purchase. All other use is strictly prohibited and may violate relevant federal and state law. Data last updated on