864 Settlers Loop, Geneva, FL 32732
- $620,000
- 3
- BD
- 3
- BA
- 2,282
- SqFt








- Sold Price
- $620,000
- List Price
- $625,000
- Status
- Sold
- Days on Market
- 25
- Closing Date
- Jul 29, 2024
- MLS#
- O6210430
- Property Style
- Single Family
- Year Built
- 2006
- Bedrooms
- 3
- Bathrooms
- 3
- Living Area
- 2,282
- Lot Size
- 217,800
- Acres
- 5
- Total Acreage
- 5 to less than 10
- Legal Subdivision Name
- Lake Harney Estates
- MLS Area Major
- Geneva
Property Description
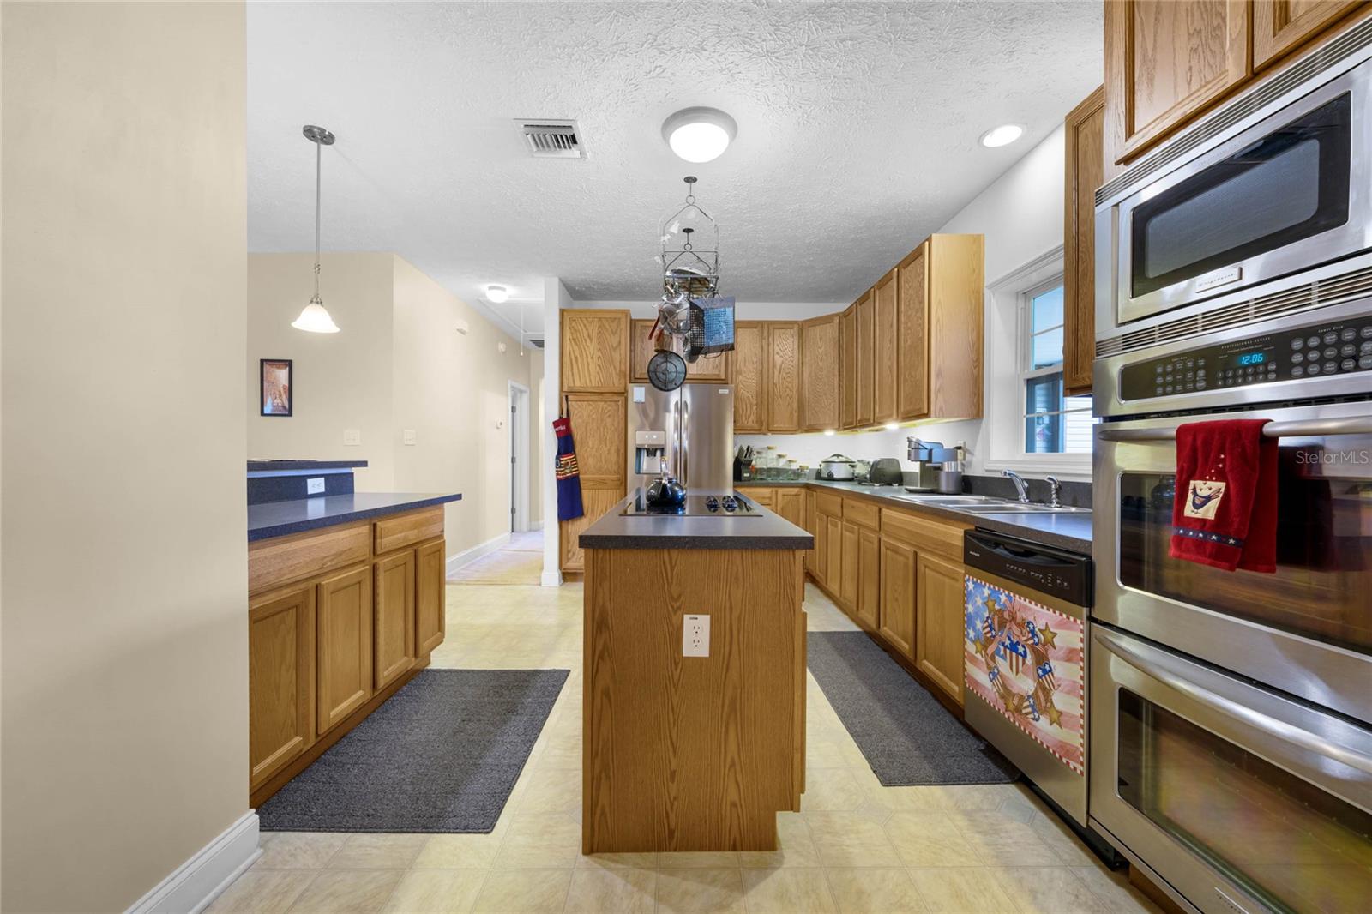
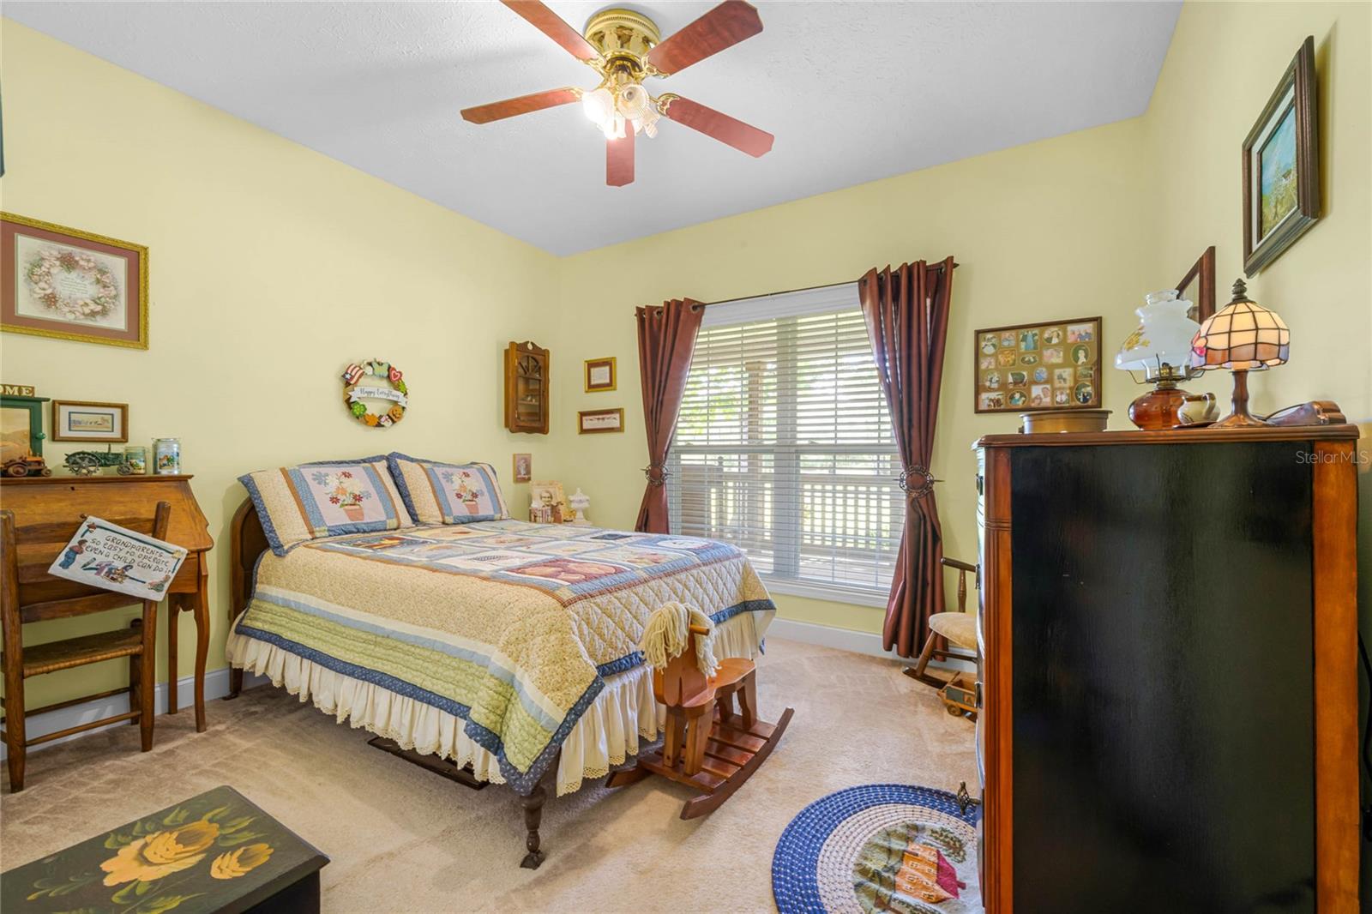
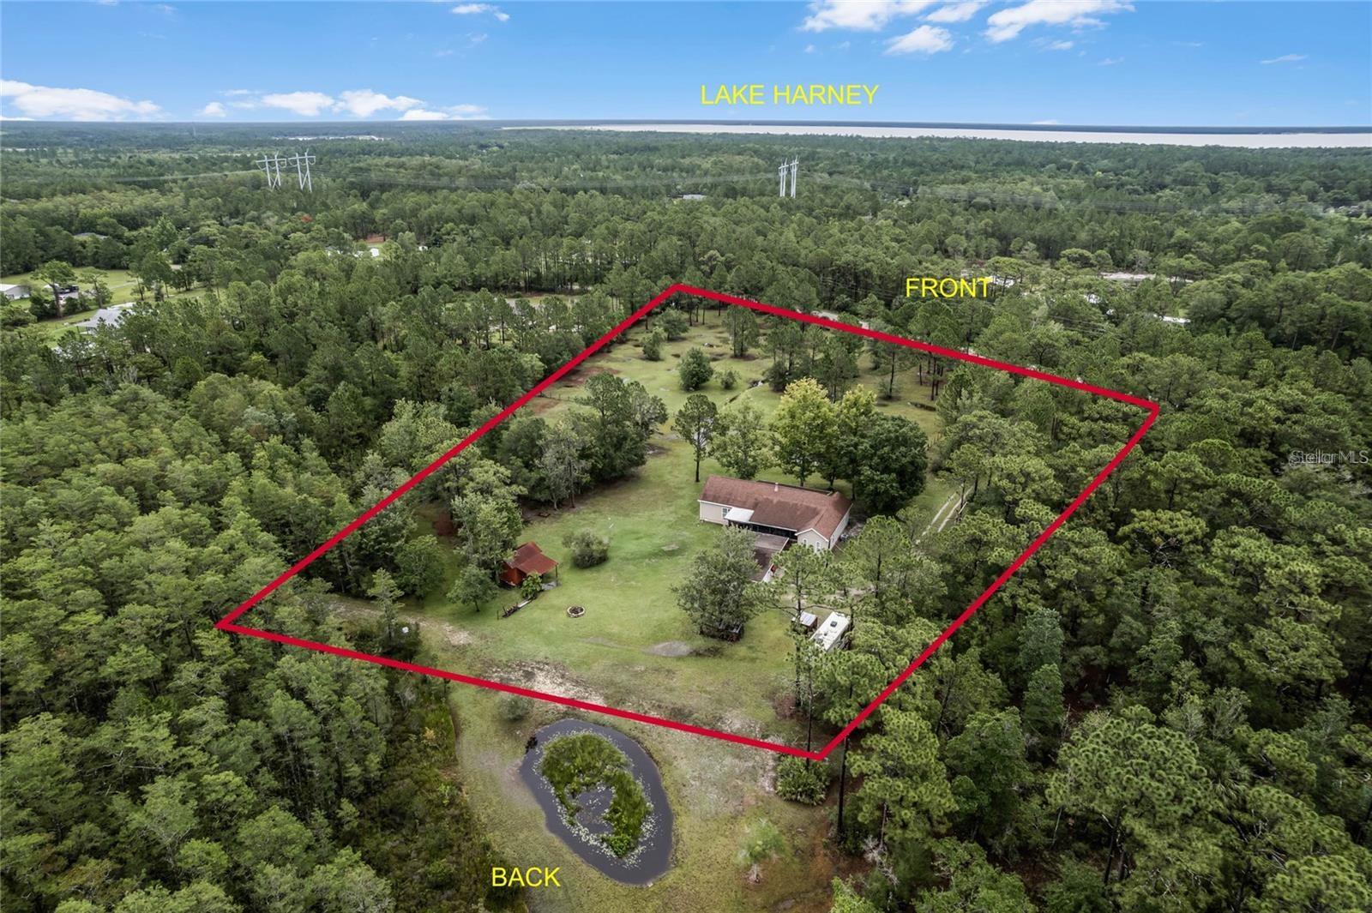
Welcome to Lake Harney Estates, the finest country-style living you can get in the beautiful Seminole County, with NO HOA of course. Situated on 5 cleared acres in Geneva FL, this property has it ALL. Owners spared no expense in upgrades such as RAIN GUTTERS, A GATED FRONT-ENTRANCE, WATER SOFTENER SYSTEM & CHLORINATOR, HORSE-TAIL CEILING TEXTURE, BAY WINDOWS (and double-pane windows built to withstand 110MPH winds) plus a NEWER ROOF (2018) and A/C SYSTEM (2016). Front of the property has a FENCED-IN PASTURE for your horses & cows and is also equipped with a DOUBLE GATED entry big enough to drive a tractor or trailer throughout. Done playing with the horses? Walk out back and hand-pick fresh tomatoes from your designated OUTDOOR GARDEN - fully assembled with IRRIGATION & SPRINKLERS. Nice day outside? Take the 4-wheelers out of the garage and watch the ROCKET LAUNCHES right in your backyard. Wait, there's more. Property features a garage/workshop that's furnished with wrap-around PEGBOARD, a GENERATOR HOOKUP, an OUTDOOR 16x12 COVERED-UTILITY SHED with a 30AMP RV hookup plug, a summer KITCHENETTE in back screened-in porch, a LONG PRIVATE DRIVEWAY and an additional STORAGE SHED in the back. And the inside of the house? You'll walk into an open living area with a large country kitchen that boasts plenty of STORAGE, a DOUBLE OVEN, and STAINLESS STEEL APPLIANCES. Fire up those marshmallows around the WOOD-BURNING FIREPLACE or serve up some cocktails in the spacious GAME ROOM that's already PRE-PLUMBED for a wet bar (as well as pre-wired for surround speakers). SPLIT BEDROOM PLAN with the master bedroom featuring an attached BONUS ROOM/OFFICE (that can easily be converted to a nursery or a retreat), his & hers split FULL BATHS (relaxing garden tub in HERS and shower in HIS) and a Jack & Jill connecting walk-in closet. It's no secret this custom home has something to offer for everyone BUT ABOVE ALL, it offers space for your boats & jetski's, pleasant wildlife, a home to your horses, breath-taking sunsets and overall peace & quiet that's still not too far from the city. Conveniently located near both Sanford & Orlando International Airport and only 15 miles from UCF. Come walk this property!
/u.realgeeks.media/homesinorlando/NextHome-Neighborhood-Realty-Logo-Horizontal-OrangeOnWhite-Web-RGB.jpg)
Additional Information
- Taxes
- $2685
- Minimum Lease
- No Minimum
- Location
- Cleared, Level, Oversized Lot, Pasture, Private, Zoned for Horses
- Community Features
- Horses Allowed, No Deed Restriction
- Property Description
- One Story
- Zoning
- A-5
- Interior Layout
- Ceiling Fans(s), Living Room/Dining Room Combo, Primary Bedroom Main Floor, Solid Surface Counters, Solid Wood Cabinets, Split Bedroom, Walk-In Closet(s)
- Interior Features
- Ceiling Fans(s), Living Room/Dining Room Combo, Primary Bedroom Main Floor, Solid Surface Counters, Solid Wood Cabinets, Split Bedroom, Walk-In Closet(s)
- Floor
- Carpet, Laminate, Vinyl
- Appliances
- Built-In Oven, Dishwasher, Refrigerator, Water Softener
- Utilities
- Electricity Connected, Phone Available
- Heating
- Electric
- Air Conditioning
- Central Air
- Fireplace Description
- Living Room, Wood Burning
- Exterior Construction
- Vinyl Siding, Wood Frame
- Exterior Features
- French Doors, Irrigation System, Rain Gutters, Storage
- Roof
- Shingle
- Foundation
- Concrete Perimeter, Crawlspace
- Pool
- No Pool
- Garage Carport
- 2 Car Carport, 1 Car Garage
- Garage Spaces
- 1
- Garage Features
- Driveway, Workshop in Garage
- Elementary School
- Geneva Elementary
- Middle School
- Chiles Middle
- High School
- Oviedo High
- Fences
- Cross Fenced, Fenced
- Flood Zone Code
- X
- Parcel ID
- 10-20-32-3AE-0360-0000
- Legal Description
- SEC 10 TWP 20S RGE 32E BEG 3038.805 FT N & 3156.397 FT E OF SW COR RUN E 717.94 FT S 63.43 FT S 38 DEG W 456.69 FT N 71 DEG 13 MIN 33 SEC W 461.32 FT N 274.83 FT TO BEG
Listing courtesy of KELLER WILLIAMS WINTER PARK. 407-545-6430
Selling Office: REDFIN CORPORATION.Mortgage Calculator
StellarMLS is the source of this information via Internet Data Exchange Program. All listing information is deemed reliable but not guaranteed and should be independently verified through personal inspection by appropriate professionals. Listings displayed on this website may be subject to prior sale or removal from sale. Availability of any listing should always be independently verified. Listing information is provided for consumer personal, non-commercial use, solely to identify potential properties for potential purchase. All other use is strictly prohibited and may violate relevant federal and state law. Data last updated on