519 Hillside Avenue, Orlando, FL 32803
- $495,000
- 3
- BD
- 2
- BA
- 1,720
- SqFt




- Sold Price
- $495,000
- List Price
- $515,000
- Status
- Sold
- Days on Market
- 11
- Closing Date
- Jul 25, 2024
- MLS#
- O6210406
- Property Style
- Single Family
- Architectural Style
- Mid-Century Modern
- Year Built
- 1958
- Bedrooms
- 3
- Bathrooms
- 2
- Living Area
- 1,720
- Lot Size
- 5,000
- Acres
- 0.11
- Total Acreage
- 0 to less than 1/4
- Legal Subdivision Name
- East View Park
- MLS Area Major
- Orlando/Colonial Town
Property Description
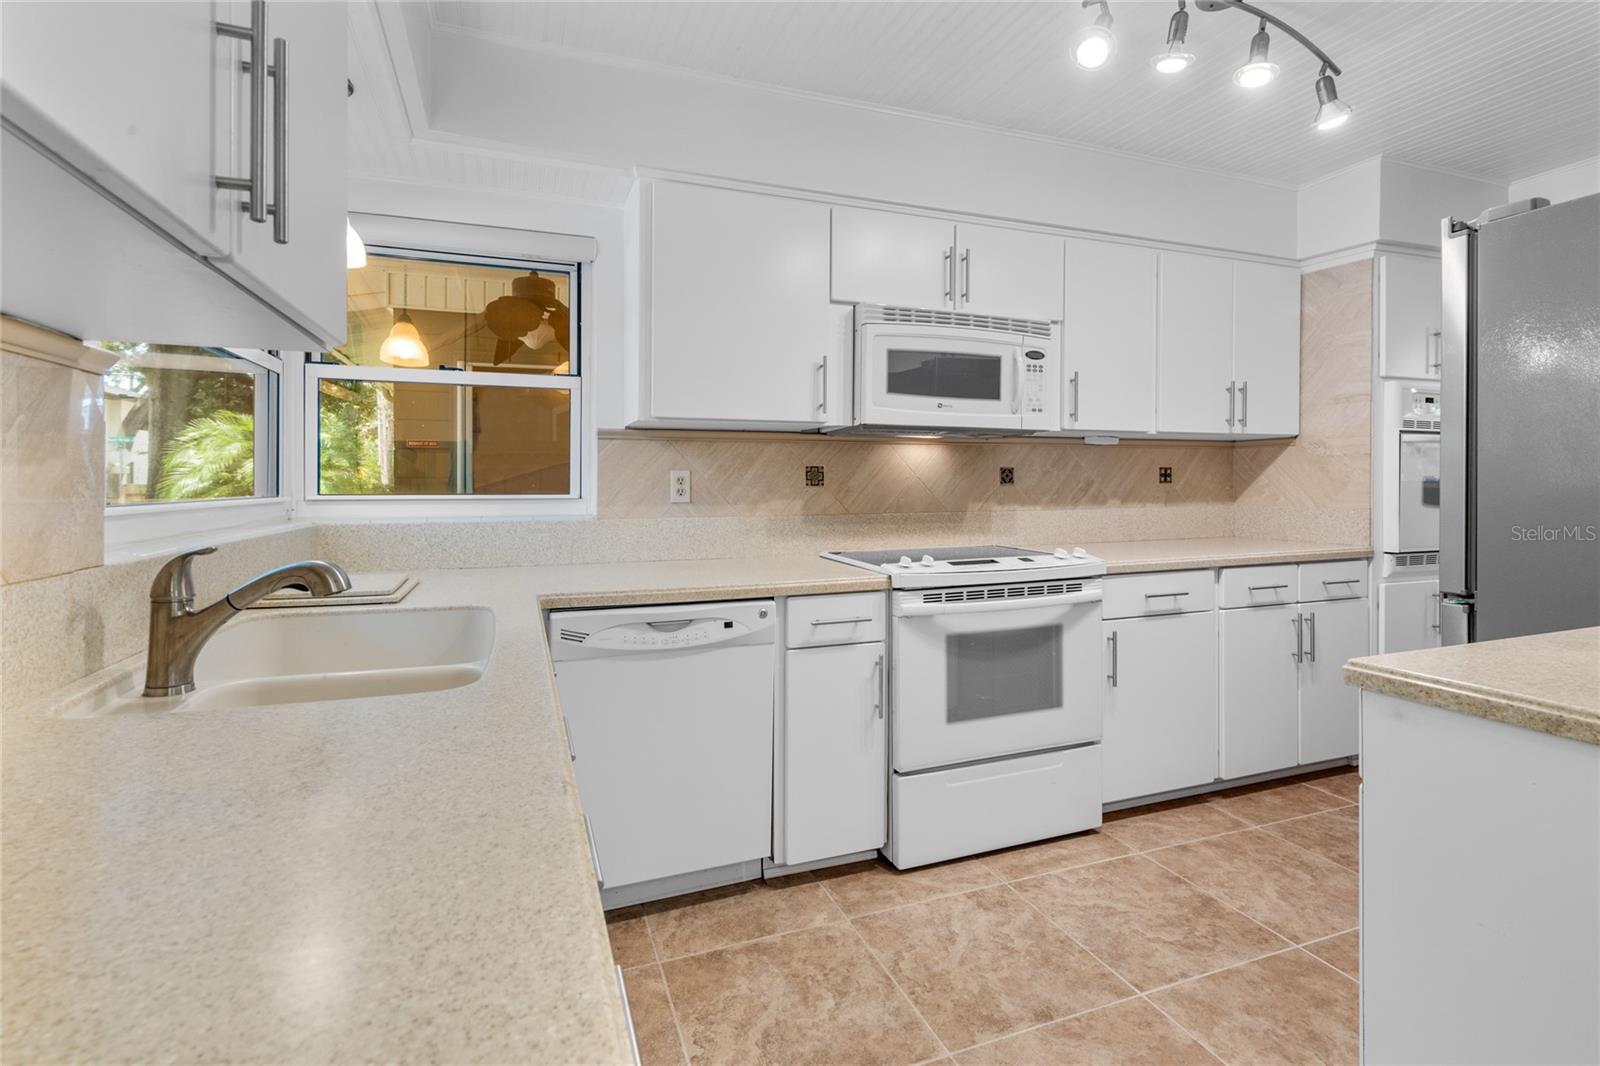
Welcome to this lovely Mid-Century home on a beautifully landscaped corner lot with great curb appeal. Brand new roof 5/2024. Nice open interior, wood floors in living, dining, den/office and hallway. Attractive stone fireplace with granite hearth accent the living room. The den/office has a wine/beverage fridge and cabinets with pull out drawers. Between the dining area and den/office is a half wall with granite top, great as a serving area. The kitchen features a big corner window over the sink, pantry, Corian countertops, backsplash, nook area and beadboard ceiling. Off the kitchen is the laundry room with lots of cabinets and a utility sink with access to the carport and storage area. Second bedroom has built-in shelves, Murphy desk/bed, terrazzo floors and a french door that leads to the lush side yard with decorative items and water fountain. The 3rd bedroom also has terrazzo floors. Other fine features of this home are plantation shutters, fans, crown molding, attic fan, built-in sliding screen doors, textured carport floor, stone look driveway and front entry. Great location nestled between Colonialtown and Downtown. Publix, restaurants, shopping and Colonial Plaza just minutes away.
/u.realgeeks.media/homesinorlando/NextHome-Neighborhood-Realty-Logo-Horizontal-OrangeOnWhite-Web-RGB.jpg)
Additional Information
- Taxes
- $2350
- Minimum Lease
- 7 Months
- Location
- Corner Lot, City Limits, Paved
- Community Features
- No Deed Restriction
- Property Description
- One Story
- Zoning
- R-1A/T
- Interior Layout
- Attic Fan, Ceiling Fans(s), Crown Molding, Split Bedroom, Thermostat, Window Treatments
- Interior Features
- Attic Fan, Ceiling Fans(s), Crown Molding, Split Bedroom, Thermostat, Window Treatments
- Floor
- Laminate, Terrazzo, Tile, Wood
- Appliances
- Built-In Oven, Dishwasher, Electric Water Heater, Range, Refrigerator, Wine Refrigerator
- Utilities
- Cable Available, Electricity Connected, Sewer Connected, Water Connected
- Heating
- Central, Electric
- Air Conditioning
- Central Air
- Fireplace Description
- Gas, Living Room, Wood Burning
- Exterior Construction
- Block, Wood Frame
- Exterior Features
- Irrigation System
- Roof
- Shingle
- Foundation
- Slab
- Pool
- No Pool
- Garage Carport
- 1 Car Carport
- Garage Features
- Driveway, On Street
- Fences
- Fenced
- Flood Zone Code
- X
- Parcel ID
- 30-22-30-2340-08-121
- Legal Description
- EAST VIEW PARK G/89 THE N 100 FT LOT 12(LESS E 22.96 FT) BLK H
Listing courtesy of COLDWELL BANKER REALTY. 407-647-1211
Selling Office: WATSON REALTY CORP.Mortgage Calculator
StellarMLS is the source of this information via Internet Data Exchange Program. All listing information is deemed reliable but not guaranteed and should be independently verified through personal inspection by appropriate professionals. Listings displayed on this website may be subject to prior sale or removal from sale. Availability of any listing should always be independently verified. Listing information is provided for consumer personal, non-commercial use, solely to identify potential properties for potential purchase. All other use is strictly prohibited and may violate relevant federal and state law. Data last updated on