13786 Summer Harbor Court, Windermere, FL 34786
- $550,000
- 4
- BD
- 3
- BA
- 2,236
- SqFt




- Sold Price
- $550,000
- List Price
- $580,000
- Status
- Sold
- Days on Market
- 13
- Closing Date
- Jul 01, 2024
- MLS#
- O6210391
- Property Style
- Single Family
- Year Built
- 2015
- Bedrooms
- 4
- Bathrooms
- 3
- Baths Half
- 1
- Living Area
- 2,236
- Lot Size
- 4,320
- Acres
- 0.10
- Total Acreage
- 0 to less than 1/4
- Legal Subdivision Name
- Summerport Trl
- MLS Area Major
- Windermere
Property Description
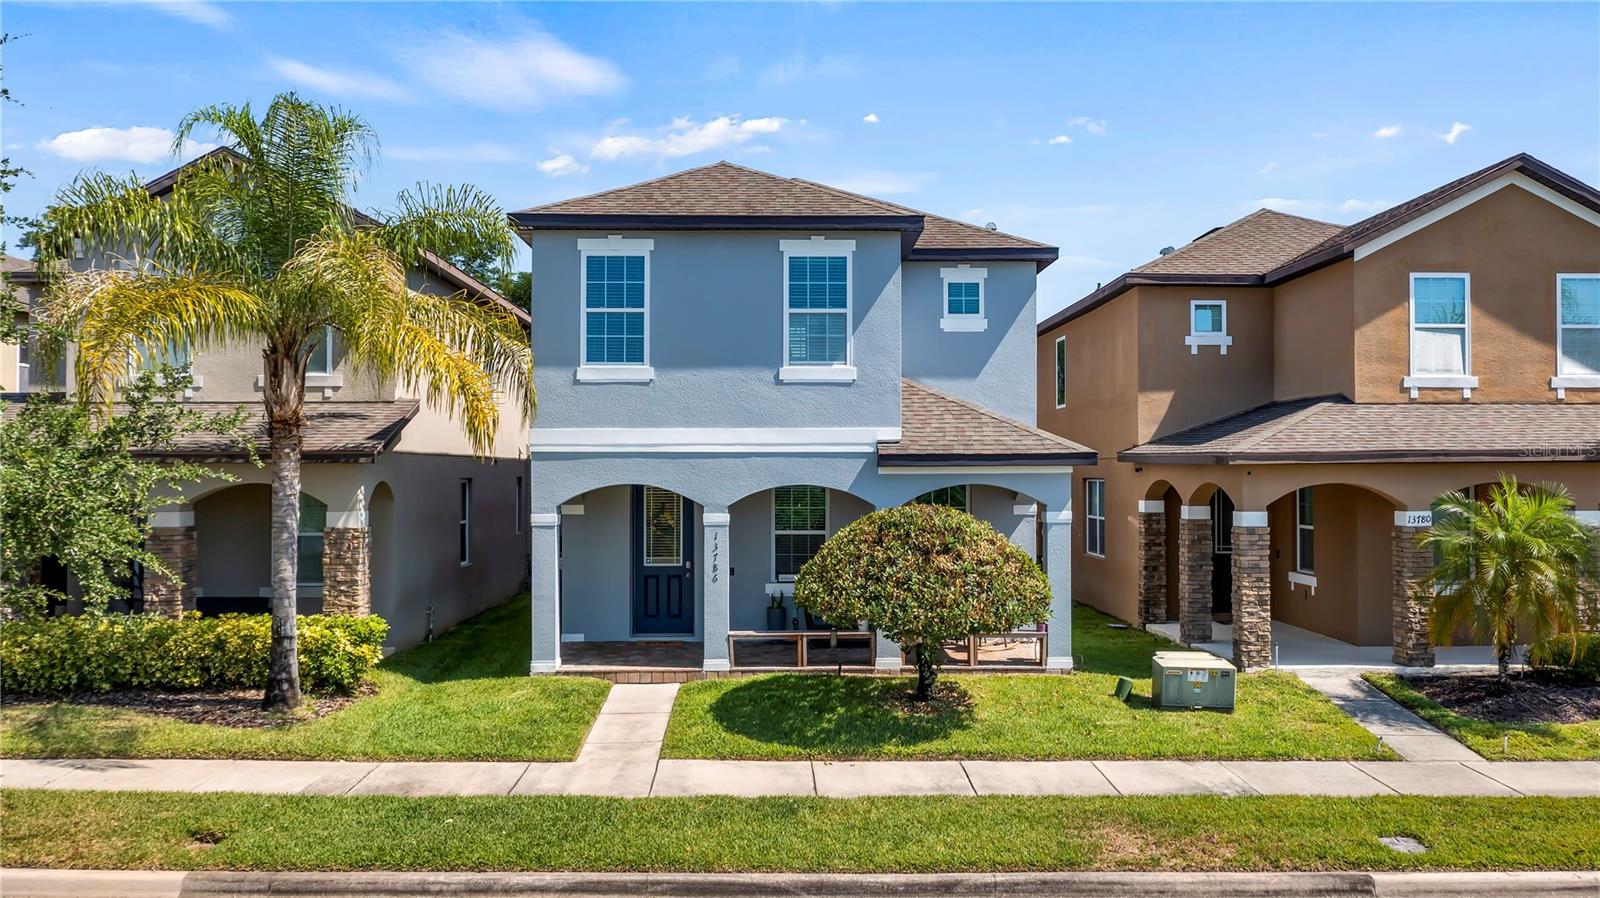
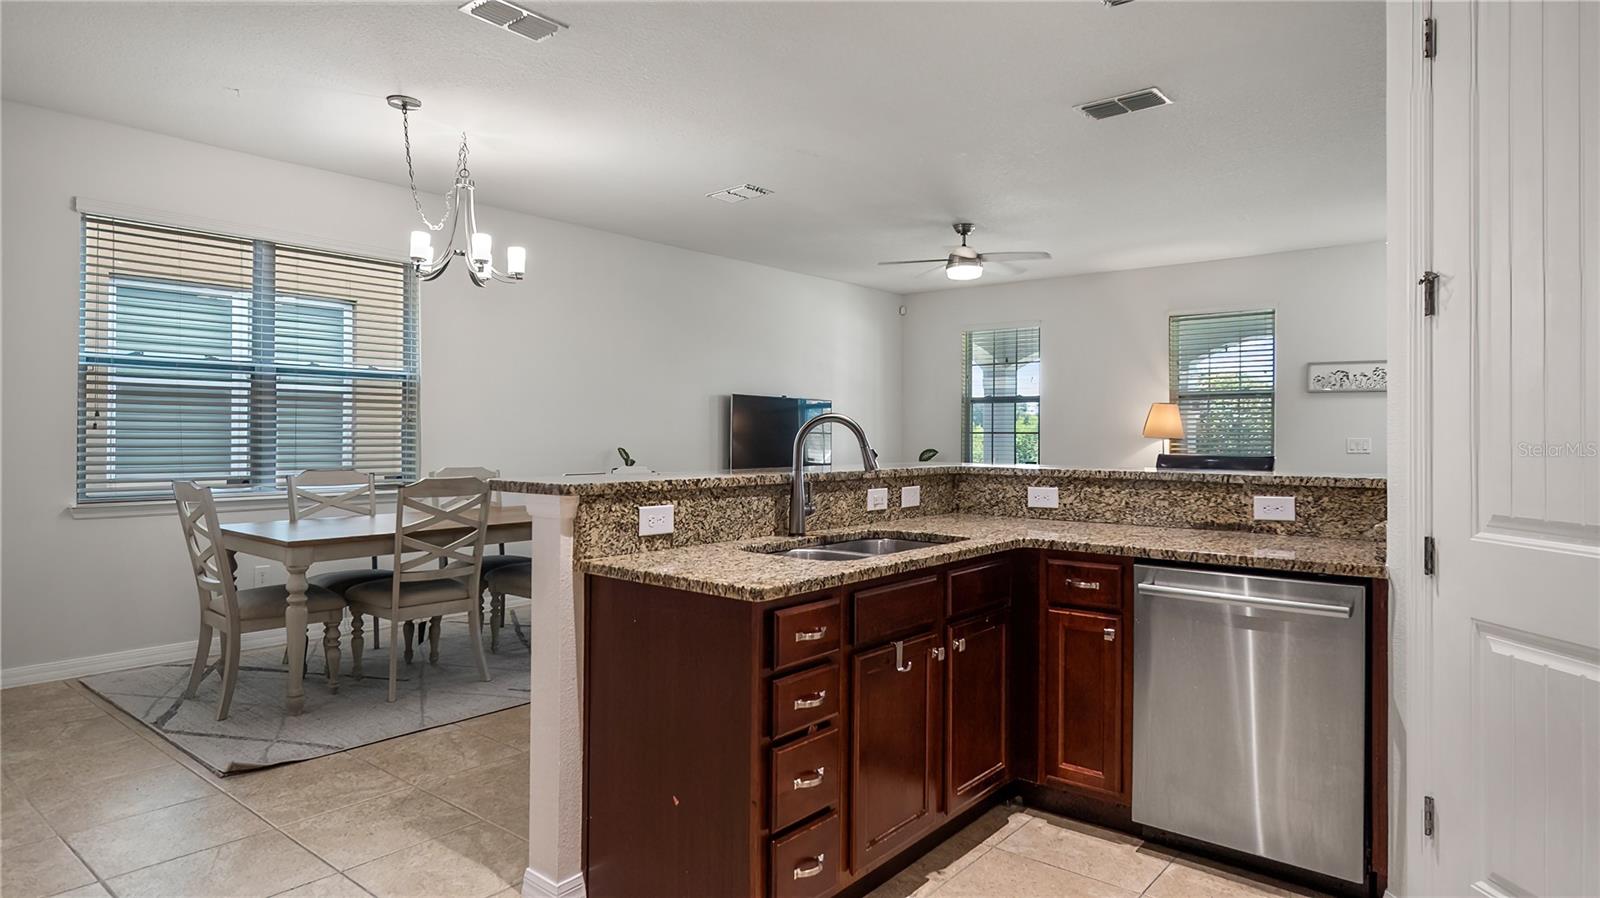
Look no further! This stunning four-bedroom, two-and-a-half-bath home in the Summerport Trail community of Windermere, Florida offers an ideal spot for an exclusive nightly VIP Disney fireworks display from your front porch. Built in 2015, this 2,236-square-foot home features a spacious layout with tile flooring in the main living areas. The main floor includes a half bath and access to the two-car garage located in the convenient alleyway for car parking, providing a secure, well-lit, and private area for residents to park their vehicles (maintaining the aesthetic appeal of the community). The large kitchen boasts granite countertops, a breakfast bar, 42-inch wood cabinets, a full appliance package, a pantry, and ample counter space, seamlessly flowing into the dining area and great room, perfect for entertaining. All four bedrooms, including the primary suite with dual walk-in closets and a dual sink vanity primary bath, are upstairs along with the laundry room for efficiency. Additionally, a loft area serves as a movie/media room with added living space. The Summerport Trail community offers a water-surrounded amenity center with a pool, fitness center, and entertainment room. Conveniently located in an A-rated school zone near Disney, I-4, Hwy 429, shopping, dining, entertainment, and medical facilities, this home is perfectly situated for enjoying the best of Orlando. We will accept backup offers.
/u.realgeeks.media/homesinorlando/NextHome-Neighborhood-Realty-Logo-Horizontal-OrangeOnWhite-Web-RGB.jpg)
Additional Information
- Taxes
- $3991
- Minimum Lease
- 8-12 Months
- HOA Fee
- $110
- HOA Payment Schedule
- Quarterly
- Community Features
- Clubhouse, Dog Park, Park, Playground, Pool, Tennis Courts, No Deed Restriction
- Property Description
- Two Story
- Zoning
- P-D
- Interior Layout
- Ceiling Fans(s), Eat-in Kitchen, Kitchen/Family Room Combo, Living Room/Dining Room Combo, Open Floorplan, PrimaryBedroom Upstairs, Walk-In Closet(s)
- Interior Features
- Ceiling Fans(s), Eat-in Kitchen, Kitchen/Family Room Combo, Living Room/Dining Room Combo, Open Floorplan, PrimaryBedroom Upstairs, Walk-In Closet(s)
- Floor
- Carpet, Tile
- Appliances
- Built-In Oven, Dishwasher, Disposal, Electric Water Heater, Microwave, Refrigerator
- Utilities
- Cable Available, Electricity Connected, Public
- Heating
- Electric
- Air Conditioning
- Central Air
- Exterior Construction
- Block, Stucco
- Exterior Features
- Sidewalk
- Roof
- Shingle
- Foundation
- Slab
- Pool
- Community
- Garage Carport
- 2 Car Garage
- Garage Spaces
- 2
- Elementary School
- Keene Crossing Elementary
- Middle School
- Bridgewater Middle
- High School
- Windermere High School
- Pets
- Allowed
- Flood Zone Code
- X
- Parcel ID
- 14-23-27-8431-00-310
- Legal Description
- SUMMERPORT TRAIL - PHASE 2 85/64 LOT 31
Listing courtesy of PREMIER SOTHEBYS INT'L REALTY. 407-581-7888
Selling Office: FLORIDA REALTY INVESTMENTS.Mortgage Calculator
StellarMLS is the source of this information via Internet Data Exchange Program. All listing information is deemed reliable but not guaranteed and should be independently verified through personal inspection by appropriate professionals. Listings displayed on this website may be subject to prior sale or removal from sale. Availability of any listing should always be independently verified. Listing information is provided for consumer personal, non-commercial use, solely to identify potential properties for potential purchase. All other use is strictly prohibited and may violate relevant federal and state law. Data last updated on