2122 Central Parkway, Deland, FL 32724
- $283,000
- 3
- BD
- 2
- BA
- 1,255
- SqFt








- Sold Price
- $283,000
- List Price
- $299,900
- Status
- Sold
- Days on Market
- 75
- Closing Date
- Sep 12, 2024
- MLS#
- O6210365
- Property Style
- Single Family
- Year Built
- 2023
- Bedrooms
- 3
- Bathrooms
- 2
- Living Area
- 1,255
- Lot Size
- 12,675
- Acres
- 0.29
- Total Acreage
- 1/4 to less than 1/2
- Legal Subdivision Name
- Daytona Park Estates Sec F
- MLS Area Major
- Deland
Property Description
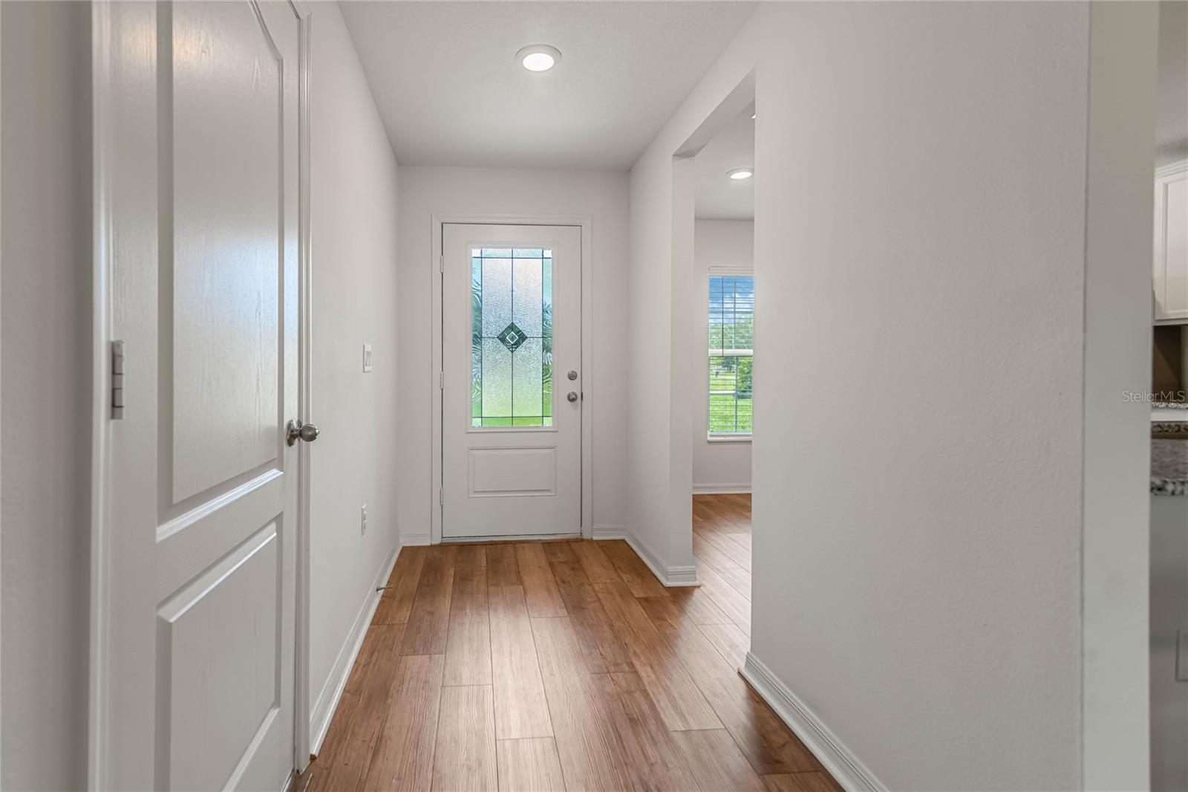
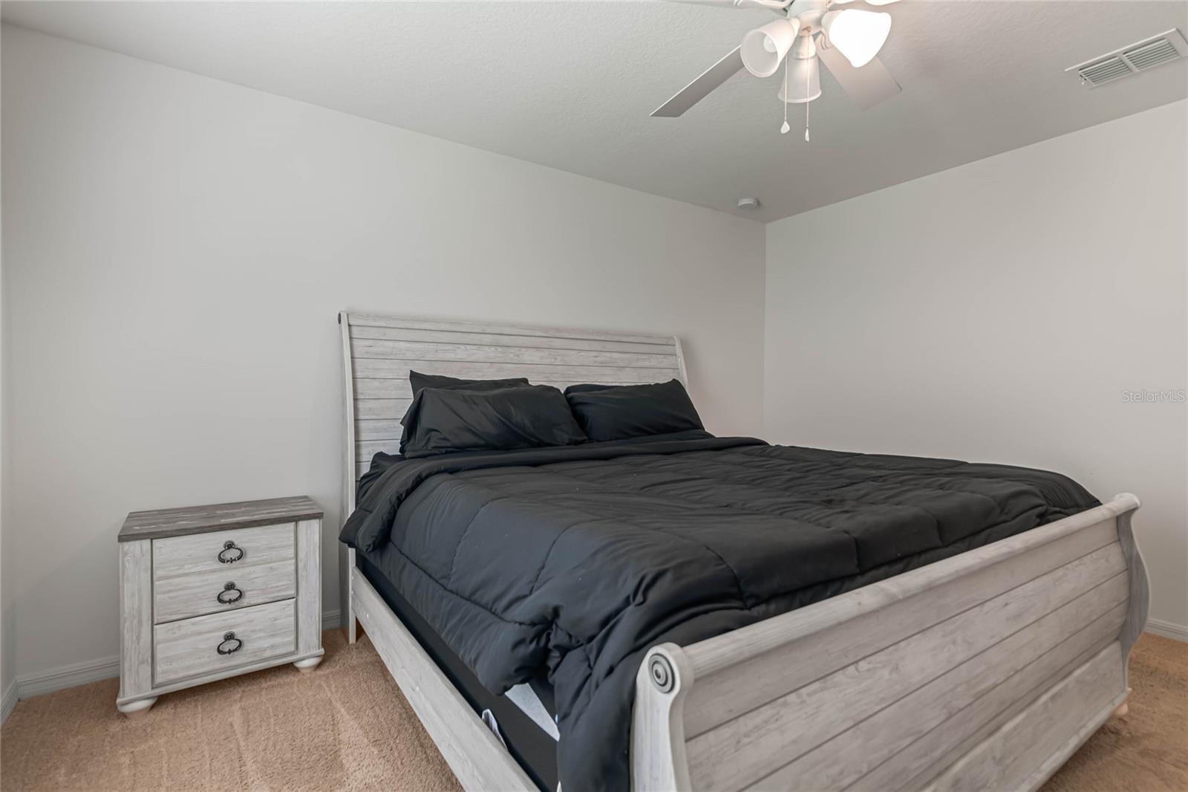
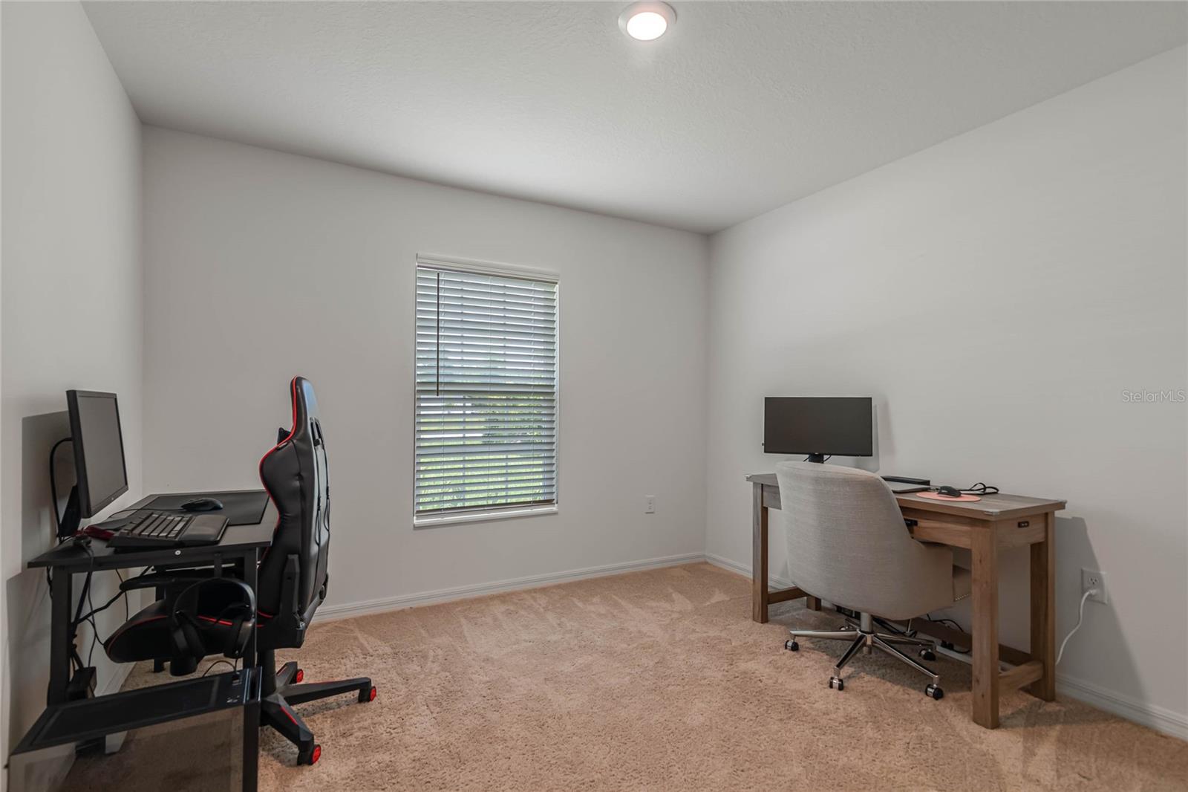
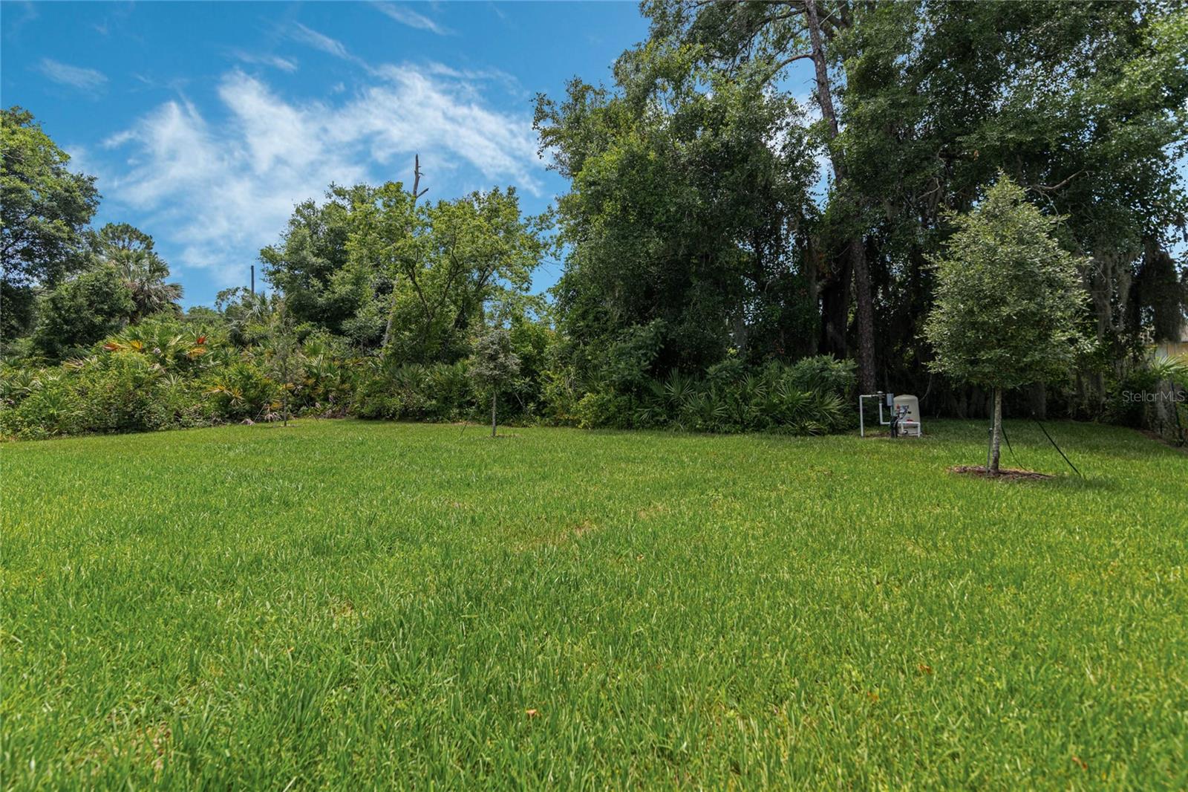
Brand new (BUILT IN 2023) LGI home in the Daytona Park Estates community of Deland, on a large .29 ACRE LOT with NO HOA! Enjoy low maintenance living and peace of mind for years to come! This SPLIT BEDROOM Vero floor plan delivers 3-bedrooms, 2-full baths, LUXURY VINYL PLANK FLOORS and tons of upgrades! The spacious kitchen is the first stop on the tour, modern hardware was added in 2024 and the home chef will also enjoy STAINLESS STEEL APPLIANCES, a closet pantry for additional storage and a breakfast bar pass through keeps everything open to the living and dining. A comfortable space to gather with family or entertain friends, the open living/dining has sliding glass door access to the backyard where the current view is a wooded lot. Ideal split bedrooms deliver a generous PRIMARY SUITE on one side of the home complete with a private en-suite and WALK-IN CLOSET. Bedrooms two and three are on the other side of the home with a second full bath in between and your laundry closet off the hall. WASHER/DRYER INCLUDED. Just off US-92 E for easy access to shopping, dining, parks, recreation, conservation areas and more! Whether you are in the market for your first home or an ideal investment property, look no further than Central Parkway and call today to schedule a tour!
/u.realgeeks.media/homesinorlando/NextHome-Neighborhood-Realty-Logo-Horizontal-OrangeOnWhite-Web-RGB.jpg)
Additional Information
- Taxes
- $619
- Minimum Lease
- 8-12 Months
- Location
- Oversized Lot, Paved
- Community Features
- No Deed Restriction
- Property Description
- One Story
- Zoning
- 01R4
- Interior Layout
- Ceiling Fans(s), Living Room/Dining Room Combo, Solid Surface Counters, Split Bedroom, Stone Counters, Thermostat, Walk-In Closet(s)
- Interior Features
- Ceiling Fans(s), Living Room/Dining Room Combo, Solid Surface Counters, Split Bedroom, Stone Counters, Thermostat, Walk-In Closet(s)
- Floor
- Carpet, Luxury Vinyl
- Appliances
- Dishwasher, Dryer, Microwave, Range, Refrigerator, Washer, Water Softener
- Utilities
- BB/HS Internet Available, Cable Available, Electricity Available
- Heating
- Central, Electric
- Air Conditioning
- Central Air
- Exterior Construction
- Block, Stucco
- Exterior Features
- Irrigation System, Lighting, Sliding Doors
- Roof
- Shingle
- Foundation
- Slab
- Pool
- No Pool
- Garage Carport
- 2 Car Garage
- Garage Spaces
- 2
- Garage Features
- Driveway
- Elementary School
- George Marks Elem
- Middle School
- Deland Middle
- High School
- Deland High
- Pets
- Allowed
- Flood Zone Code
- X & A
- Parcel ID
- 7001-06-22-0190
- Legal Description
- LOTS 19 20 & 21 BLK 22 DAYTONA PARK ESTATES SEC F MB 23 PG 101 PER OR 4906 PG 3653 PER OR 6653 PG 0949 PER OR 8070 PG 2004 PER OR 8437 PG 1390
Listing courtesy of WEMERT GROUP REALTY LLC. 407-214-3967
Selling Office: CHARLES RUTENBERG REALTY ORLANDO.Mortgage Calculator
StellarMLS is the source of this information via Internet Data Exchange Program. All listing information is deemed reliable but not guaranteed and should be independently verified through personal inspection by appropriate professionals. Listings displayed on this website may be subject to prior sale or removal from sale. Availability of any listing should always be independently verified. Listing information is provided for consumer personal, non-commercial use, solely to identify potential properties for potential purchase. All other use is strictly prohibited and may violate relevant federal and state law. Data last updated on