517 San Sebastian Prado, Altamonte Springs, FL 32714
- $550,000
- 4
- BD
- 3
- BA
- 2,312
- SqFt






- Sold Price
- $550,000
- List Price
- $550,000
- Status
- Sold
- Days on Market
- 16
- Closing Date
- Jul 23, 2024
- MLS#
- O6210347
- Property Style
- Single Family
- Year Built
- 1972
- Bedrooms
- 4
- Bathrooms
- 3
- Baths Half
- 1
- Living Area
- 2,312
- Lot Size
- 19,874
- Acres
- 0.46
- Total Acreage
- 1/4 to less than 1/2
- Legal Subdivision Name
- San Sebastian Heights Unit 1a
- MLS Area Major
- Altamonte Springs West/Forest City
Property Description
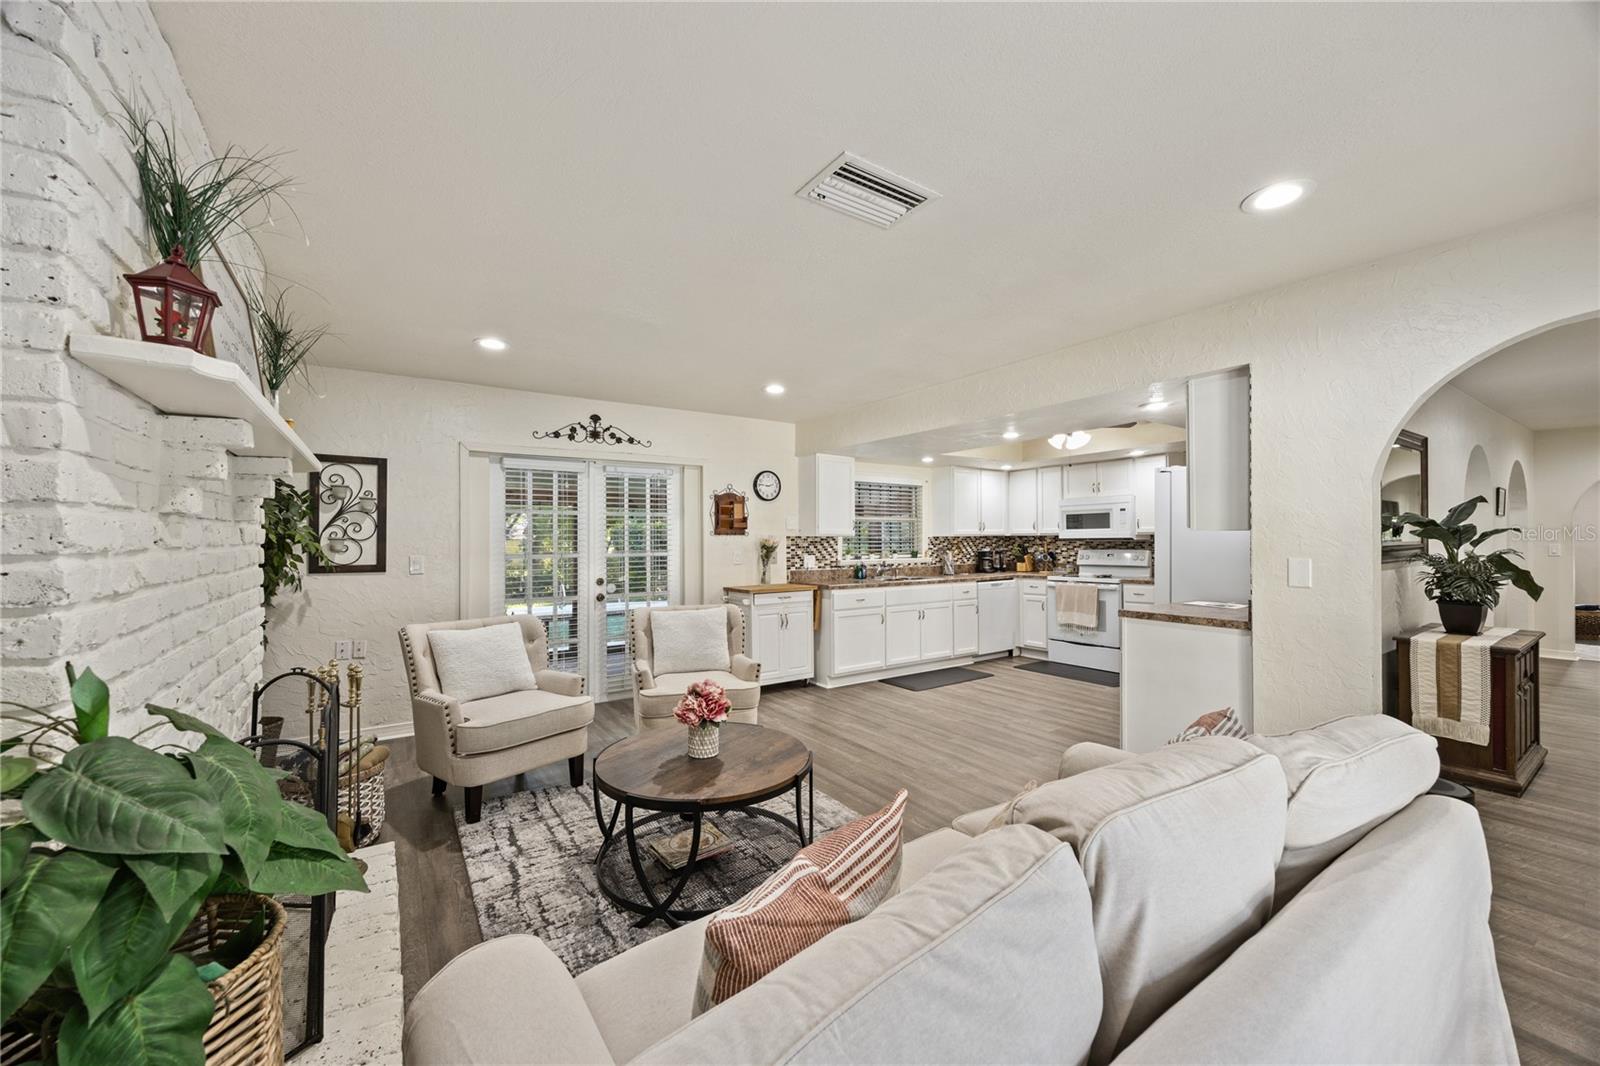
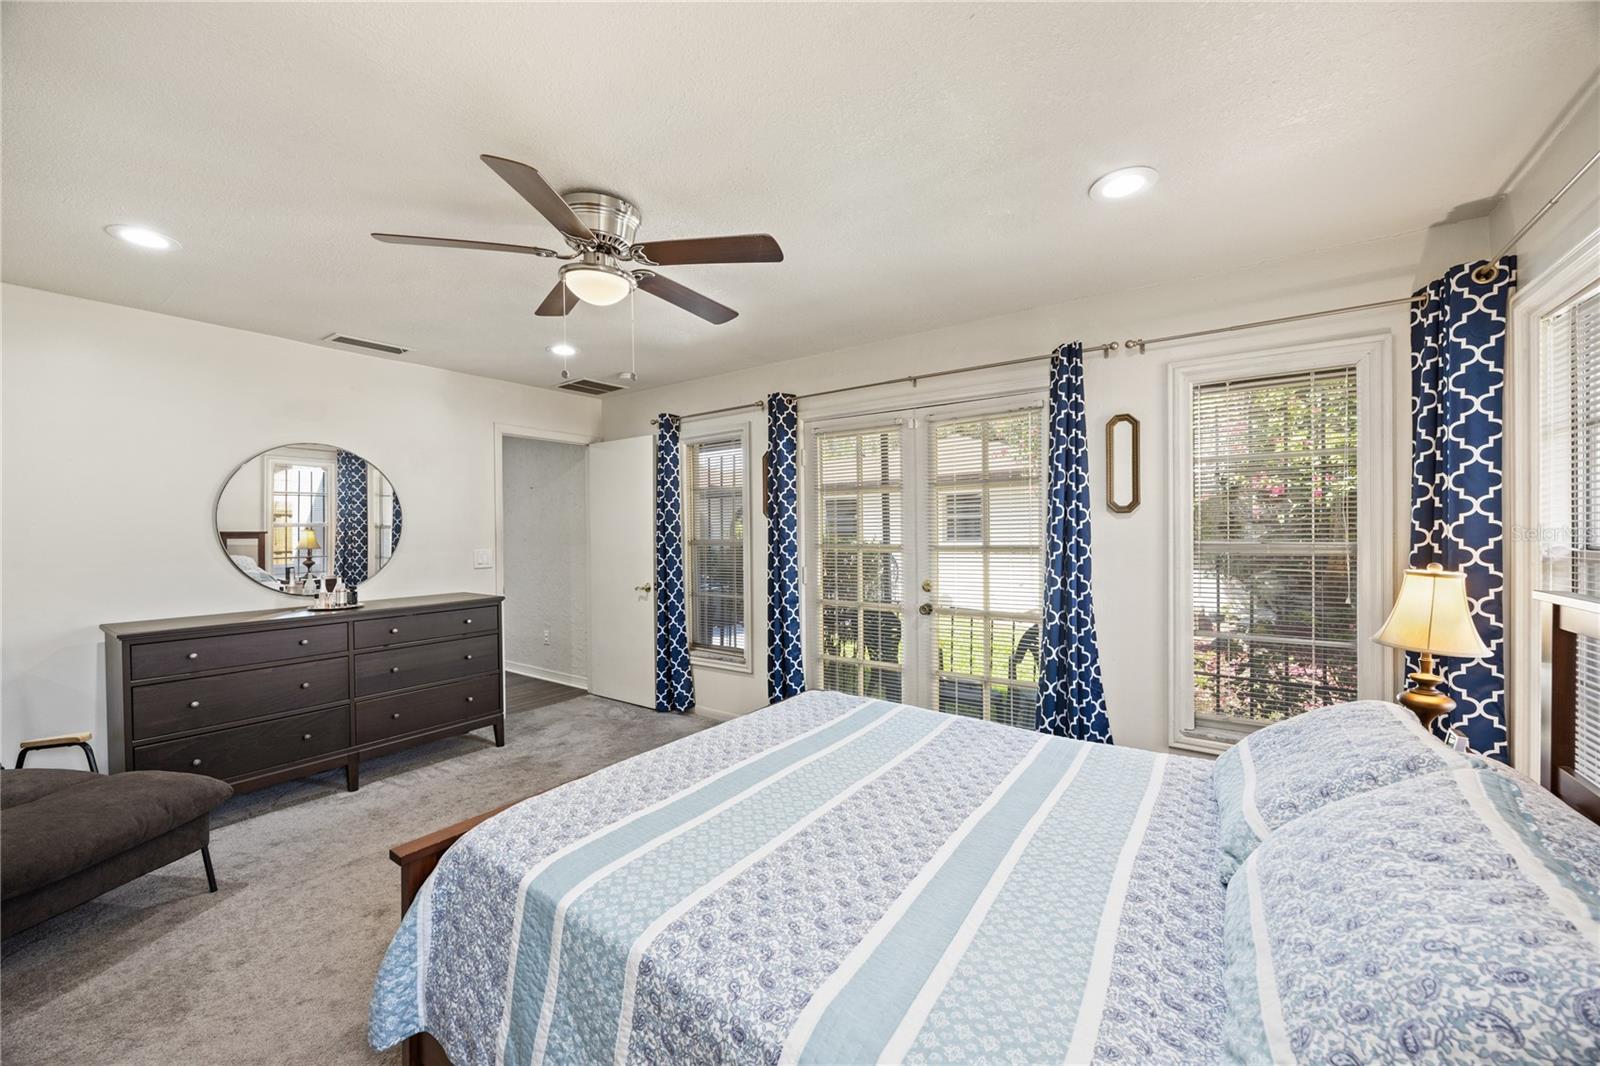
Welcome to 517 San Sebastian Prado, a magnificent 4-bedroom, 2.5-bathroom pool home that offers luxurious living in a prime location. This beautiful residence features a formal living room, formal dining room, and a cozy family room with a stunning stone fireplace. The formal master suite boasts a custom-tiled shower, and there is also a second master with a dedicated full bath, providing ample space and privacy for family or guests. The home’s large, screened patio and expansive pool with spa are perfect for entertaining or relaxing, all while enjoying the serene backdrop of the Little Wekiva River. Additionally, the property includes a charming courtyard, adding to its appeal and offering another lovely outdoor space. Situated in the highly sought-after Seminole County school district, this home is zoned for Lake Brantley High School, known for its excellent academic reputation. The location is first class, with proximity to premier dining, shopping, and entertainment options. If you’re looking for a pool home in Altamonte Springs that’s move in ready, then look no further because you’re home!
/u.realgeeks.media/homesinorlando/NextHome-Neighborhood-Realty-Logo-Horizontal-OrangeOnWhite-Web-RGB.jpg)
Additional Information
- Taxes
- $2077
- Minimum Lease
- 8-12 Months
- HOA Fee
- $50
- HOA Payment Schedule
- Annually
- Community Features
- No Deed Restriction
- Property Description
- One Story
- Zoning
- R-1AA
- Interior Layout
- Ceiling Fans(s)
- Interior Features
- Ceiling Fans(s)
- Floor
- Carpet, Vinyl
- Appliances
- Microwave, Refrigerator
- Utilities
- Electricity Connected, Public
- Heating
- Central
- Air Conditioning
- Central Air
- Fireplace Description
- Family Room, Stone
- Exterior Construction
- Block, Concrete
- Exterior Features
- Courtyard
- Roof
- Shingle
- Foundation
- Slab
- Pool
- Private
- Pool Type
- In Ground
- Garage Carport
- 2 Car Garage
- Garage Spaces
- 2
- Elementary School
- Forest City Elementary
- Middle School
- Teague Middle
- High School
- Lake Brantley High
- Pets
- Allowed
- Flood Zone Code
- X
- Parcel ID
- 09-21-29-502-0A00-0100
- Legal Description
- LOT 10 BLK A SAN SEBASTIAN HEIGHTS UNIT 1A PB 16 PG 70
Listing courtesy of CENTURY 21 ALTON CLARK. 407-636-4637
Selling Office: BLOOM HOME GROUP REALTY LLC.Mortgage Calculator
StellarMLS is the source of this information via Internet Data Exchange Program. All listing information is deemed reliable but not guaranteed and should be independently verified through personal inspection by appropriate professionals. Listings displayed on this website may be subject to prior sale or removal from sale. Availability of any listing should always be independently verified. Listing information is provided for consumer personal, non-commercial use, solely to identify potential properties for potential purchase. All other use is strictly prohibited and may violate relevant federal and state law. Data last updated on