1425 N Ridge Court, Longwood, FL 32750
- $580,000
- 4
- BD
- 2
- BA
- 2,238
- SqFt








- Sold Price
- $580,000
- List Price
- $600,000
- Status
- Sold
- Days on Market
- 8
- Closing Date
- Jul 17, 2024
- MLS#
- O6210325
- Property Style
- Single Family
- Architectural Style
- Traditional
- Year Built
- 1983
- Bedrooms
- 4
- Bathrooms
- 2
- Living Area
- 2,238
- Lot Size
- 9,335
- Acres
- 0.21
- Total Acreage
- 0 to less than 1/4
- Legal Subdivision Name
- North Cove
- MLS Area Major
- Longwood East
Property Description
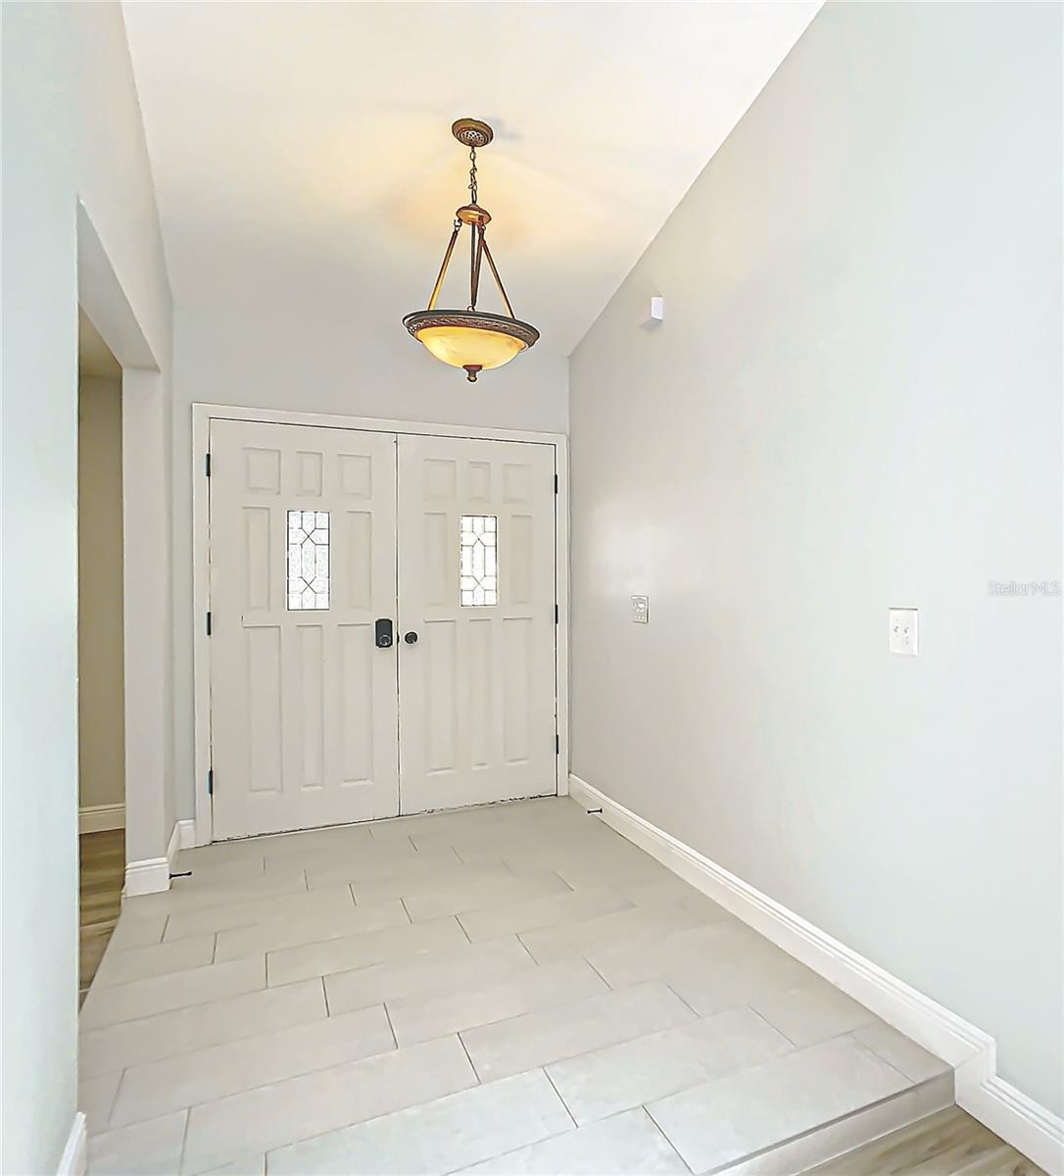
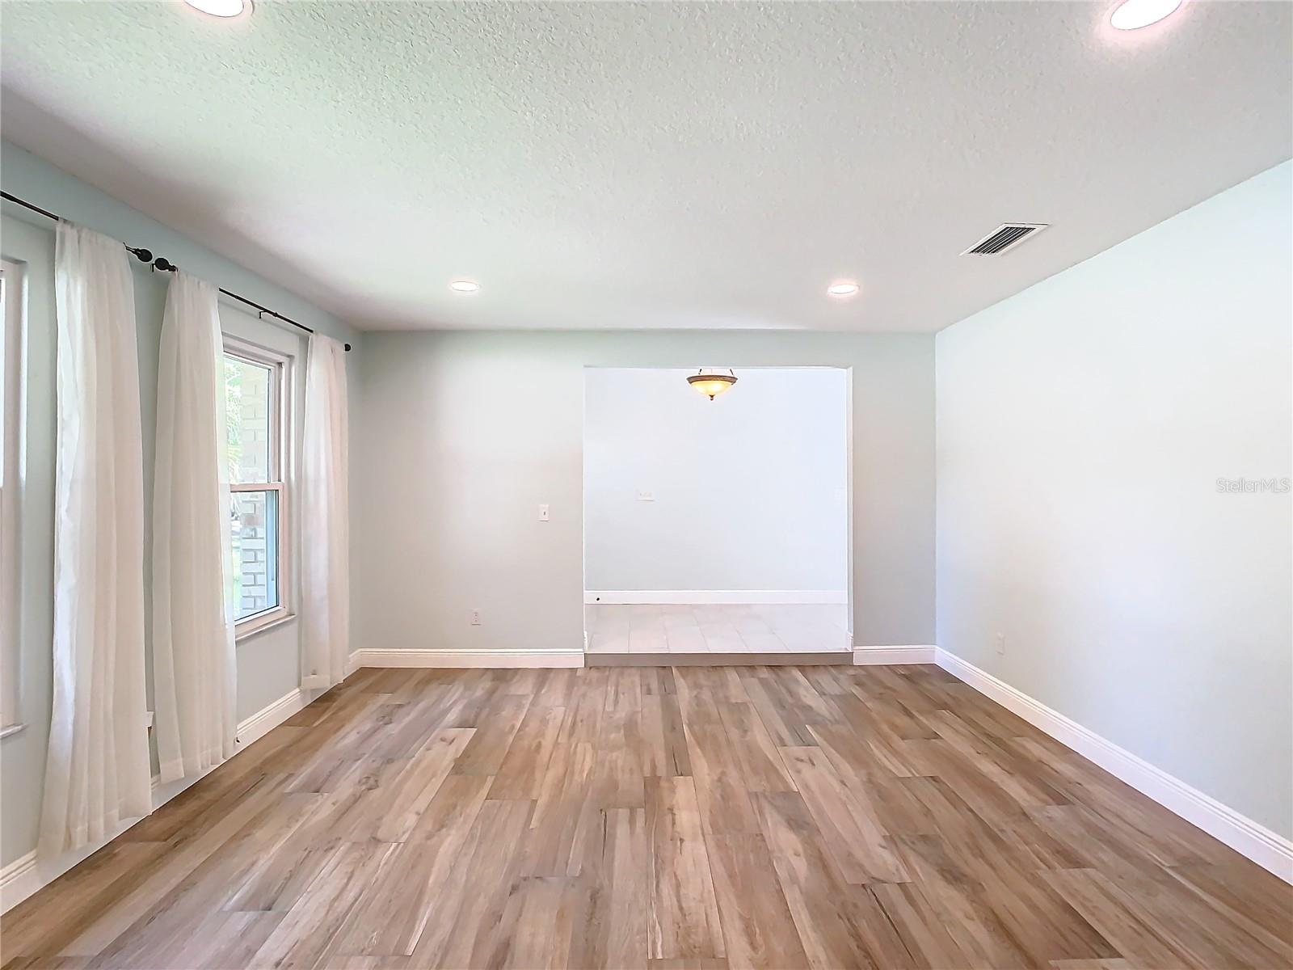
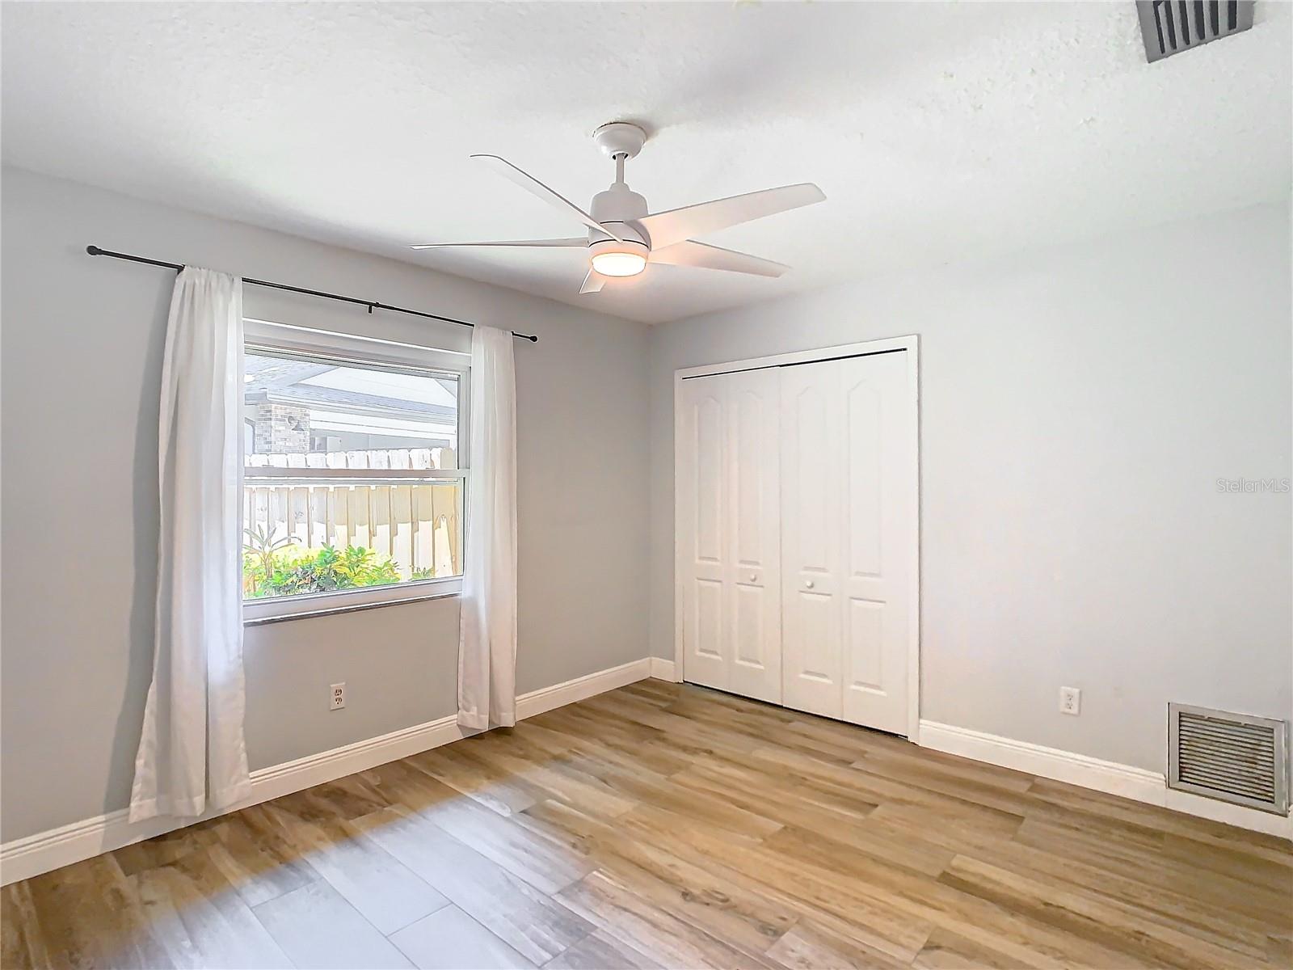
Nestled amid the trees you will find your private oasis with this lovely pool home in the beautiful North Cove neighborhood. Ease into your morning with a quiet coffee on the covered lanai, close out your hectic day with a serene outdoor dinner, or invite family and friends to splash in the sparkling pool and relish in the fun. 1425 N Ridge Court is designed for enjoying all Florida living has to offer. This 4 Bed, 2 Bath home provides a split floorplan with a separate family room, living room, and dining room. Every room is flooded with natural light and the new wood-look tile floors throughout the house are dazzling. The kitchen has been completely remodeled with granite countertops, custom cabinets, a stainless farmhouse sink, and double built-in ovens. The home boasts new windows, new appliances, and solar attic fans. Special features include a wood-burning fireplace, updated baths, a heated pool, and a fenced yard. MOVE-IN READY. Enjoy this quiet secluded cul-de-sac in a most desirable subdivision with a playground and picnic area just around the corner. Walk or bicycle to elementary and middle schools, Located on the newly widened bicycle and walking path that leads to the 14-mile Seminole Wekiva Trail. Minutes from 1-4, shopping and restaurants, with the new Publix 4 minutes away. Roof was replaced in 2016.
/u.realgeeks.media/homesinorlando/NextHome-Neighborhood-Realty-Logo-Horizontal-OrangeOnWhite-Web-RGB.jpg)
Additional Information
- Taxes
- $345
- Minimum Lease
- No Minimum
- HOA Fee
- $484
- HOA Payment Schedule
- Annually
- Location
- Cul-De-Sac
- Community Features
- No Deed Restriction
- Property Description
- One Story
- Zoning
- R-1AAA
- Interior Layout
- Ceiling Fans(s), Eat-in Kitchen, High Ceilings, Skylight(s), Split Bedroom, Stone Counters, Vaulted Ceiling(s), Walk-In Closet(s), Window Treatments
- Interior Features
- Ceiling Fans(s), Eat-in Kitchen, High Ceilings, Skylight(s), Split Bedroom, Stone Counters, Vaulted Ceiling(s), Walk-In Closet(s), Window Treatments
- Floor
- Tile
- Appliances
- Built-In Oven, Cooktop, Dishwasher, Disposal, Dryer, Electric Water Heater, Microwave, Range, Range Hood, Refrigerator, Washer
- Utilities
- Cable Connected, Electricity Connected
- Heating
- Central
- Air Conditioning
- Central Air
- Fireplace Description
- Wood Burning
- Exterior Construction
- Block
- Exterior Features
- Irrigation System, Private Mailbox, Rain Gutters, Sidewalk
- Roof
- Shingle
- Foundation
- Slab
- Pool
- Private
- Pool Type
- Gunite, Heated, In Ground, Screen Enclosure
- Garage Carport
- 2 Car Garage
- Garage Spaces
- 2
- Elementary School
- Woodlands Elementary
- Middle School
- Rock Lake Middle
- High School
- Lake Mary High
- Pets
- Not Allowed
- Flood Zone Code
- X
- Parcel ID
- 25-20-29-503-0000-0060
- Legal Description
- LOT 6 NORTH COVE PB 25 PG 3 & 4
Listing courtesy of MARTIN SCOTT REALTY LLC. 321-297-8991
Selling Office: WEMERT GROUP REALTY LLC.Mortgage Calculator
StellarMLS is the source of this information via Internet Data Exchange Program. All listing information is deemed reliable but not guaranteed and should be independently verified through personal inspection by appropriate professionals. Listings displayed on this website may be subject to prior sale or removal from sale. Availability of any listing should always be independently verified. Listing information is provided for consumer personal, non-commercial use, solely to identify potential properties for potential purchase. All other use is strictly prohibited and may violate relevant federal and state law. Data last updated on