1231 Cheshire Road, Maitland, FL 32751
- $435,000
- 3
- BD
- 2
- BA
- 1,681
- SqFt






- Sold Price
- $435,000
- List Price
- $435,000
- Status
- Sold
- Days on Market
- 5
- Closing Date
- Jun 27, 2024
- MLS#
- O6210287
- Property Style
- Single Family
- Architectural Style
- Contemporary
- Year Built
- 1960
- Bedrooms
- 3
- Bathrooms
- 2
- Living Area
- 1,681
- Lot Size
- 9,240
- Acres
- 0.21
- Total Acreage
- 0 to less than 1/4
- Legal Subdivision Name
- English Estates Unit 1
- MLS Area Major
- Maitland / Eatonville
Property Description
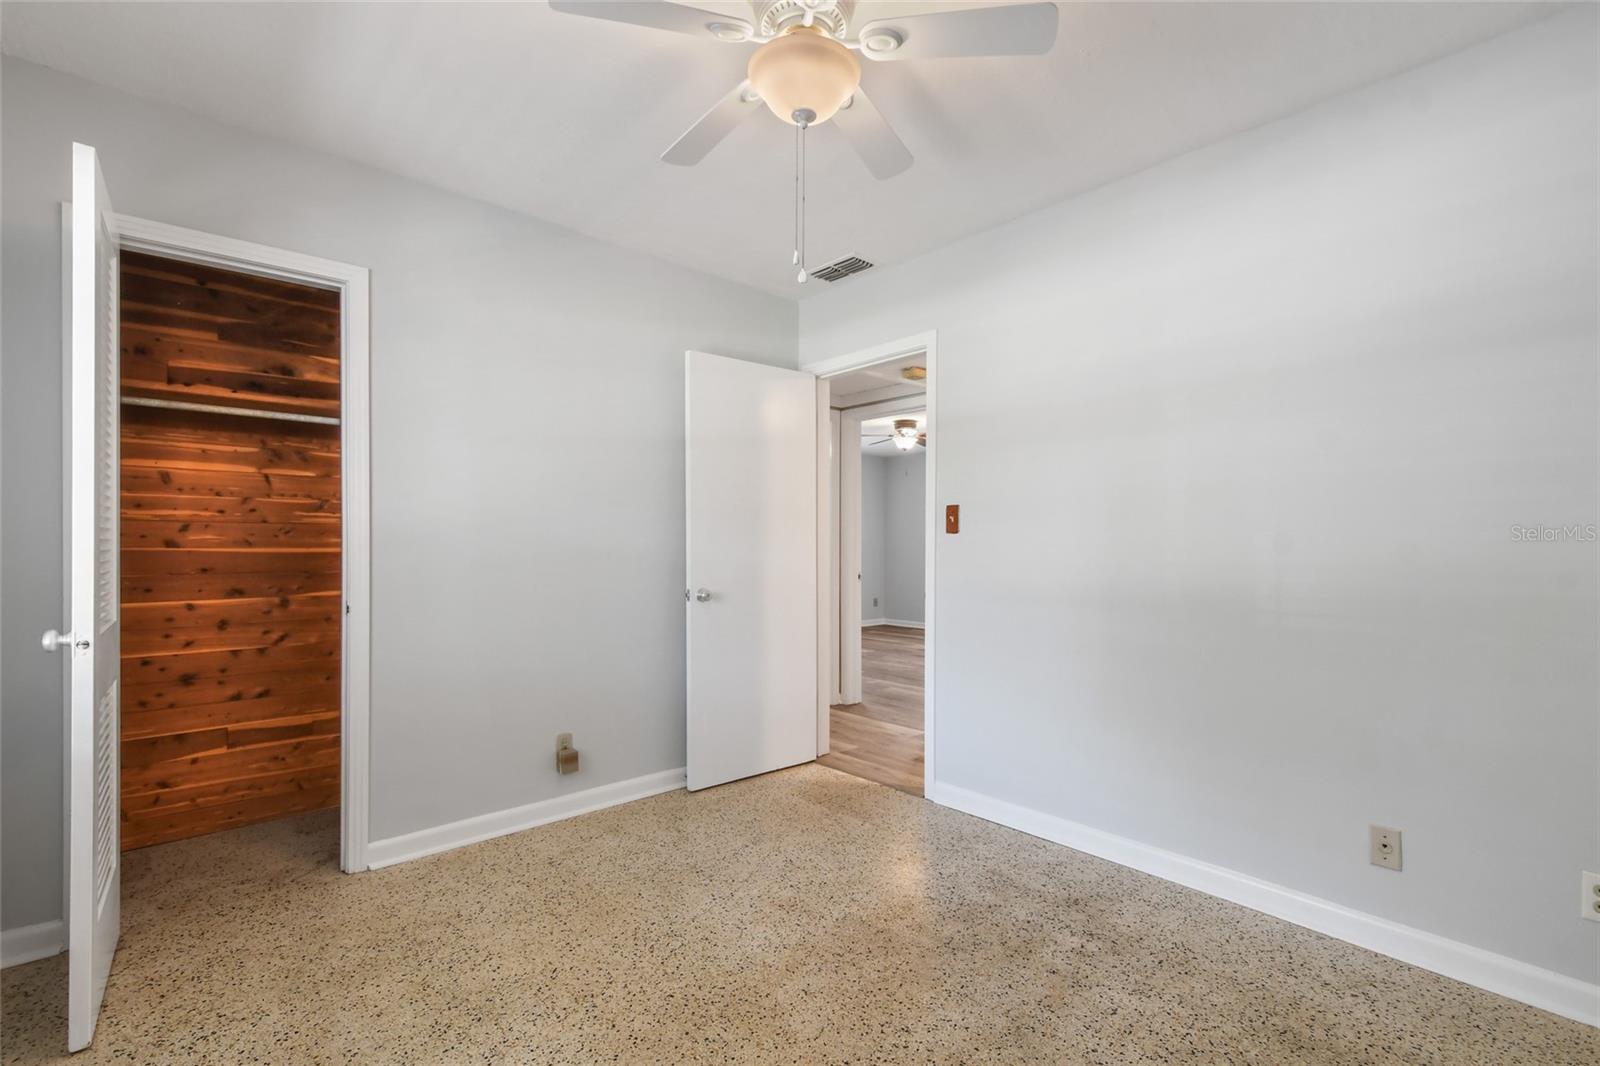
One or more photo(s) has been virtually staged. Great opportunity to make this Maitland home your own. A well-built block home nicely updated in move-in condition, located on a quiet street in desirable English Estates, and just minutes from excellent Maitland, Altamonte and Winter Park amenities. Enjoy comfort in the spacious living room with gorgeous wood-burning fireplace; and the adjacent family room, offering ample natural lighting from large windows and glass sliders, flowing seamlessly into the large 18'x12' screen-enclosed lanai, perfectly situated for outdoor relaxation or entertaining, and overlooking a lush privacy-fenced backyard. The updated kitchen offers stainless steel appliances, stone counters with glass tile back splash, convenient-height wall oven, new sleek glass cook top, and well-preserved Mid-Century Blonde Cherry cabinetry. The adjoining dining room opens to the family room and boasts a second fireplace with stately brick surround which continues as accent wall into the kitchen. Ceramic tile, Terrazzo and new luxury vinyl plank flooring throughout for easy living. Beautiful bathroom update in 2024. AC installed in 2014. Electrical panel, water heater, and garage door replaced in 2021. Windows updated in 2002 to 2008. Interior freshly painted in neutral colors. The oversized 2-car garage offers great working area and above storage space. The exterior has mature landscaping, roof gutters and irrigation system. Whether you're seeking a comfortable and convenient place to live or a lucrative rental property, this residence has what you need. Schedule a viewing today and discover the possibilities.
/u.realgeeks.media/homesinorlando/NextHome-Neighborhood-Realty-Logo-Horizontal-OrangeOnWhite-Web-RGB.jpg)
Additional Information
- Taxes
- $1297
- Minimum Lease
- No Minimum
- HOA Fee
- $35
- HOA Payment Schedule
- Annually
- Location
- Landscaped, Level, Paved
- Community Features
- No Deed Restriction
- Property Description
- One Story
- Zoning
- RES
- Interior Layout
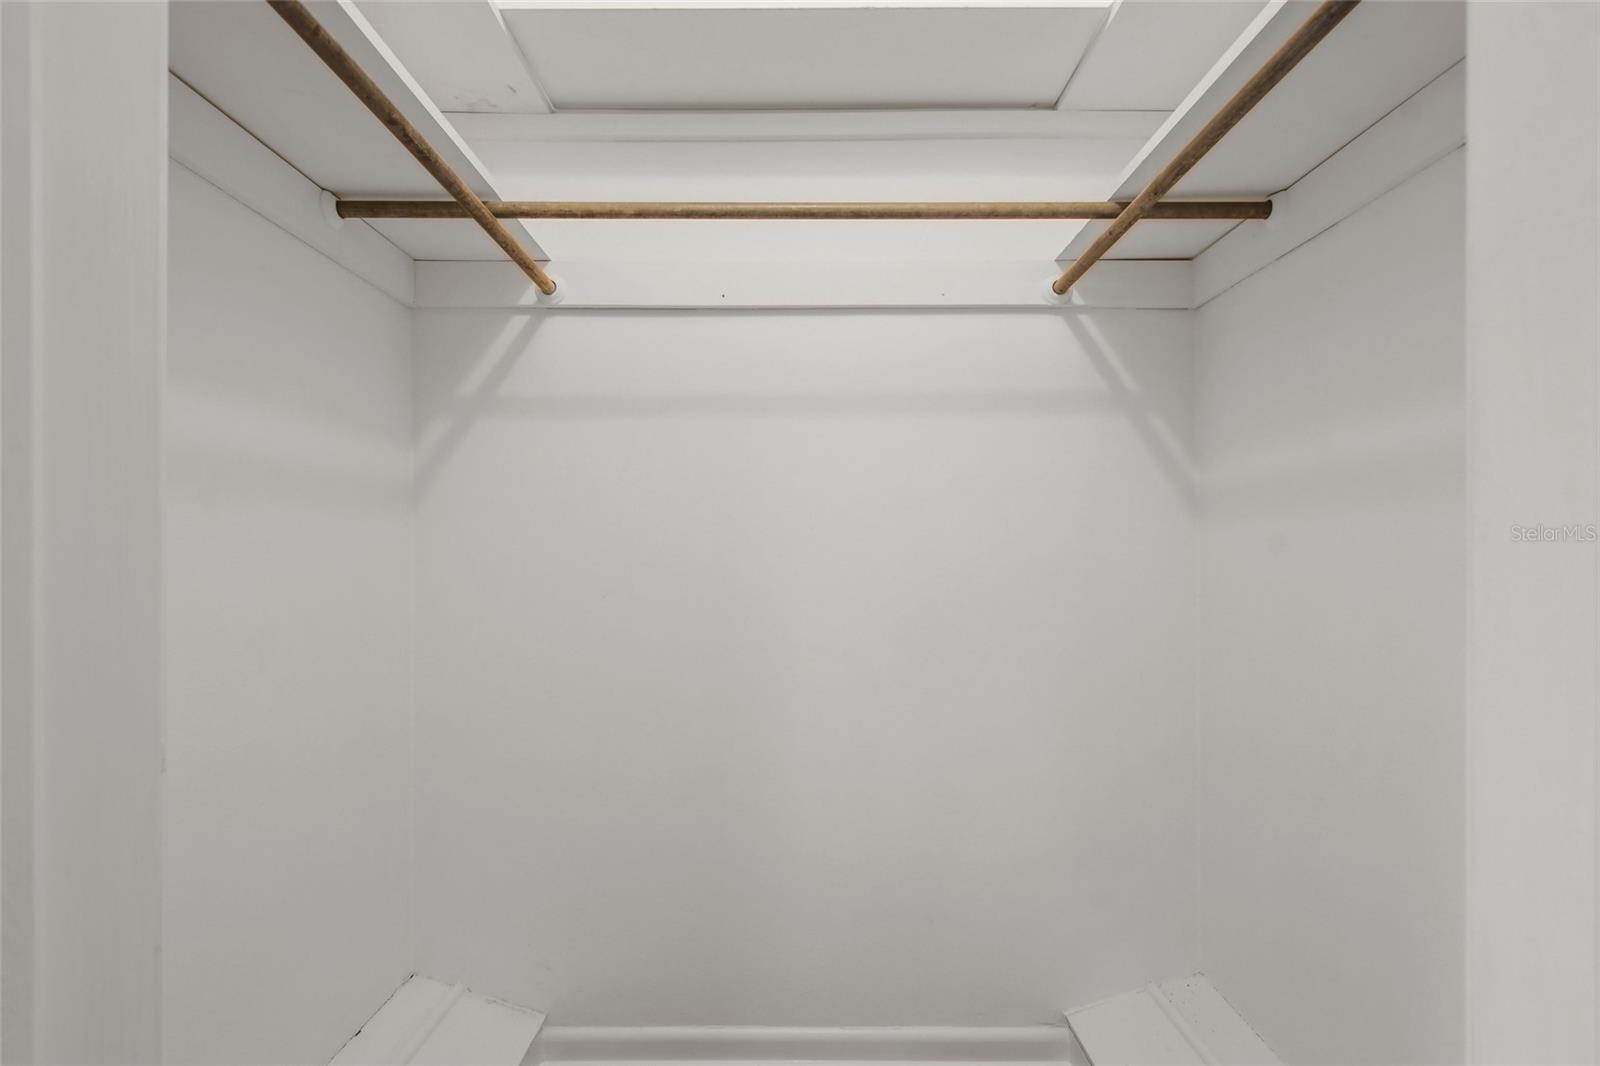
- Built-in Features, Ceiling Fans(s), Other, Primary Bedroom Main Floor, Solid Surface Counters, Solid Wood Cabinets, Stone Counters, Thermostat, Walk-In Closet(s)
- Interior Features
- Built-in Features, Ceiling Fans(s), Other, Primary Bedroom Main Floor, Solid Surface Counters, Solid Wood Cabinets, Stone Counters, Thermostat, Walk-In Closet(s)
- Floor
- Ceramic Tile, Luxury Vinyl, Terrazzo
- Appliances
- Built-In Oven, Cooktop, Dishwasher, Disposal, Dryer, Electric Water Heater, Exhaust Fan, Range, Range Hood, Refrigerator, Washer
- Utilities
- BB/HS Internet Available, Cable Connected, Electricity Connected, Public, Street Lights, Water Connected
- Heating
- Central, Electric, Heat Pump
- Air Conditioning
- Central Air
- Fireplace Description
- Family Room, Living Room, Masonry, Wood Burning
- Exterior Construction
- Block, Concrete
- Exterior Features
- Gray Water System, Irrigation System, Lighting, Private Mailbox, Rain Gutters
- Roof
- Shingle
- Foundation
- Slab
- Pool
- No Pool
- Garage Carport
- 2 Car Garage
- Garage Spaces
- 2
- Garage Features
- Garage Door Opener, Garage Faces Side, Oversized
- Garage Dimensions
- 25x21
- Elementary School
- English Estates Elementary
- Middle School
- South Seminole Middle
- High School
- Lake Howell High
- Fences
- Fenced, Vinyl, Wood
- Pets
- Allowed
- Flood Zone Code
- X
- Parcel ID
- 20-21-30-502-0F00-0070
- Legal Description
- LEG N 77 FT OF LOT 7 BLK F ENGLISH ESTATES UNIT 1 PB 13 PG 1
Listing courtesy of FERRELL REALTY, INC.. 407-628-3200
Selling Office: CHARLES RUTENBERG REALTY ORLANDO.Mortgage Calculator
StellarMLS is the source of this information via Internet Data Exchange Program. All listing information is deemed reliable but not guaranteed and should be independently verified through personal inspection by appropriate professionals. Listings displayed on this website may be subject to prior sale or removal from sale. Availability of any listing should always be independently verified. Listing information is provided for consumer personal, non-commercial use, solely to identify potential properties for potential purchase. All other use is strictly prohibited and may violate relevant federal and state law. Data last updated on