288 Churchill Drive, Longwood, FL 32779
- $482,000
- 3
- BD
- 2
- BA
- 1,748
- SqFt





- Sold Price
- $482,000
- List Price
- $485,000
- Status
- Sold
- Days on Market
- 25
- Closing Date
- Jul 19, 2024
- MLS#
- O6210255
- Property Style
- Single Family
- Architectural Style
- Florida
- Year Built
- 1991
- Bedrooms
- 3
- Bathrooms
- 2
- Living Area
- 1,748
- Lot Size
- 6,571
- Acres
- 0.15
- Total Acreage
- 0 to less than 1/4
- Legal Subdivision Name
- Wekiva Green
- MLS Area Major
- Longwood/Wekiva Springs
Property Description
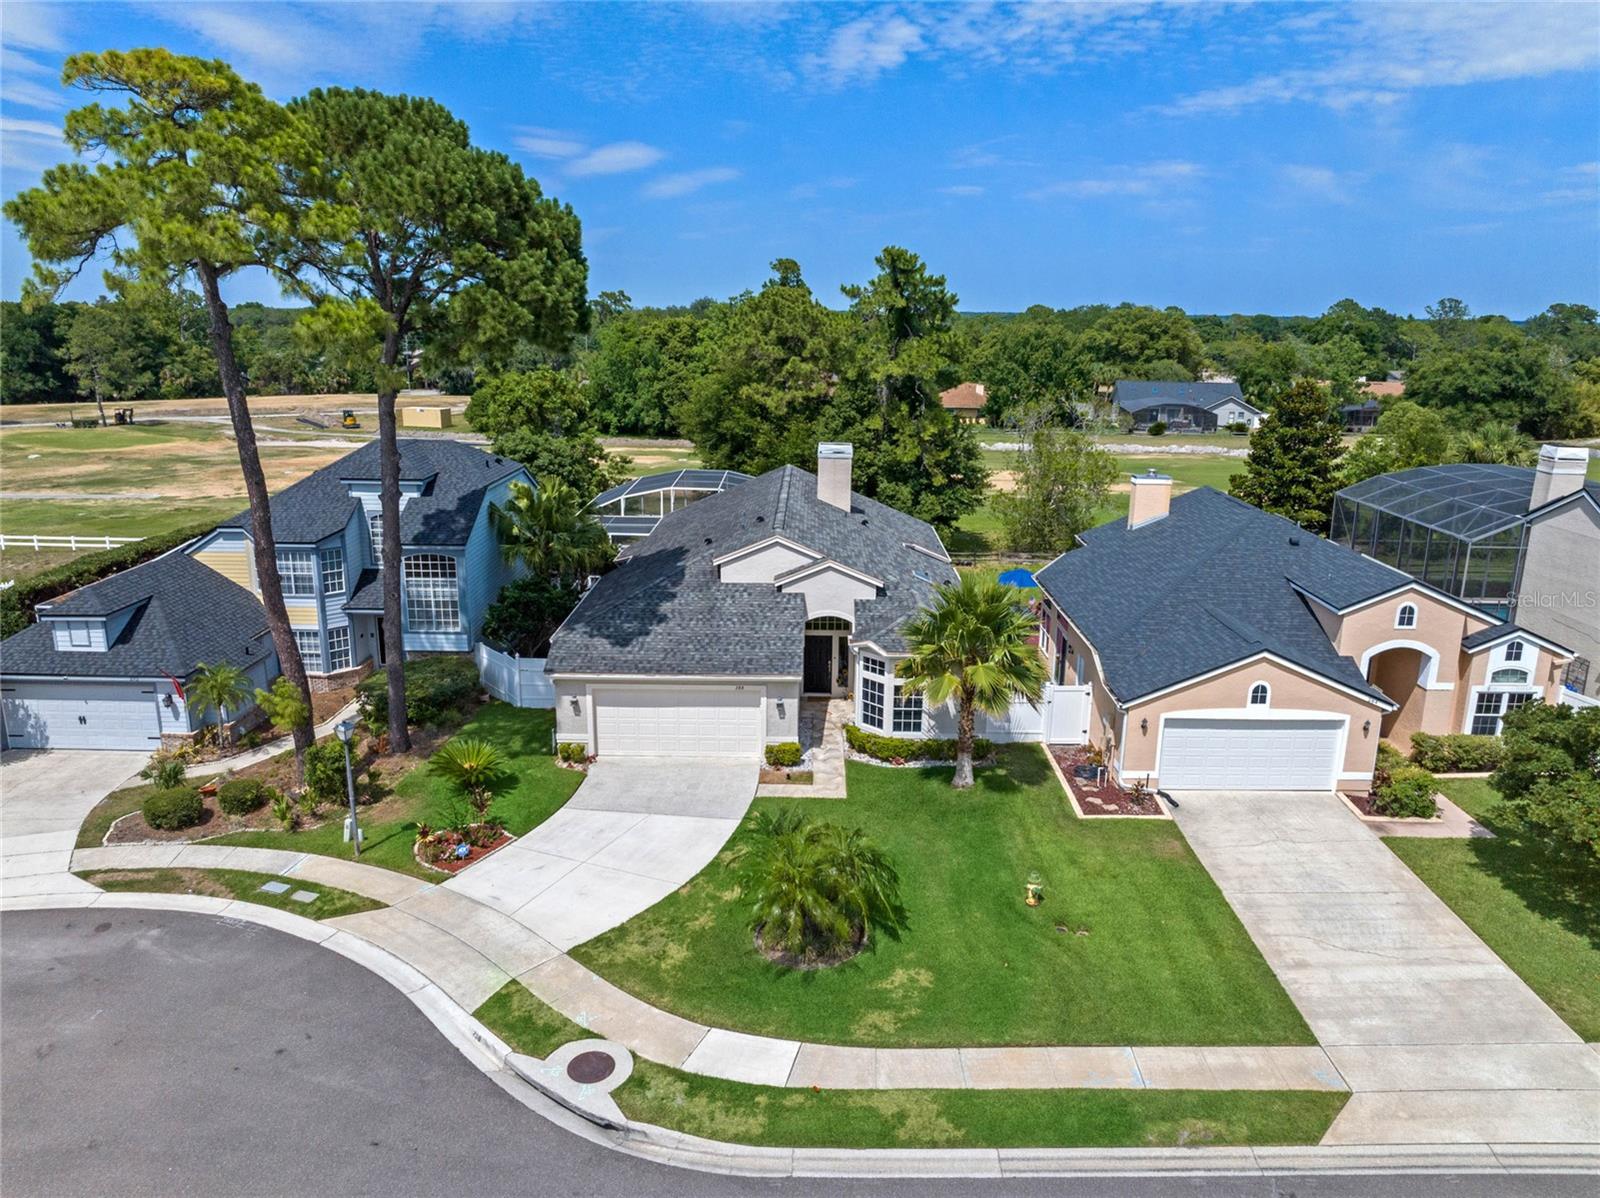
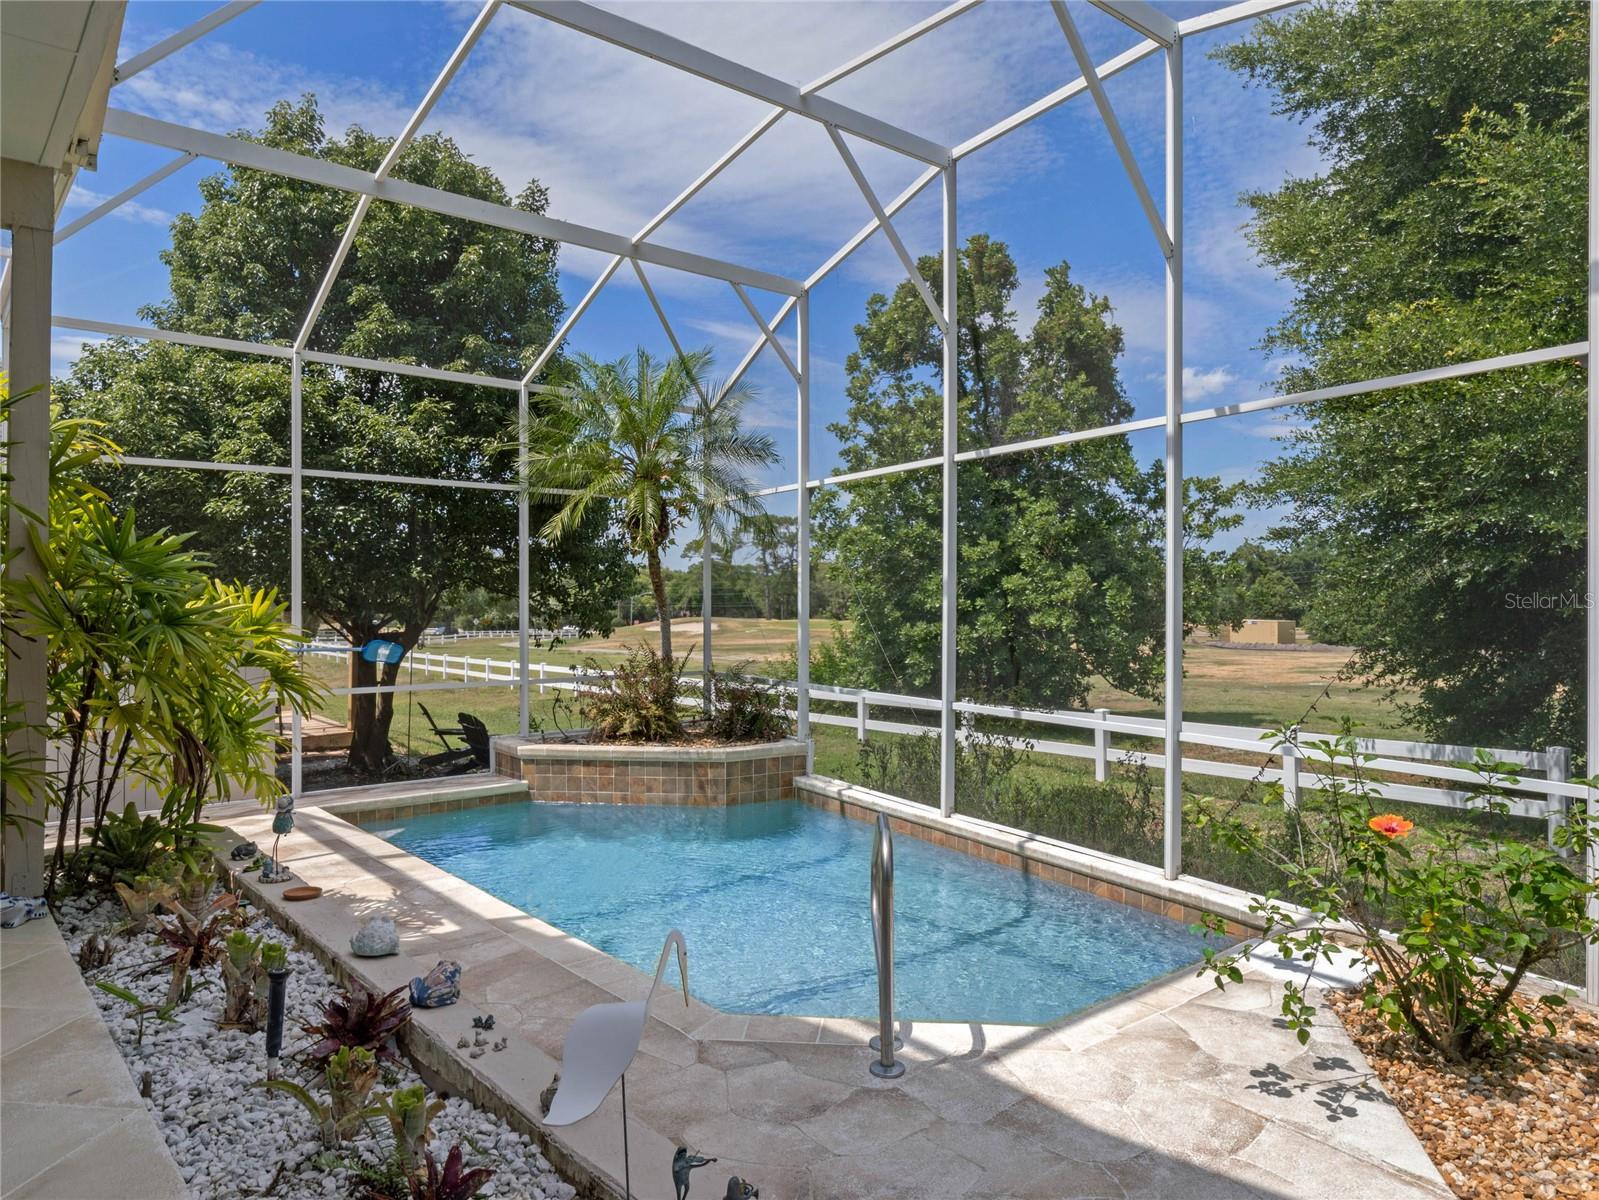
Introducing this fabulous 3-bedroom, 2-bathroom POOL home nestled on a prime GOLF-FRONT cul-de-sac lot in the heart of Longwood's lovely Wekiva Green community. This beautifully updated residence features a split bedroom open plan high ceiling, stunning windows, two renovated bathrooms, modern flooring throughout, many new ceiling fans and fresh interior paint too. Move in and simply bring your furniture and toothbrush! The roof replaced (2018), the AC unit (2015), Water Heater (2022) and it features new refrigerator and stainless appliances. Additionally, the property was replumbed (2024) ensuring modern and reliable plumbing throughout. Don't miss out on this well-maintained gem! Enjoy the added benefit of low HOA fees. Located in an area with excellent schools and conveniently near wonderful shopping and dining options, this home offers the perfect blend of luxury and convenience in a sought-after location. Don't miss out on this incredible opportunity! Golf course now owned by Seminole County and is currently under renovation.
/u.realgeeks.media/homesinorlando/NextHome-Neighborhood-Realty-Logo-Horizontal-OrangeOnWhite-Web-RGB.jpg)
Additional Information
- Taxes
- $3318
- Minimum Lease
- No Minimum
- HOA Fee
- $260
- HOA Payment Schedule
- Annually
- Location
- Cul-De-Sac, Level, On Golf Course, Sidewalk, Paved
- Community Features
- Community Mailbox, Deed Restrictions, Park, Sidewalks
- Property Description
- One Story
- Zoning
- PUD
- Interior Layout
- Ceiling Fans(s), Eat-in Kitchen, High Ceilings, Kitchen/Family Room Combo, Living Room/Dining Room Combo, Open Floorplan, Split Bedroom, Walk-In Closet(s)
- Interior Features
- Ceiling Fans(s), Eat-in Kitchen, High Ceilings, Kitchen/Family Room Combo, Living Room/Dining Room Combo, Open Floorplan, Split Bedroom, Walk-In Closet(s)
- Floor
- Tile
- Appliances
- Dishwasher, Disposal, Dryer, Microwave, Range, Refrigerator, Washer
- Utilities
- Cable Connected, Electricity Connected, Public, Sewer Connected, Sprinkler Meter, Water Connected
- Heating
- Central, Electric
- Air Conditioning
- Central Air
- Fireplace Description
- Family Room, Wood Burning
- Exterior Construction
- Stucco, Wood Frame
- Exterior Features
- Irrigation System, Rain Gutters, Sidewalk, Sliding Doors
- Roof
- Shingle
- Foundation
- Slab
- Pool
- Private
- Pool Type
- Gunite, In Ground, Pool Sweep, Screen Enclosure, Tile
- Garage Carport
- 2 Car Garage
- Garage Spaces
- 2
- Elementary School
- Wekiva Elementary
- Middle School
- Teague Middle
- High School
- Lake Brantley High
- Pets
- Allowed
- Flood Zone Code
- X
- Parcel ID
- 06-21-29-521-0000-0210
- Legal Description
- LOT 21 WEKIVA GREEN PB 41 PGS 95 & 96
Listing courtesy of KELLER WILLIAMS WINTER PARK. 407-545-6430
Selling Office: KELLER WILLIAMS WINTER PARK.Mortgage Calculator
StellarMLS is the source of this information via Internet Data Exchange Program. All listing information is deemed reliable but not guaranteed and should be independently verified through personal inspection by appropriate professionals. Listings displayed on this website may be subject to prior sale or removal from sale. Availability of any listing should always be independently verified. Listing information is provided for consumer personal, non-commercial use, solely to identify potential properties for potential purchase. All other use is strictly prohibited and may violate relevant federal and state law. Data last updated on